

222 Eastwood Avenue, Port Barrington, Illinois 60010
Subdivision > Fox River Valley Gardens
Sorry, we are updating photos, please update this page in 15 minutes
$169,900
|
Sold
|
|
| Status: | Closed |
| Sqft: | 1,100 |
| Cost/Sqft: | $154 |
| Beds: | 2 |
| Baths: | 1 |
| Year Built: | — |
| Property Taxes: | $4,560 |
| Days On Market: | 4360 |
| Lot Size: | 0,00 |
Description
Beautiful 2 Bedroom Home w/Deep Channel Front Leading to the Fox River. Master Bedroom w/Tremendous Water Views. Sparkling Kitchen w/SS Appliances. Beautiful Oak Hand Scraped Hardwood Floors. Bathroom w/granite counter, Glass Bowl Sink, Ceramic Tile & Skylight. Ceiling Fans. New Furnace 2012. New Deck 2012. Beautiful Back Yard w/Private Pier to Fish, Boat & Enjoy. Huge Heated 2 Car Garage. Extra parking. Must See!!!
Property Specifics
| Single Family | |
| — | |
| Ranch | |
| — | |
| None | |
| Cedar | |
| Asphalt | |
| RANCH | |
| Yes | |
| 0 |
| Mc Henry | |
| Fox River Valley Gardens | |
| 0 / Not Applicable | |
| None | |
| Private Well | |
| Public Sewer | |
| Central Air | |
| Natural Gas, Forced Air | |
| 08789262 | |
| 2005232009 |
Nearby Schools
| NAME: | DISTRICT: | DISTANCE: | |
|---|---|---|---|
|
Grade School
Cotton Creek School |
118 | — | |
|
Middle School
Matthews Middle School |
118 | Not in DB | |
|
High School
Wauconda Community High School |
118 | Not in DB | |
Property History
| DATE: | EVENT: | PRICE: | SOURCE: |
|---|---|---|---|
| 23 Jan, 2015 | Sold | $169,900 | MRED MLS |
| 8 Dec, 2014 | Under contract | $169,900 | MRED MLS |
| 19 Nov, 2014 | Listed for sale | $169,900 | MRED MLS |
| 9 Sep, 2022 | Sold | $260,000 | MRED MLS |
| 22 Jul, 2022 | Under contract | $255,000 | MRED MLS |
| 22 Jul, 2022 | Listed for sale | $255,000 | MRED MLS |
| 12 Nov, 2024 | Sold | $317,500 | MRED MLS |
| 29 Oct, 2024 | Under contract | $339,000 | MRED MLS |
| — | Last price change | $349,900 | MRED MLS |
| 3 Sep, 2024 | Listed for sale | $349,900 | MRED MLS |
Sorry, we are updating photos, please update this page in 15 minutes
Room Specifics
All Bedroom Info:
Total Bedrooms: 2
Bedrooms Above Ground: 2
Bedrooms Below Ground: 0
Total Bedrooms: 2
Bedrooms Above Ground: 2
Bedrooms Below Ground: 0
Second Bedroom Info:
Dimensions: —
Location: —Dimensions: —
Floor Type: Hardwood
Bathroom Info:
Full Bathrooms: 1
Partial Bathrooms: 0Full Bathrooms: 1
Bathroom Amenities: —
Bathroom in Basement: 0
Dining Room Info:
Dimensions: —
Location: —Dimensions: —
Floor Type: Hardwood
Kitchen Info:
Dimensions: —
Location: —Dimensions: —
Floor Type: Hardwood
Features: Eating Area-Breakfast Bar, Pantry-Closet
Laundry Room Info:
Dimensions: —
Location: —Dimensions: —
Floor Type: Ceramic Tile
Living Room Info:
Dimensions: —
Location: —Dimensions: —
Floor Type: Hardwood
Additional Rooms Info:
Rooms: No additional rooms
Basement: NoneRooms: No additional rooms
Other Specifics
| 2 | |
| Concrete Perimeter | |
| Garage | |
| — | |
| — | |
| — | |
| Deck | |
| Channel Front, Water View | |
| 75X86X75X87 | |
| Pull Down Stair,Unfinished | |
| None | |
| Skylight(s), Hardwood Floors, First Floor Laundry, First Floor Full Bath | |
| Range, Microwave, Dishwasher, Refrigerator, Washer, Dryer | |
| Not in DB | |
| Water Rights, Street Paved | |
| — | |
| — |
Tax History
| Year | Property Taxes |
|---|---|
| 2015 | $4,560 |
| 2022 | $3,642 |
| 2024 | $5,978 |
Contact Agent
Nearby Similar Homes
220 Hickory Nut Grove Lane, Cary, Illinois 60013
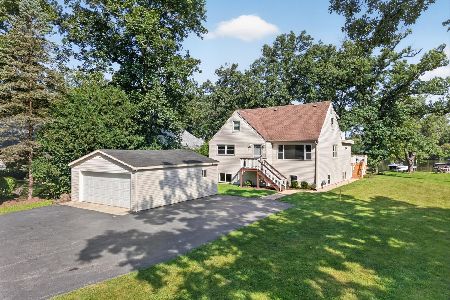
For Sale
$649,000
4 beds / 2.0 baths / 2,061 ft2
Single Family / Built: 1953
17
651 Circle Avenue, Port Barrington, Illinois 60010
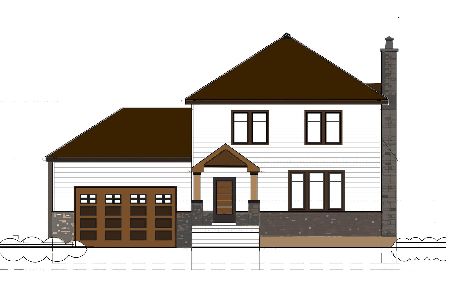
For Sale
$499,000
4 beds / 2.1 baths / 3,483 ft2
Single Family / Built: 2024
767
170 Hilldale Lane, Port Barrington, Illinois 60010
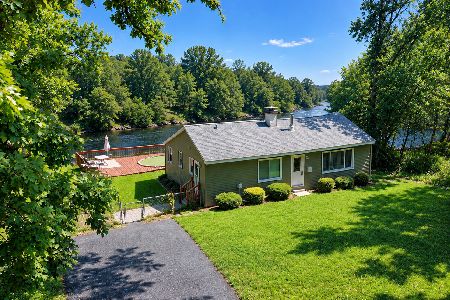
For Sale
$329,555
2 beds / 2.0 baths / 1,150 ft2
Single Family / Built: 1969
15
104 Channel Drive, Port Barrington, Illinois 60010
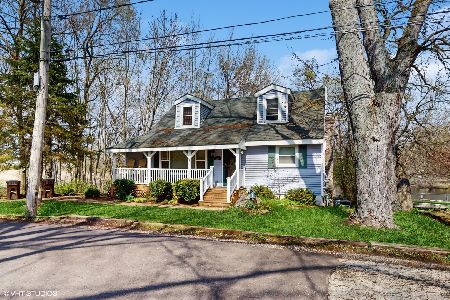
For Sale
$336,000
4 beds / 2.1 baths / 1,648 ft2
Single Family / Built: 1940
103
Nearby Sold Comparables
222 Eastwood Avenue, Port Barrington, Illinois 60010

Sold
$255,000
2 beds / 1.0 baths / 1,100 ft2
Single Family / Built: 1954
1558
222 Eastwood Avenue, Port Barrington, Illinois 60010

Sold
$339,000
2 beds / 1.0 baths / 1,128 ft2
Single Family / Built: 1954
784
234 Eastwood Avenue, Port Barrington, Illinois 60010

Sold
$199,900
2 beds / 1.0 baths / 952 ft2
Single Family / Built: 1956
2636
212 Eastwood Avenue, Port Barrington, Illinois 60010
Sold
$108,000
4 beds / 1.0 baths / 0 ft2
Single Family / Built: 1950
6474
212 Eastwood Avenue, Port Barrington, Illinois 60010
Sold
$119,000
4 beds / 1.0 baths / 1,376 ft2
Single Family / Built: 1950
4087
212 Eastwood Avenue, Port Barrington, Illinois 60010

Sold
$249,000
2 beds / 1.1 baths / 1,376 ft2
Single Family / Built: 1950
2308
Contact Agent
Listing Provided By
RE/MAX Suburban
