

222 North, Pontiac, Illinois 61764
Sorry, we are updating photos, please update this page in 15 minutes
$64,500
|
Sold
|
|
| Status: | Closed |
| Sqft: | 1,830 |
| Cost/Sqft: | $38 |
| Beds: | 6 |
| Baths: | 2 |
| Year Built: | 1900 |
| Property Taxes: | $2,646 |
| Days On Market: | 3366 |
| Lot Size: | 0,17 |
Description
Nice home with 6 bedroom (3 with closets) and 2 full baths! First floor offers an updated kitchen with newer appliances. Dishwasher and refrigerator 2017, range 2008. Dining room, Living room with open staircase, 2 bedrooms, office and large bathroom/laundry room combo. All flooring is newer laminate. Second floor has bathroom that was remolded in 2015 and 4 bedrooms. 2 1/2 car detached garage built and concrete drive done in 2013. Roof and gutters less than 10 yrs old. All replacement windows 2008. Back porch 2015. updated electrical. Washer & Dryer 2014. Lots of home for the price!! Please call for a private showing!
Property Specifics
| Single Family | |
| — | |
| — | |
| 1900 | |
| Full | |
| Aluminum Siding | |
| — | |
| — | |
| No | |
| 0.17 |
| Livingston | |
| — | |
| 0 / Not Applicable | |
| None | |
| Public | |
| Public Sewer | |
| Central Air | |
| Natural Gas | |
| 10285246 | |
| 151522281004 |
Nearby Schools
| NAME: | DISTRICT: | DISTANCE: | |
|---|---|---|---|
|
Middle School
Pontiac Junior High School |
429 | Not in DB | |
Property History
| DATE: | EVENT: | PRICE: | SOURCE: |
|---|---|---|---|
| 30 Jun, 2009 | Sold | $81,500 | MRED MLS |
| 30 Jun, 2009 | Under contract | $84,900 | MRED MLS |
| 8 Apr, 2009 | Listed for sale | $84,900 | MRED MLS |
| 4 Oct, 2018 | Sold | $64,500 | MRED MLS |
| 13 Sep, 2018 | Under contract | $68,900 | MRED MLS |
| 22 Aug, 2017 | Listed for sale | $94,900 | MRED MLS |
| 12 Jan, 2024 | Sold | $78,000 | MRED MLS |
| 11 Dec, 2023 | Under contract | $83,000 | MRED MLS |
| 10 Nov, 2023 | Listed for sale | $83,000 | MRED MLS |
Some photos of this home have been virtually staged.
Sorry, we are updating photos, please update this page in 15 minutesRoom Specifics
All Bedroom Info:
Total Bedrooms: 6
Bedrooms Above Ground: 6
Bedrooms Below Ground: 0
Total Bedrooms: 6
Bedrooms Above Ground: 6
Bedrooms Below Ground: 0
Second Bedroom Info:
Dimensions: —
Location: —Dimensions: —
Floor Type: Wood Laminate
Third Bedroom Info:
Dimensions: —
Location: —Dimensions: —
Floor Type: Carpet
Fourth Bedroom Info:
Dimensions: —
Location: —Dimensions: —
Floor Type: Carpet
Bathroom Info:
Full Bathrooms: 2
Partial Bathrooms: 0Full Bathrooms: 2
Bathroom Amenities: —
Bathroom in Basement: 0
Dining Room Info:
Dimensions: —
Location: —Dimensions: —
Floor Type: Wood Laminate
Kitchen Info:
Dimensions: —
Location: —Dimensions: —
Floor Type: Vinyl
Living Room Info:
Dimensions: —
Location: —Dimensions: —
Floor Type: Wood Laminate
Additional Rooms Info:
Rooms: Bedroom 5, Bedroom 6, Office
Basement: FullRooms: Bedroom 5, Bedroom 6, Office
Other Specifics
| 2.5 | |
| — | |
| Garage | |
| — | |
| — | |
| — | |
| Deck | |
| — | |
| 60 X 120 | |
| — | |
| None | |
| — | |
| Dishwasher, Refrigerator, Dryer, Range, Washer | |
| Not in DB | |
| — | |
| — | |
| — |
Tax History
| Year | Property Taxes |
|---|---|
| 2009 | $1,422 |
| 2018 | $2,646 |
| 2024 | $2,060 |
Contact Agent
Nearby Similar Homes
711 Mill Street, Pontiac, Illinois 61764
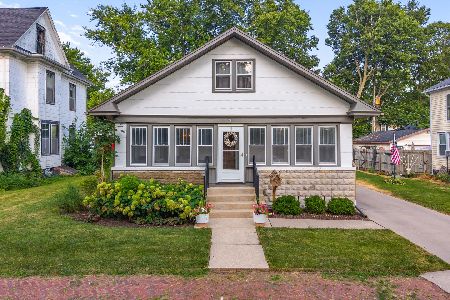
For Sale
$164,500
3 beds / 1.0 baths / 1,318 ft2
Single Family / Built: 1934
131
1003 Chicago Street, Pontiac, Illinois 61764
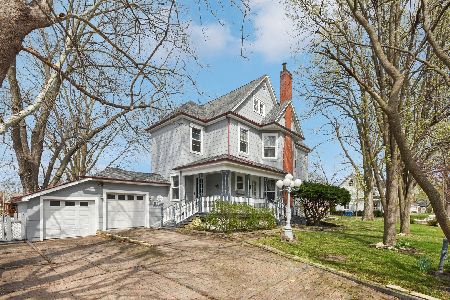
For Sale
$250,000
5 beds / 2.0 baths / 3,813 ft2
Single Family / Built: 1898
25
100 Walnut Street, Pontiac, Illinois 61764
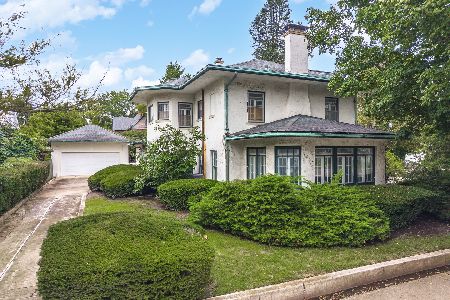
For Sale
$299,900
5 beds / 3.1 baths / 3,715 ft2
Single Family / Built: 1913
60
1109 Mill Street, Pontiac, Illinois 61764
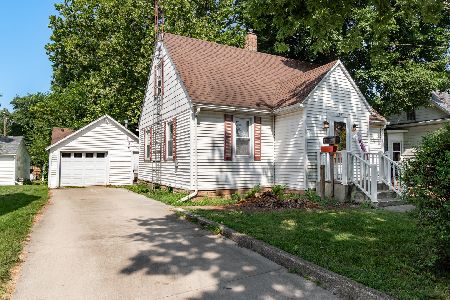
For Sale
$69,900
5 beds / 1.1 baths / 2,163 ft2
Single Family / Built: 1953
112
626 Howard Street, Pontiac, Illinois 61764
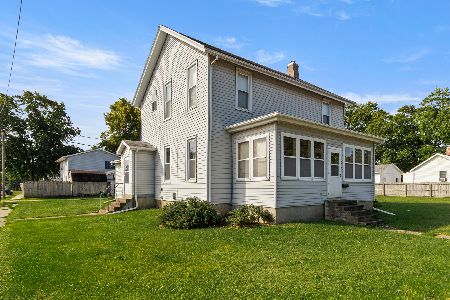
For Sale
$109,900
4 beds / 1.1 baths / 2,329 ft2
Single Family / Built: 1900
56
802 Fayette Street, Pontiac, Illinois 61764
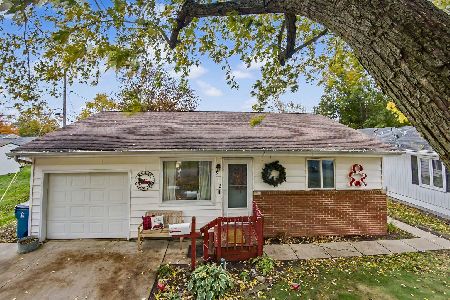
For Sale
$169,900
3 beds / 1.0 baths / 966 ft2
Single Family / Built: 1968
5
Nearby Sold Comparables
Pontiac, Illinois 61764

Sold
$84,900
4 beds / 2.0 baths / 1,830 ft2
Single Family / Built: 1900
6424


Pontiac, Illinois 61764
Sold
$59,900
3 beds / 1.1 baths / 1,668 ft2
Single Family / Built: 1910
6018
717 Locust Street, Pontiac, Illinois 61764

Sold
$90,000
3 beds / 1.0 baths / 1,120 ft2
Single Family / Built: 1960
2872
Contact Agent
Listing Provided By
Panno Realty
