

2221 Candleberry Lane, Aurora, Illinois 60506
Subdivision > Orchard Green


$360,000
|
Sold
|
|
| Status: | Closed |
| Sqft: | 0 |
| Cost/Sqft: | — |
| Beds: | 3 |
| Baths: | 2 |
| Year Built: | 1977 |
| Property Taxes: | $6,270 |
| Lot Size: | 0,00 |
Description
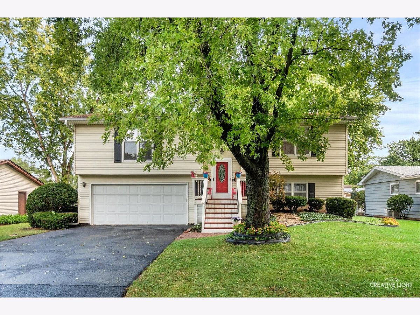
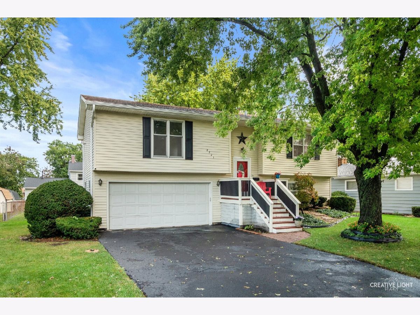
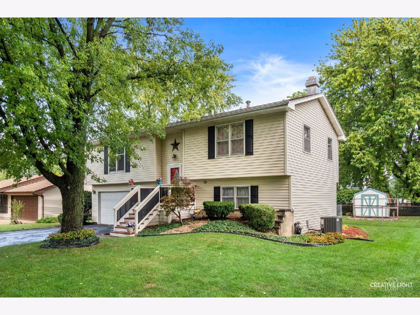
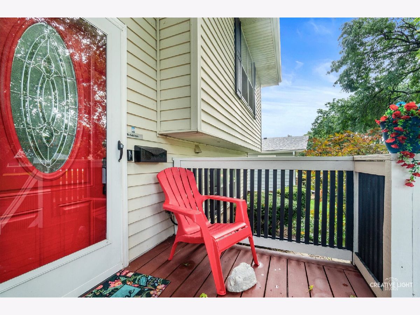
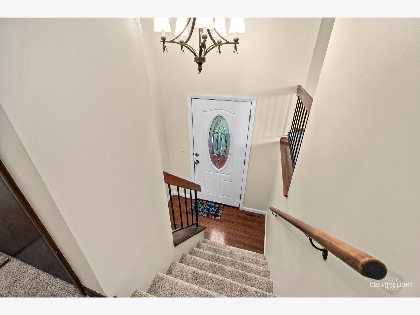
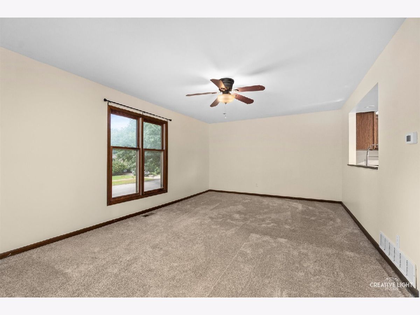
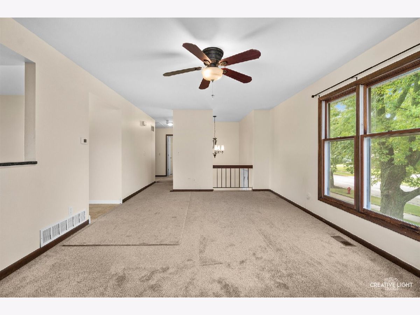
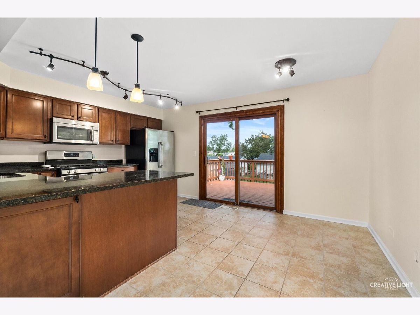
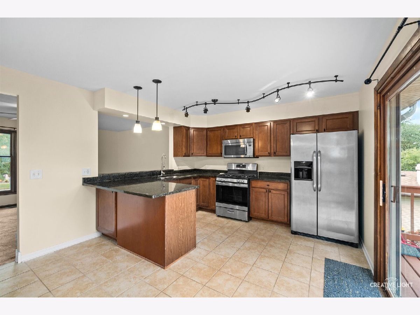
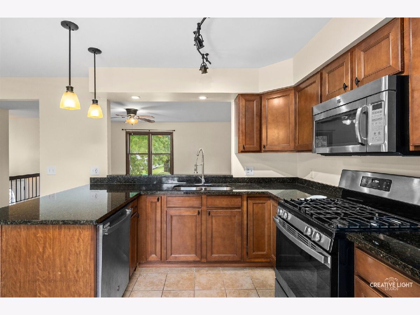
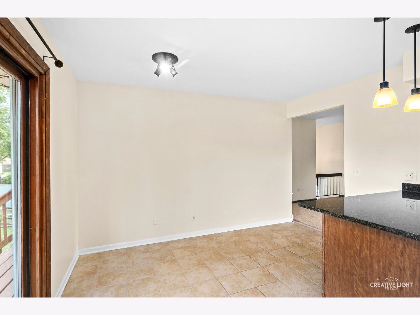
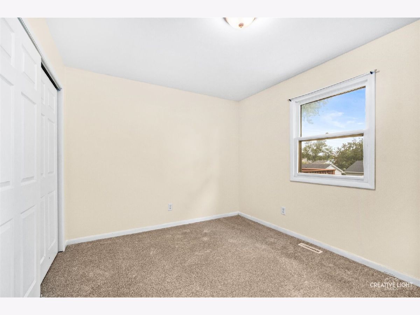
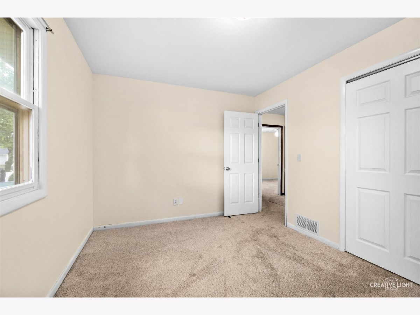
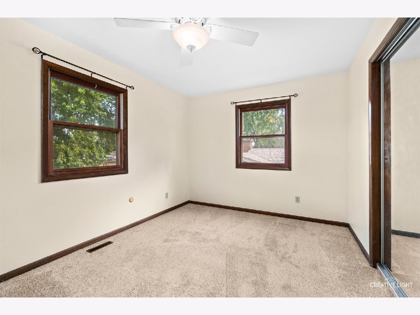
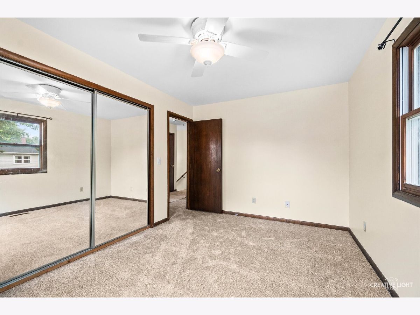
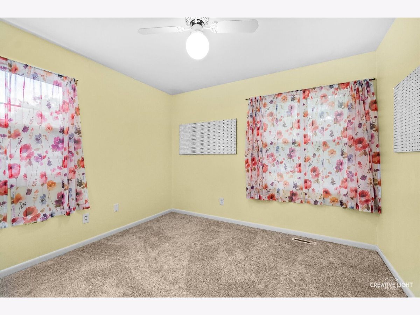
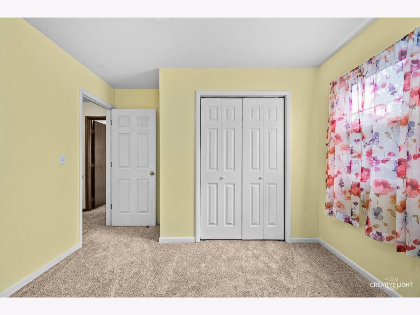
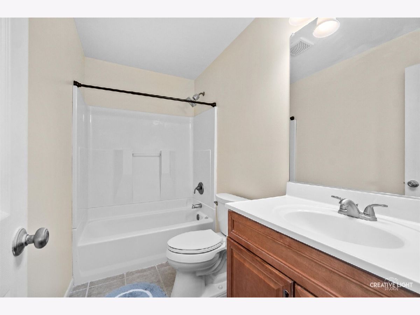
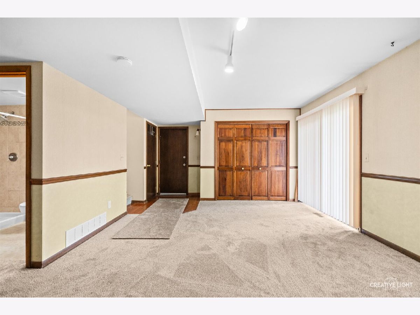
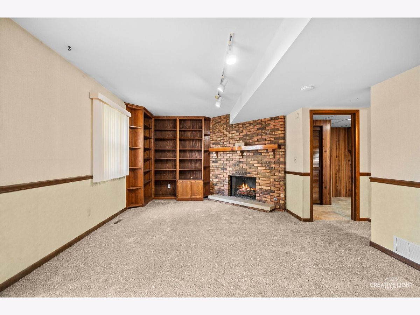
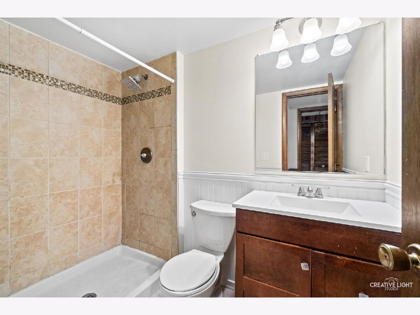
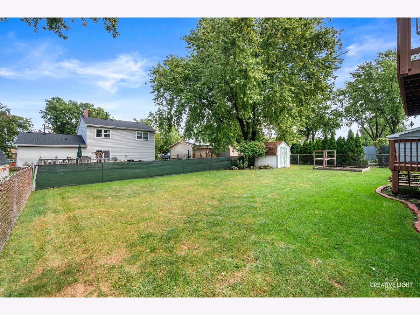
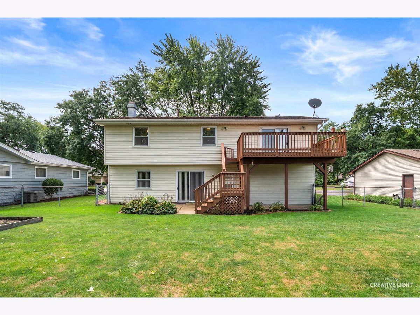
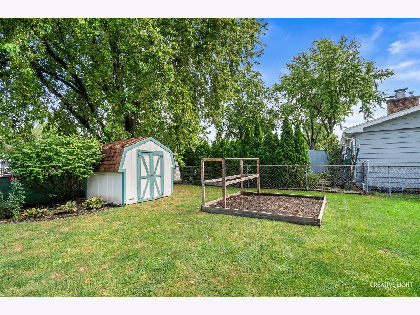
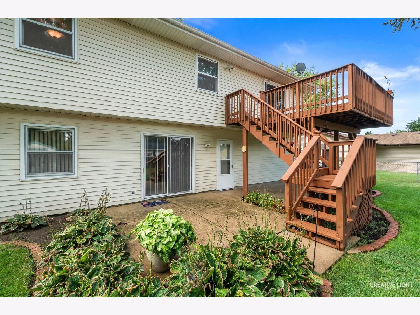
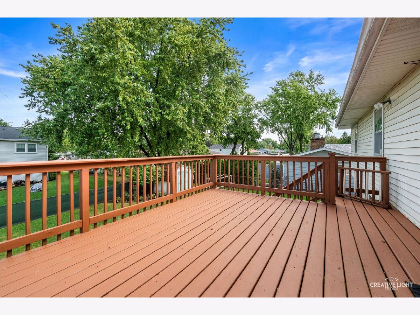
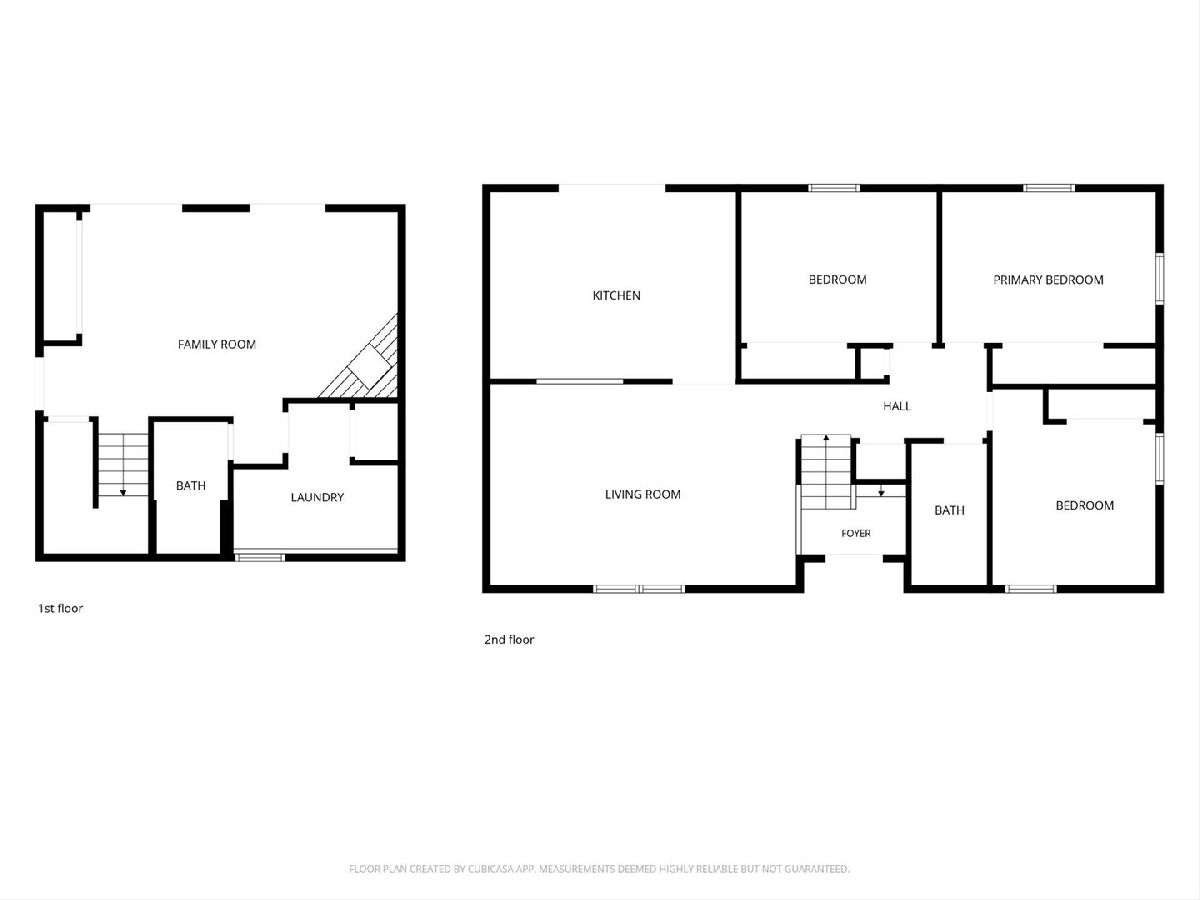
Bright and beautiful! This spacious 3-bedroom, 2-full-bath home has been freshly painted throughout and features brand new carpet. The huge eat-in kitchen includes all appliances and opens to a deck overlooking the pretty, landscaped backyard. Enjoy the formal living room and lower-level family room with fireplace and walkout to the patio. Plenty of space for spreading out and entertainment. Fantastic fenced yard with shed and great curb appeal. Conveniently located minutes from I-88 and the train. A must-see!
Property Specifics
| Single Family | |
| — | |
| Bi-Level | |
| 1977 | |
| None | |
| Vinyl Siding | |
| Asphalt | |
| — | |
| No | |
| — |
| Kane | |
| Orchard Green | |
| 0 / Not Applicable | |
| None | |
| Public | |
| Public Sewer | |
| Central Air | |
| Gas, Forced Air | |
| 12758970 | |
| 1518404023 |
Nearby Schools
| NAME: | DISTRICT: | DISTANCE: | |
|---|---|---|---|
|
High School
West Aurora High School |
129 | Not in DB | |
Property History
| DATE: | EVENT: | PRICE: | SOURCE: |
|---|---|---|---|
| 11 May, 2012 | Sold | $86,000 | MRED MLS |
| 10 Apr, 2012 | Under contract | $89,900 | MRED MLS |
| — | Last price change | $94,900 | MRED MLS |
| 19 Jan, 2012 | Listed for sale | $121,000 | MRED MLS |
| 5 Oct, 2012 | Sold | $152,000 | MRED MLS |
| 25 Sep, 2012 | Under contract | $149,900 | MRED MLS |
| 29 Jun, 2012 | Listed for sale | $149,900 | MRED MLS |
| 21 Oct, 2026 | Sold | $360,000 | MRED MLS |
| 24 Sep, 2026 | Under contract | $359,900 | MRED MLS |
| 18 Sep, 2026 | Listed for sale | $359,900 | MRED MLS |
Room Specifics
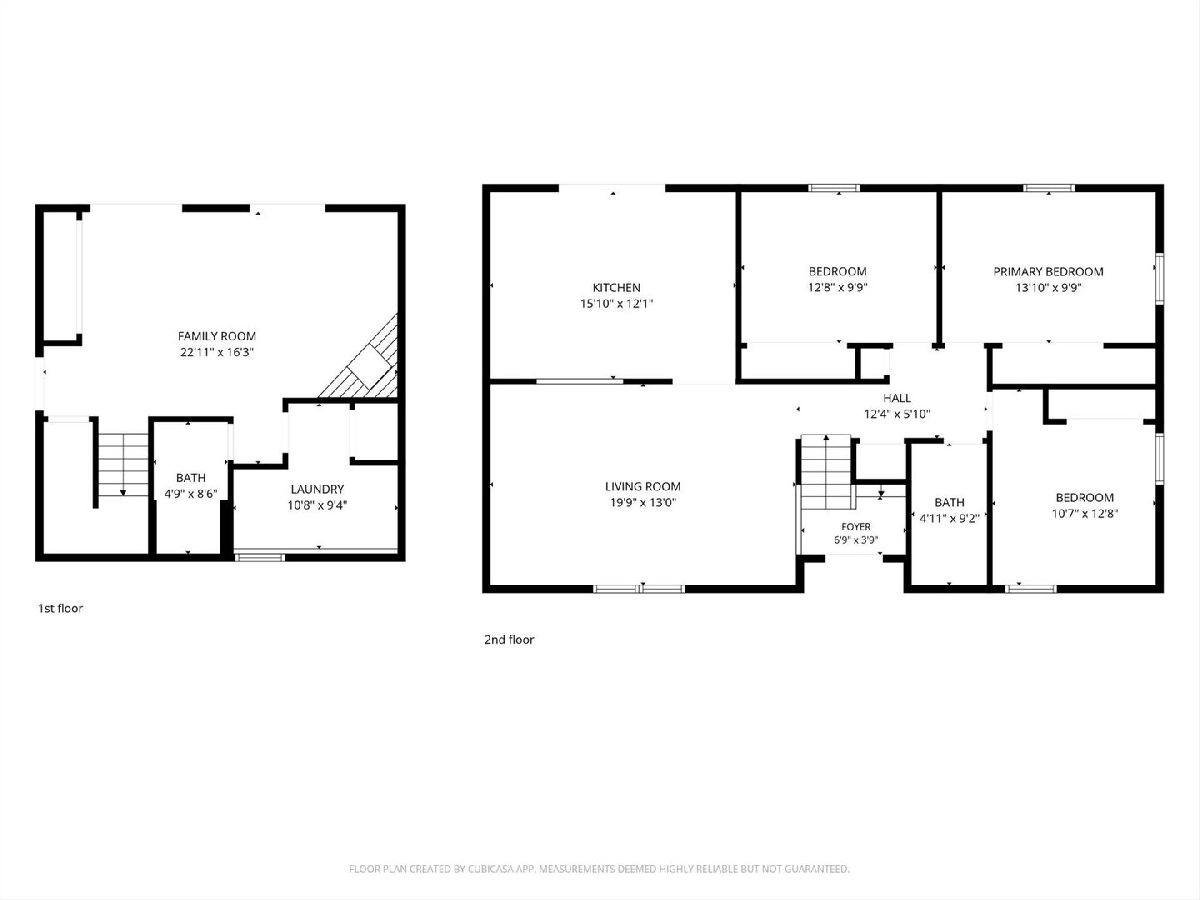
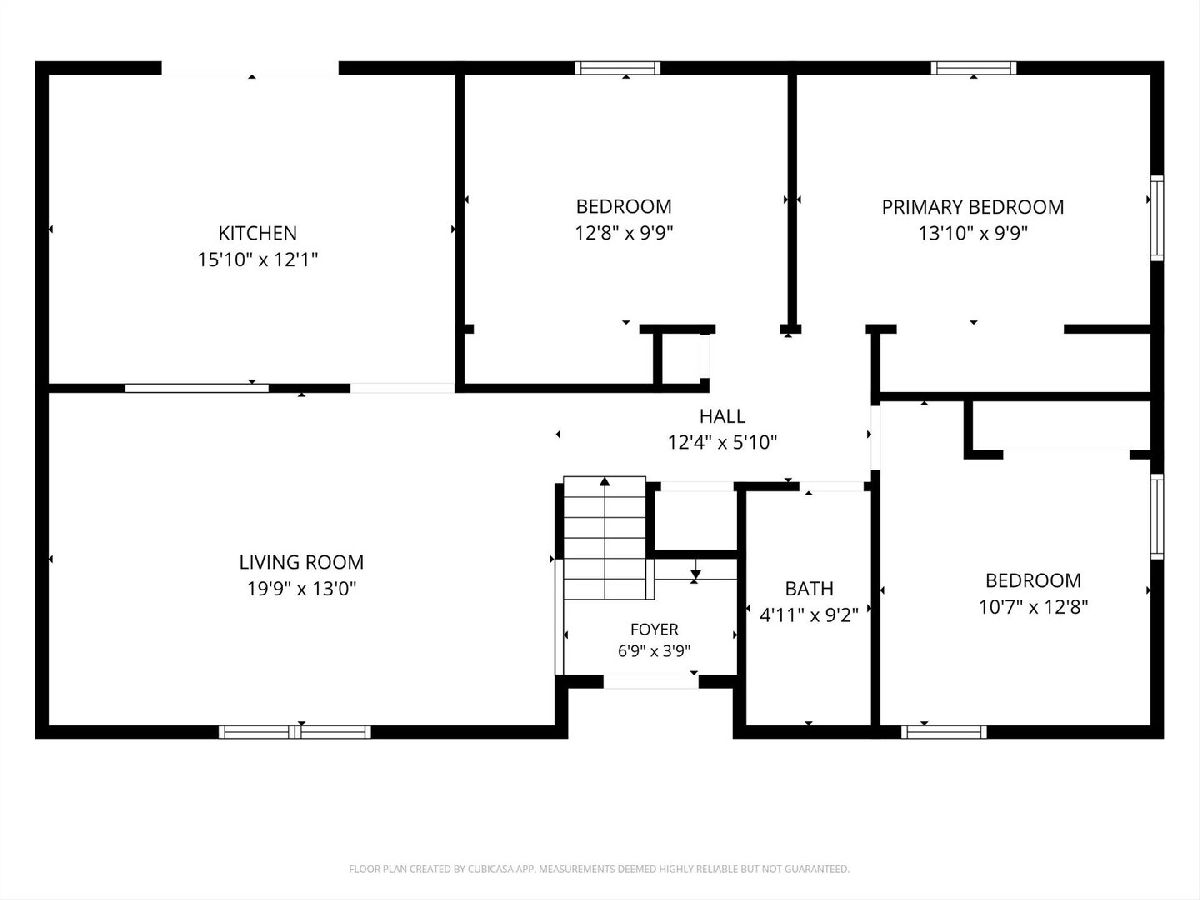
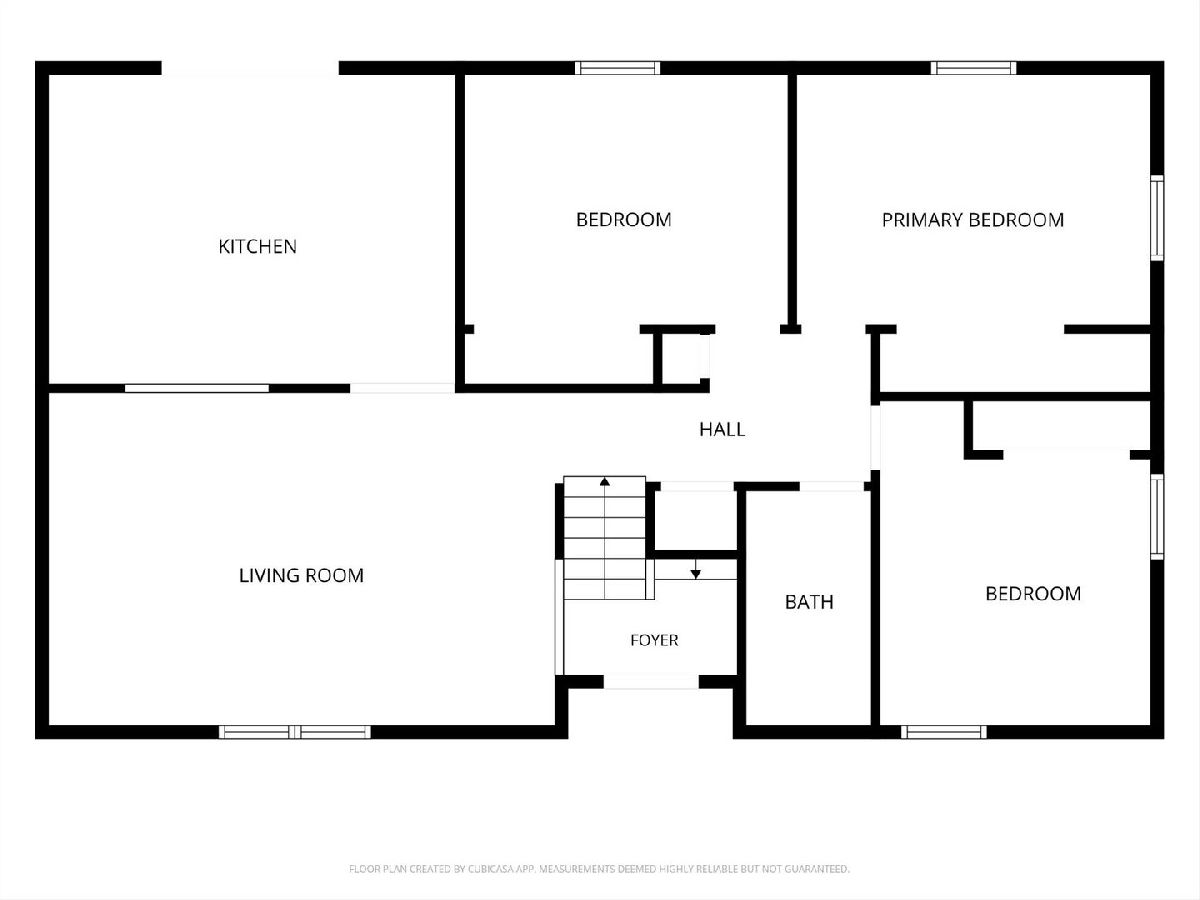
All Bedroom Info:
Total Bedrooms: 3
Bedrooms Above Ground: 3
Bedrooms Below Ground: 0
Total Bedrooms: 3
Bedrooms Above Ground: 3
Bedrooms Below Ground: 0
Master Bedroom Info:
Dimensions: 14X10
Location: Main LevelDimensions: 14X10
Floor Type: Carpet
Second Bedroom Info:
Dimensions: 13X10
Location: Main LevelDimensions: 13X10
Floor Type: Carpet
Third Bedroom Info:
Dimensions: 13X11
Location: Main LevelDimensions: 13X11
Floor Type: Carpet
Bathroom Info:
Full Bathrooms: 2
Partial Bathrooms: 0Full Bathrooms: 2
Bathroom Amenities: —
Bathroom in Basement: 0
Kitchen Info:
Dimensions: 16X12
Location: Main LevelDimensions: 16X12
Floor Type: Ceramic Tile
Features: Eating Area-Table Space
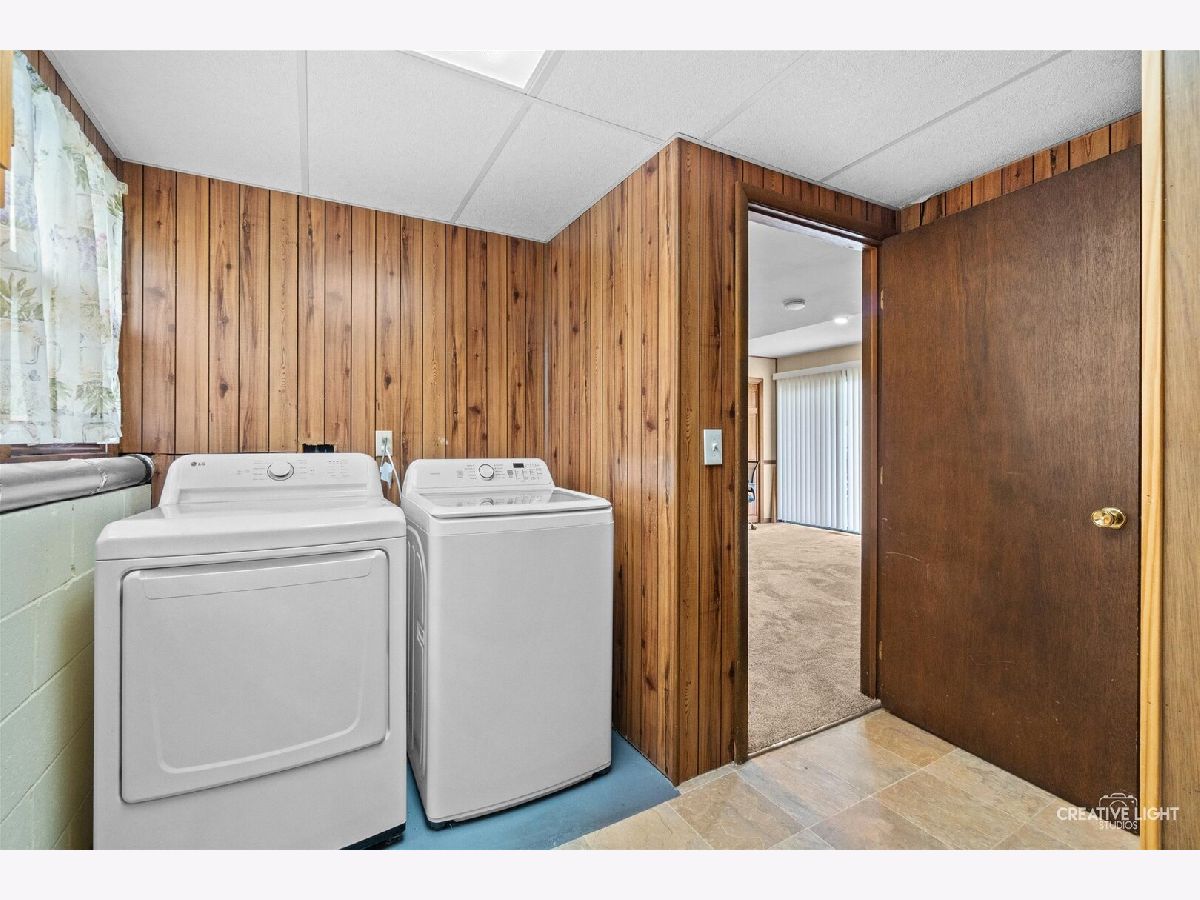
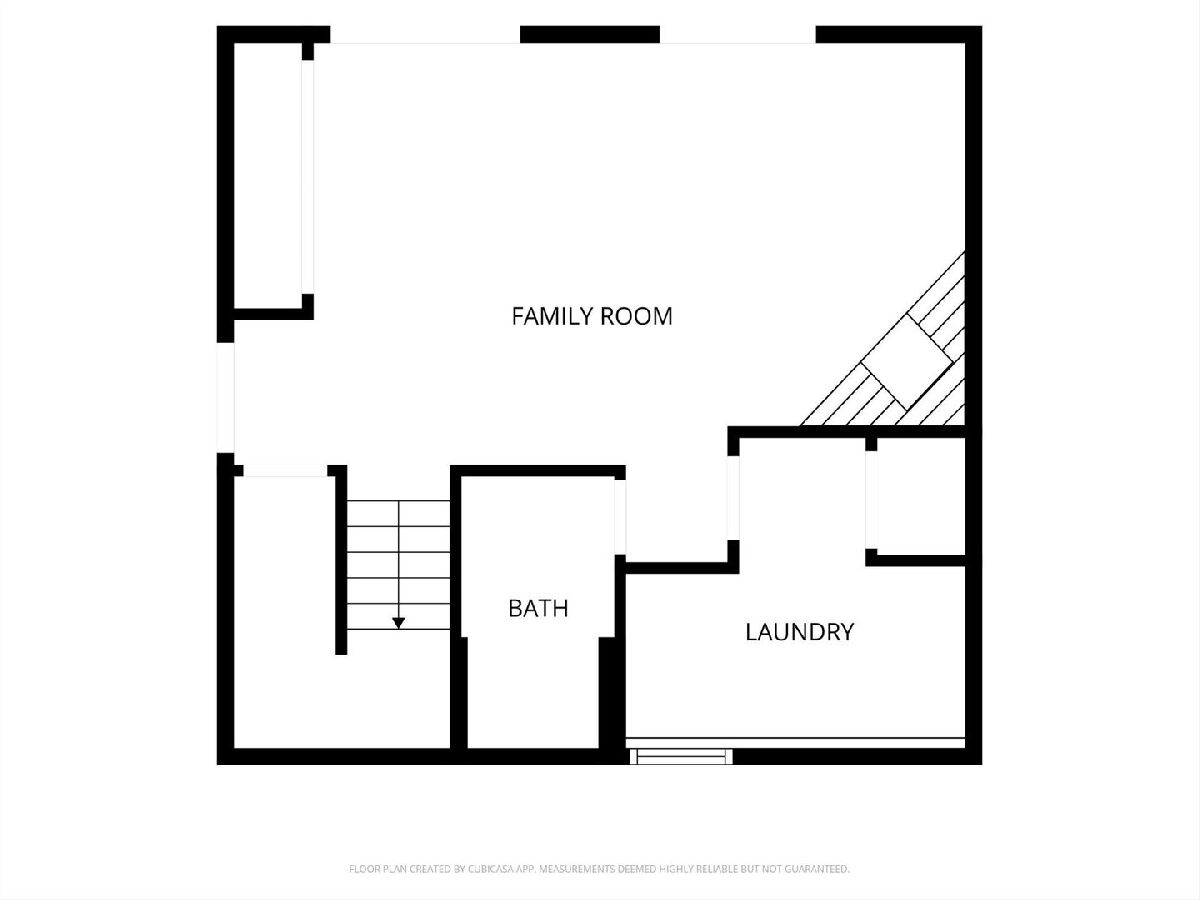
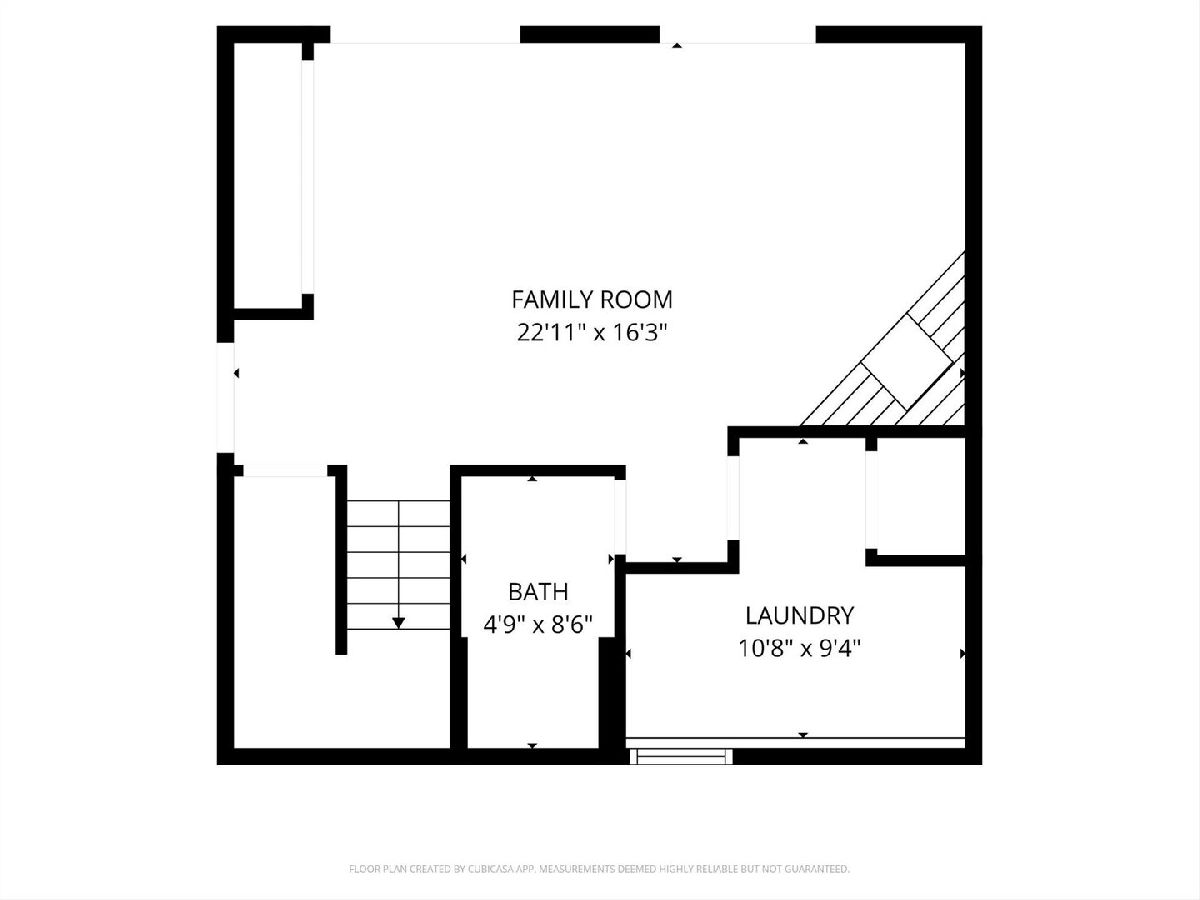
Laundry Room Info:
Dimensions: 11X8
Location: LowerDimensions: 11X8
Floor Type: Vinyl
Living Room Info:
Dimensions: 20X13
Location: Main LevelDimensions: 20X13
Floor Type: Carpet
Family Room Info:
Dimensions: 23X13
Location: LowerDimensions: 23X13
Floor Type: Carpet
Additional Rooms Info:
Rooms: No additional rooms
Basement: NoneRooms: No additional rooms
Other Specifics
| 2 | |
| Concrete Perimeter | |
| Asphalt, Garage Owned, Attached, Garage | |
| — | |
| — | |
| Deck, Patio | |
| Fenced | |
| — | |
| — | |
| 73X110 | |
| Pull Down Stair | |
| None | |
| — | |
| Range, Microwave, Dishwasher, Refrigerator, Washer, Dryer, Humidifier | |
| Not in DB | |
| — | |
| — | |
| Gas Log, Gas Starter |
Tax History
| Year | Property Taxes |
|---|---|
| 2012 | $4,534 |
| 2012 | $4,529 |
| 2026 | $6,270 |
Contact Agent
Nearby Similar Homes
2260 Copley Street, Aurora, Illinois 60506
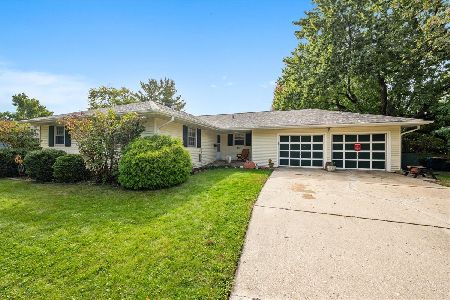
For Sale
$360,000
3 beds / 3.0 baths / 1,622 ft2
Single Family / Built: 1964
19
2250 Lowell Street, Aurora, Illinois 60506
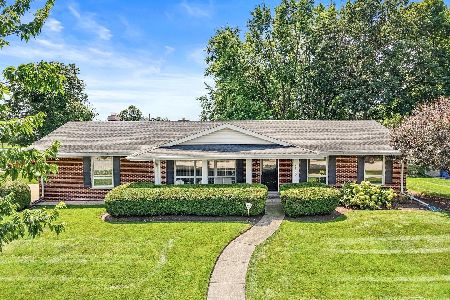
For Sale
$390,000
3 beds / 2.0 baths / 1,656 ft2
Single Family / Built: 1968
86
423 Constitution Drive, Aurora, Illinois 60506
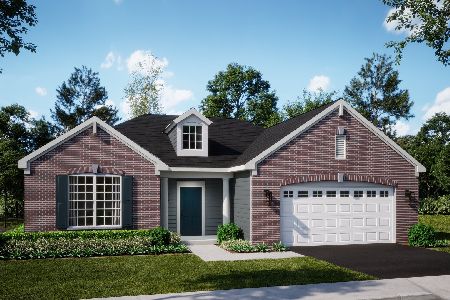
For Sale
$501,000
3 beds / 2.0 baths / 1,955 ft2
Single Family / Built: 2025
34
891 Laurel Drive, Aurora, Illinois 60506

For Sale
$290,000
3 beds / 1.0 baths / 0 ft2
Single Family / Built: 1975
51
2059 Robert Street, Aurora, Illinois 60506

For Sale
$349,900
3 beds / 2.0 baths / 1,456 ft2
Single Family / Built: 1975
27
917 Shady Lane, Aurora, Illinois 60506

For Sale
$285,000
3 beds / 2.0 baths / 873 ft2
Single Family / Built: 1986
123
Nearby Sold Comparables
2230 Illinois Avenue, Aurora, Illinois 60506

Sold
$164,900
4 beds / 2.1 baths / 1,856 ft2
Single Family / Built: 1978
4166
2220 Illinois Avenue, Aurora, Illinois 60506
Sold
$134,900
3 beds / 1.0 baths / 1,180 ft2
Single Family / Built: 1971
4068
2240 Illinois Avenue, Aurora, Illinois 60506
Sold
$174,900
3 beds / 1.0 baths / 1,228 ft2
Single Family / Built: 1976
3127
Contact Agent
Listing Provided By
Keller Williams Innovate - Aurora
