

2221 Coventry Circle, Sycamore, Illinois 60178
Subdivision > North Grove Crossings
Sorry, we are updating photos, please update this page in 15 minutes
$294,000
|
Sold
|
|
| Status: | Closed |
| Sqft: | 1,873 |
| Cost/Sqft: | $157 |
| Beds: | 3 |
| Baths: | 2 |
| Year Built: | 2019 |
| Property Taxes: | $0 |
| Days On Market: | 2689 |
| Lot Size: | 0,20 |
Description
Brand new home! Construction is complete on this beautiful Ashbury RANCH plan in Northgrove Crossing. Quick move in is available. 24 foot deep oversized 3 car garage 3 BD/2BA RANCH This new home comes with hardwood floors, fireplace, granite countertops, premium 42 cabinets, full 9' deep pour basement with rough-in for a full bathroom . If you finish the basement in this home, you could have almost 4,000 sqft of living space! Why move into something that the previous owners wanted to move out of when you could be the first to call this upgraded new construction home - YOURS! Also, conveniently located near great schools. Contact us for a private showing of the next place you will call HOME. MLS # 10449144
Property Specifics
| Single Family | |
| — | |
| Other | |
| 2019 | |
| Full | |
| Vinyl Siding, Shakes, Stone | |
| Asphalt | |
| ASHBURY | |
| No | |
| 0.2 |
| De Kalb | |
| North Grove Crossings | |
| 0 / Not Applicable | |
| None | |
| Public | |
| Public Sewer | |
| Central Air | |
| Natural Gas | |
| 10449144 | |
| 0621276016 |
Nearby Schools
| NAME: | DISTRICT: | DISTANCE: | |
|---|---|---|---|
|
Grade School
North Grove Elementary School |
427 | — | |
|
Middle School
Sycamore Middle School |
427 | Not in DB | |
|
High School
Sycamore High School |
427 | Not in DB | |
Property History
| DATE: | EVENT: | PRICE: | SOURCE: |
|---|---|---|---|
| 29 Apr, 2020 | Sold | $294,000 | MRED MLS |
| 28 Feb, 2020 | Under contract | $294,000 | MRED MLS |
| — | Last price change | $299,884 | MRED MLS |
| 12 Jul, 2019 | Listed for sale | $307,884 | MRED MLS |
Sorry, we are updating photos, please update this page in 15 minutes
Room Specifics
All Bedroom Info:
Total Bedrooms: 3
Bedrooms Above Ground: 3
Bedrooms Below Ground: 0
Total Bedrooms: 3
Bedrooms Above Ground: 3
Bedrooms Below Ground: 0
Second Bedroom Info:
Dimensions: —
Location: —Dimensions: —
Floor Type: Carpet
Third Bedroom Info:
Dimensions: —
Location: —Dimensions: —
Floor Type: Carpet
Bathroom Info:
Full Bathrooms: 2
Partial Bathrooms: 0Full Bathrooms: 2
Bathroom Amenities: Separate Shower, Double Sink
Bathroom in Basement: 0
Kitchen Info:
Dimensions: —
Location: —Dimensions: —
Floor Type: Hardwood
Features: Eating Area-Table Space
Laundry Room Info:
Dimensions: —
Location: —Dimensions: —
Floor Type: Hardwood
Living Room Info:
Dimensions: —
Location: —Dimensions: —
Floor Type: Hardwood
Additional Rooms Info:
Rooms: Walk In Closet
Basement: FullRooms: Walk In Closet
Other Specifics
| 3 | |
| Concrete Perimeter | |
| Garage | |
| — | |
| — | |
| — | |
| Patio, Porch | |
| Landscaped | |
| 60 X 150 | |
| Unfinished | |
| Full | |
| Vaulted/Cathedral Ceilings, Hardwood Floors, First Floor Bedroom, First Floor Laundry, First Floor Full Bath | |
| Range, Microwave, Dishwasher, Disposal, Stainless Steel Appliance(s) | |
| Not in DB | |
| Park, Lake, Curbs, Sidewalks, Street Lights, Street Paved | |
| — | |
| Gas Log |
Tax History
| Year | Property Taxes |
|---|
Contact Agent
Nearby Similar Homes
805 Alden Drive, Sycamore, Illinois 60178

For Sale
$499,000
4 beds / 2.1 baths / 2,404 ft2
Single Family / Built: 2006
37
Nearby Sold Comparables
2307 Coventry Circle, Sycamore, Illinois 60178

Sold
$331,989
4 beds / 2.1 baths / 2,502 ft2
Single Family / Built: 2018
2822
2313 Coventry Circle, Sycamore, Illinois 60178
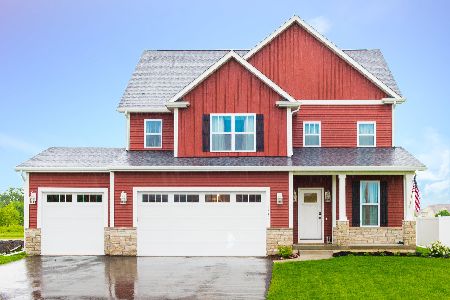
Sold
$300,000
3 beds / 3.1 baths / 2,337 ft2
Single Family / Built: 2018
2144
2313 Coventry Circle, Sycamore, Illinois 60178

Sold
$429,900
3 beds / 3.1 baths / 2,337 ft2
Single Family / Built: 2017
597
2319 Coventry Circle, Sycamore, Illinois 60178

Sold
$415,000
4 beds / 2.1 baths / 2,300 ft2
Single Family / Built: 2018
553
2241 Coventry Circle, Sycamore, Illinois 60178

Sold
$464,995
4 beds / 2.1 baths / 2,566 ft2
Single Family / Built: 2022
1584
Contact Agent
Listing Provided By
Metro Realty Inc.
