

2221 Mary Jane Lane, Park Ridge, Illinois 60068
Sorry, we are updating photos, please update this page in 15 minutes
$280,000
|
Sold
|
|
| Status: | Closed |
| Sqft: | 1,278 |
| Cost/Sqft: | $224 |
| Beds: | 4 |
| Baths: | 3 |
| Year Built: | 1971 |
| Property Taxes: | $8,227 |
| Days On Market: | 5505 |
| Lot Size: | 0,17 |
Description
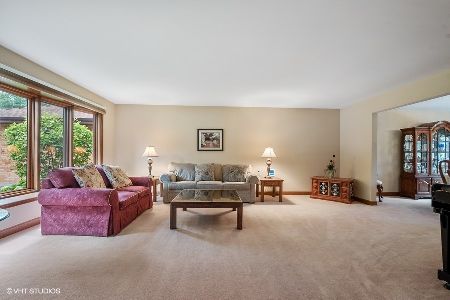
Sophisticated and spacious 4 bedroom split level with an open flrplan new gleaming hrdwd floors with trim large windows and delightful freshly painted colors throughout. New custom eat in kitchen with granite counter top SS appliances,elegant cabinets and tile decor. Gorgeous granite family room with granite fireplc.Granite office/play area.3 full bath complete remodeled, 4th bedrm in lower level with modern bath.
Property Specifics
| Single Family | |
| — | |
| Tri-Level | |
| 1971 | |
| Full | |
| Vinyl Siding, Brick | |
| Asphalt | |
| — | |
| No | |
| 0.17 |
| Cook | |
| — | |
| 0 / Not Applicable | |
| None | |
| Lake Michigan | |
| Public Sewer | |
| Central Air | |
| Natural Gas, Forced Air | |
| 07919078 | |
| 09272170310000 |
Nearby Schools
| NAME: | DISTRICT: | DISTANCE: | |
|---|---|---|---|
|
Grade School
George B Carpenter Elementary Sc |
64 | — | |
|
Middle School
Emerson Middle School |
64 | Not in DB | |
|
High School
Maine South High School |
207 | Not in DB | |
Property History
| DATE: | EVENT: | PRICE: | SOURCE: |
|---|---|---|---|
| 29 Jun, 2011 | Sold | $227,500 | MRED MLS |
| 13 Jun, 2011 | Under contract | $199,900 | MRED MLS |
| 25 May, 2011 | Listed for sale | $199,900 | MRED MLS |
| 5 Jan, 2012 | Sold | $280,000 | MRED MLS |
| 26 Dec, 2011 | Under contract | $285,999 | MRED MLS |
| — | Last price change | $299,999 | MRED MLS |
| 6 Oct, 2011 | Listed for sale | $299,999 | MRED MLS |
Sorry, we are updating photos, please update this page in 15 minutes
Room Specifics
All Bedroom Info:
Total Bedrooms: 4
Bedrooms Above Ground: 4
Bedrooms Below Ground: 0
Total Bedrooms: 4
Bedrooms Above Ground: 4
Bedrooms Below Ground: 0
Second Bedroom Info:
Dimensions: —
Location: —Dimensions: —
Floor Type: Hardwood
Third Bedroom Info:
Dimensions: —
Location: —Dimensions: —
Floor Type: Hardwood
Fourth Bedroom Info:
Dimensions: —
Location: —Dimensions: —
Floor Type: Ceramic Tile
Bathroom Info:
Full Bathrooms: 3
Partial Bathrooms: 0Full Bathrooms: 3
Bathroom Amenities: Whirlpool, Separate Shower
Bathroom in Basement: 1
Dining Room Info:
Dimensions: —
Location: —Dimensions: —
Floor Type: Hardwood
Kitchen Info:
Dimensions: —
Location: —Dimensions: —
Floor Type: Hardwood
Features: Eating Area-Breakfast Bar, Island
Laundry Room Info:
Dimensions: —
Location: —Dimensions: —
Floor Type: Other
Living Room Info:
Dimensions: —
Location: —Dimensions: —
Floor Type: Hardwood
Family Room Info:
Dimensions: —
Location: —Dimensions: —
Floor Type: Granite
Additional Rooms Info:
Rooms: Bonus Room
Basement: FullRooms: Bonus Room
Other Specifics
| 2.5 | |
| Concrete Perimeter | |
| Garage | |
| — | |
| — | |
| — | |
| Patio | |
| Fenced Yard, Landscaped | |
| 0.17 | |
| — | |
| None | |
| Hardwood Floors | |
| Range, Microwave, Dishwasher, Refrigerator, Washer, Dryer, Disposal | |
| Not in DB | |
| Sidewalks, Street Lights | |
| — | |
| Wood Burning |
Tax History
| Year | Property Taxes |
|---|---|
| 2011 | $8,227 |
Contact Agent
Nearby Similar Homes
901 Park Plaine Avenue, Park Ridge, Illinois 60068
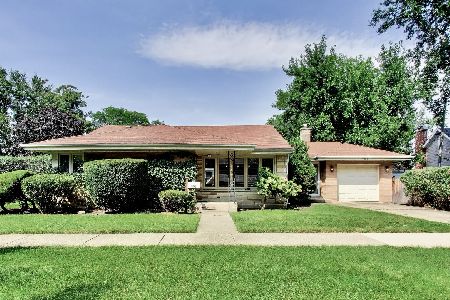
For Sale
$479,000
3 beds / 1.0 baths / 1,260 ft2
Single Family / Built: 1954
52
824 Shibley Avenue, Park Ridge, Illinois 60068
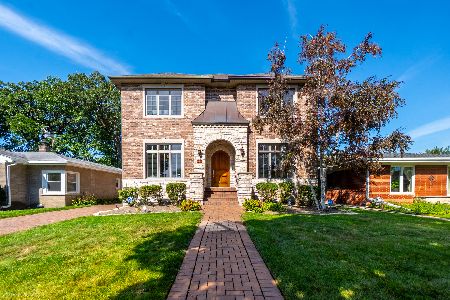
For Sale
$1,150,000
5 beds / 5.0 baths / 3,388 ft2
Single Family / Built: 2006
13
532 Redfield Court, Park Ridge, Illinois 60068
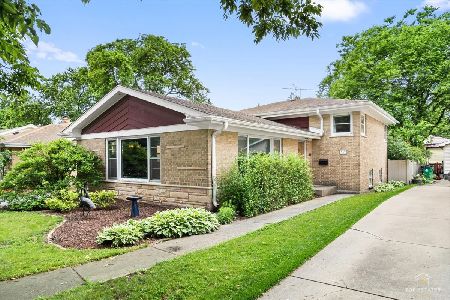
For Sale
$575,000
3 beds / 2.0 baths / 1,433 ft2
Single Family / Built: 1962
41
643 Sylviawood Avenue, Park Ridge, Illinois 60068
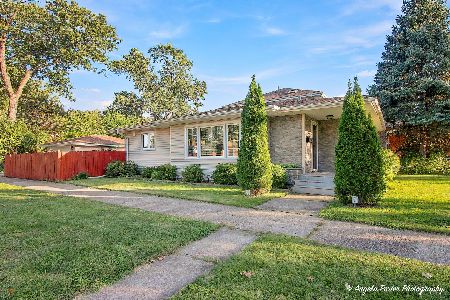
For Sale
$629,000
3 beds / 3.0 baths / 1,202 ft2
Single Family / Built: 1953
23
922 Forestview Avenue, Park Ridge, Illinois 60068
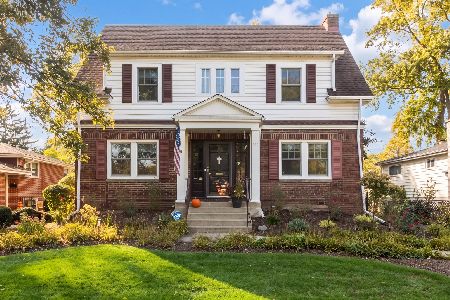
For Sale
$700,000
3 beds / 2.1 baths / 1,900 ft2
Single Family / Built: 1927
6
305 Rose Avenue, Park Ridge, Illinois 60068
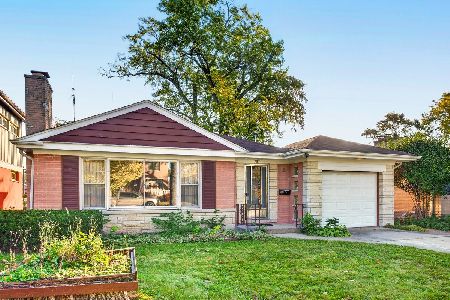
For Sale
$440,000
3 beds / 2.0 baths / 1,148 ft2
Single Family / Built: 1954
3
Nearby Sold Comparables
2221 Mary Jane Lane, Park Ridge, Illinois 60068

Sold
$199,900
3 beds / 2.0 baths / 1,278 ft2
Single Family / Built: 1971
5639
2211 Mary Jane Lane, Park Ridge, Illinois 60068
Sold
$475,000
5 beds / 2.2 baths / 3,384 ft2
Single Family / Built: 1978
4072
2211 Mary Jane Lane, Park Ridge, Illinois 60068
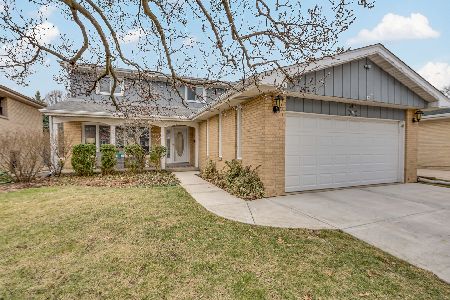
Sold
$689,000
5 beds / 2.2 baths / 3,384 ft2
Single Family / Built: 1978
1339
2240 Milton Avenue, Park Ridge, Illinois 60068
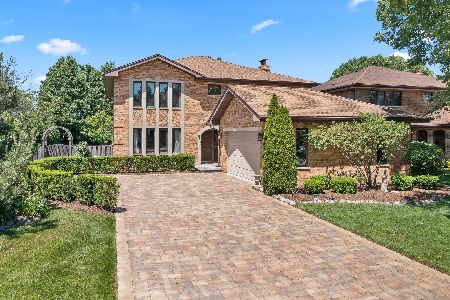
Sold
$710,000
4 beds / 3.1 baths / 0 ft2
Single Family / Built: 1988
1573
2224 Milton Avenue, Park Ridge, Illinois 60068
Sold
$699,900
4 beds / 4.0 baths / 2,757 ft2
Single Family / Built: 1988
1906
2181 Mary Jane Lane, Park Ridge, Illinois 60068
Sold
$344,900
3 beds / 1.1 baths / 1,869 ft2
Single Family / Built: 1969
2960
Contact Agent
Listing Provided By
RE/MAX Destiny
