

2221 Spruce Avenue, Des Plaines, Illinois 60018
Subdivision > Lake Opeka
Sorry, we are updating photos, please update this page in 15 minutes
$274,000
|
Sold
|
|
| Status: | Closed |
| Sqft: | 0 |
| Cost/Sqft: | — |
| Beds: | 3 |
| Baths: | 2 |
| Year Built: | 1965 |
| Property Taxes: | $1,660 |
| Days On Market: | 6488 |
| Lot Size: | 0,00 |
Description
SOLID CUSTOM BUILT BRICK RANCH HOME LOCATED ONE BLOCK FROM LAKE OPEKA PARK! LARGE LIVING ROOM AND DINING ROOM. EAT IN KITCHEN OPENS TO 1ST FLOOR FAMILY ROOM. THREE GENEROUS SIZED BEDROOMS. HARDWOOD FLRS THROUGHOUT. PARTIALLY FINISHED BASEMENT.TWO CAR ATTACHED GARAGE. NEW ROOF IN 2008. NEWER WINDOWS. BEAUTIFULLY LANDSCAPED YARD. ENJOY GOLF, FISHING, BOATING AND MUCH MORE AT LAKE OPEKA. ESTATE SALE, BEING SOLD AS-IS.
Property Specifics
| Single Family | |
| — | |
| Ranch | |
| 1965 | |
| Full | |
| Brick, Stone | |
| Asphalt | |
| — | |
| No | |
| 0 |
| Cook | |
| Lake Opeka | |
| 0 / Not Applicable | |
| None | |
| Lake Michigan | |
| Public Sewer | |
| Central Air | |
| Natural Gas, Forced Air | |
| 07126943 | |
| 09294120030000 |
Nearby Schools
| NAME: | DISTRICT: | DISTANCE: | |
|---|---|---|---|
|
Grade School
Plainfield Elementary School |
62 | — | |
|
Middle School
Algonquin Middle School |
62 | Not in DB | |
|
High School
Maine West High School |
207 | Not in DB | |
Property History
| DATE: | EVENT: | PRICE: | SOURCE: |
|---|---|---|---|
| 14 May, 2009 | Sold | $274,000 | MRED MLS |
| 29 Mar, 2009 | Under contract | $285,000 | MRED MLS |
| — | Last price change | $300,000 | MRED MLS |
| 4 Feb, 2009 | Listed for sale | $300,000 | MRED MLS |
| 14 Apr, 2021 | Sold | $330,000 | MRED MLS |
| 30 Mar, 2021 | Under contract | $309,000 | MRED MLS |
| 28 Mar, 2021 | Listed for sale | $309,000 | MRED MLS |
Sorry, we are updating photos, please update this page in 15 minutes
Room Specifics
All Bedroom Info:
Total Bedrooms: 3
Bedrooms Above Ground: 3
Bedrooms Below Ground: 0
Total Bedrooms: 3
Bedrooms Above Ground: 3
Bedrooms Below Ground: 0
Second Bedroom Info:
Dimensions: —
Location: —Dimensions: —
Floor Type: Hardwood
Third Bedroom Info:
Dimensions: —
Location: —Dimensions: —
Floor Type: Hardwood
Bathroom Info:
Full Bathrooms: 2
Partial Bathrooms: 1Full Bathrooms: 2
Bathroom Amenities: —
Bathroom in Basement: 0
Dining Room Info:
Dimensions: —
Location: —Dimensions: —
Floor Type: Hardwood
Kitchen Info:
Dimensions: —
Location: —Dimensions: —
Floor Type: Vinyl
Features: Eating Area-Table Space
Living Room Info:
Dimensions: —
Location: —Dimensions: —
Floor Type: Hardwood
Family Room Info:
Dimensions: —
Location: —Dimensions: —
Floor Type: Wood Laminate
Additional Rooms Info:
Rooms: —
Basement: FullRooms: —
Other Specifics
| 2 | |
| Concrete Perimeter | |
| Garage | |
| — | |
| — | |
| — | |
| — | |
| — | |
| 55 X 137 | |
| Full | |
| None | |
| — | |
| Range, Refrigerator | |
| Not in DB | |
| Sidewalks, Street Lights, Street Paved | |
| — | |
| — |
Tax History
| Year | Property Taxes |
|---|---|
| 2009 | $1,660 |
| 2021 | $6,762 |
Contact Agent
Nearby Similar Homes
1830 Dexter Lane, Des Plaines, Illinois 60018
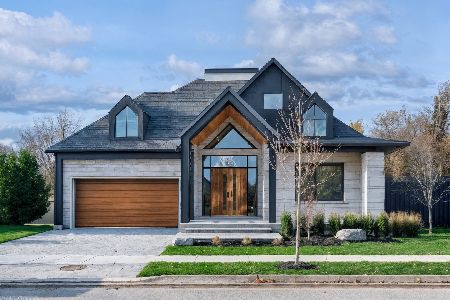
For Sale
$1,495,000
3 beds / 4.0 baths / 4,568 ft2
Single Family / Built: 2026
216
1933 Plainfield Drive, Des Plaines, Illinois 60018
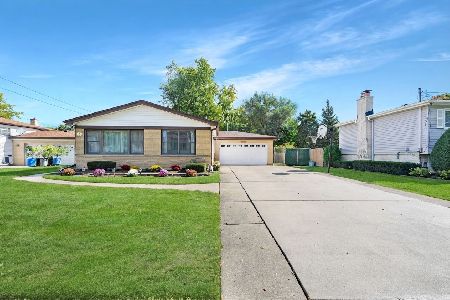
For Sale
$439,000
3 beds / 2.0 baths / 1,174 ft2
Single Family / Built: 1965
27
1787 Webster Lane, Des Plaines, Illinois 60018

For Sale
$674,999
4 beds / 2.0 baths / 1,995 ft2
Single Family / Built: 1999
83
1808 Linden Street, Des Plaines, Illinois 60018

For Sale
$374,900
3 beds / 1.0 baths / 980 ft2
Single Family / Built: 1952
60
Nearby Sold Comparables

1271 Fargo Avenue, Des Plaines, Illinois 60018

Sold
$439,500
4 beds / 2.1 baths / 2,050 ft2
Single Family / Built: 1966
937
2241 Spruce Avenue, Des Plaines, Illinois 60018

Sold
$379,626
3 beds / 2.0 baths / 1,378 ft2
Single Family / Built: 1964
656
2210 Ash Street, Des Plaines, Illinois 60018

Sold
$235,555
3 beds / 2.0 baths / 1,122 ft2
Single Family / Built: 1965
5475
1291 Fargo Avenue, Des Plaines, Illinois 60018

Sold
$449,900
4 beds / 2.0 baths / 1,800 ft2
Single Family / Built: 1966
565
2240 Spruce Avenue, Des Plaines, Illinois 60018
Sold
$287,800
2 beds / 2.0 baths / 1,089 ft2
Single Family / Built: 1965
3821
Contact Agent
Listing Provided By
Coldwell Banker Residential
