

1933 Plainfield Drive, Des Plaines, Illinois 60018


$439,000
|
For Sale
|
|
| Status: | Contingent |
| Sqft: | 1,174 |
| Cost/Sqft: | $374 |
| Beds: | 3 |
| Baths: | 2 |
| Year Built: | 1965 |
| Property Taxes: | $7,756 |
| Days On Market: | 13 |
| Lot Size: | 0,00 |
Description
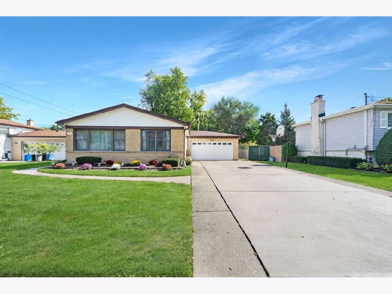
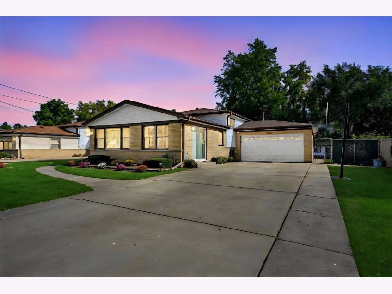
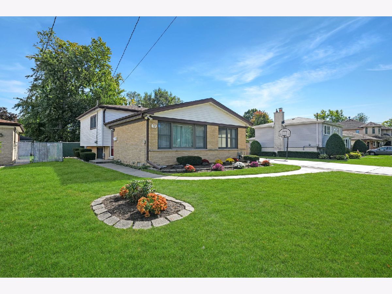
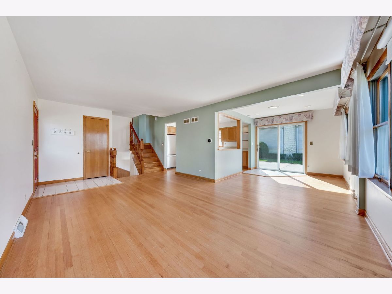
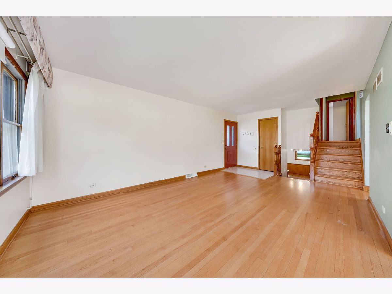
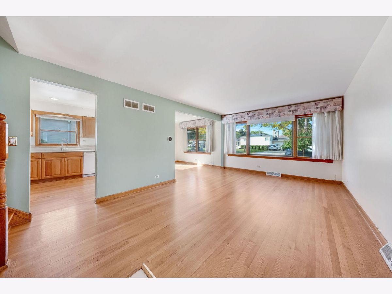
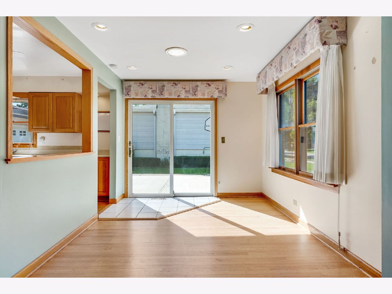
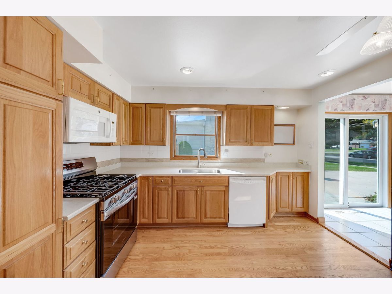
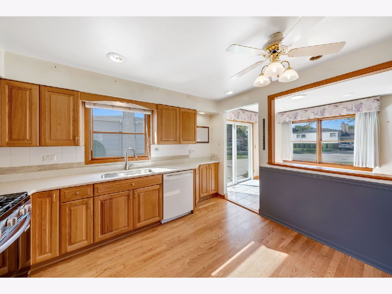
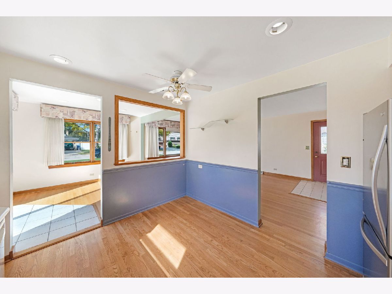
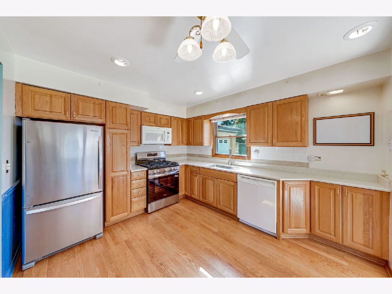
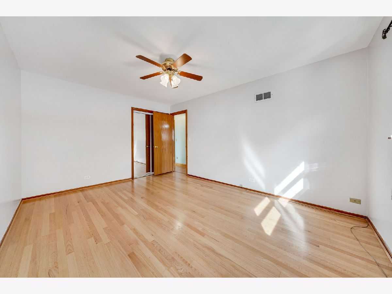
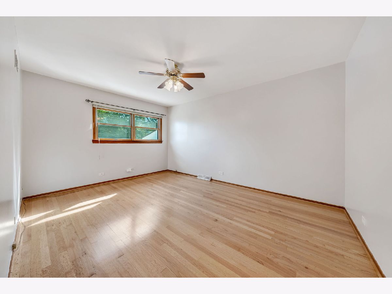
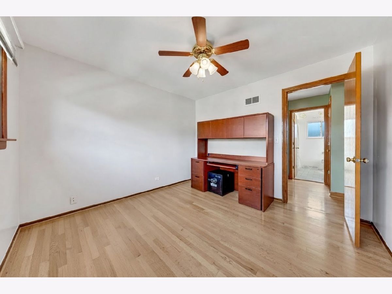
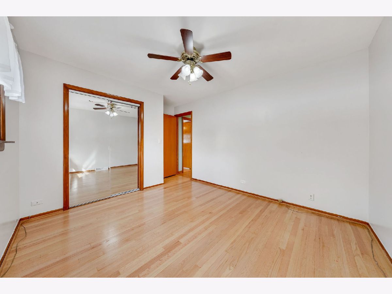
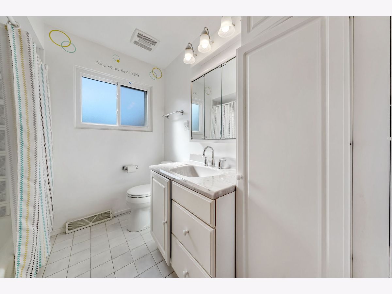
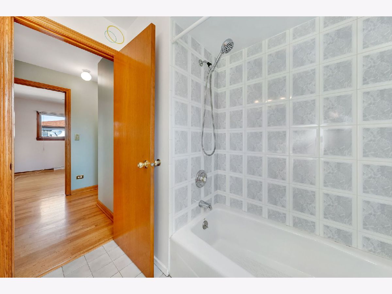
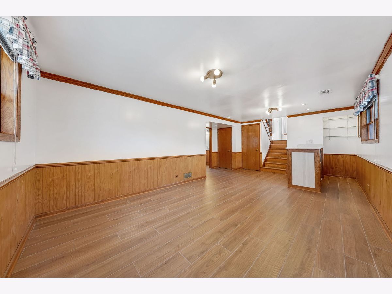
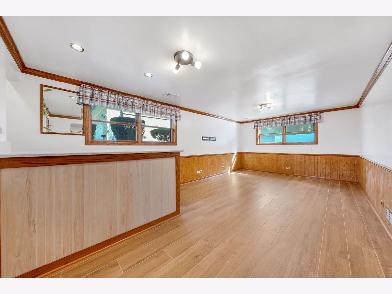
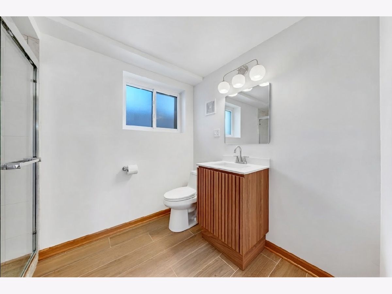
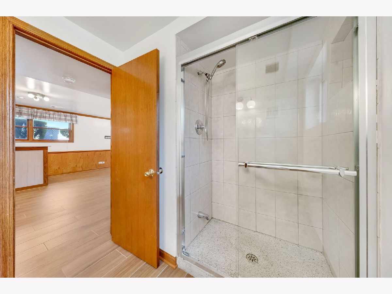
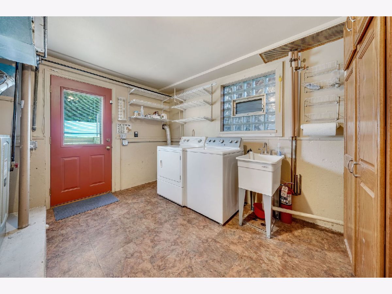
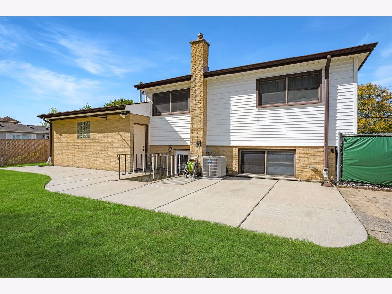
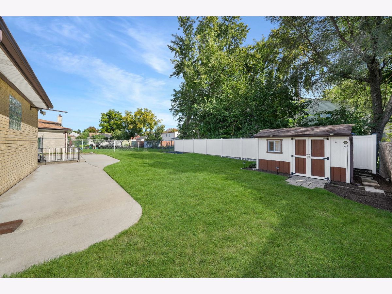
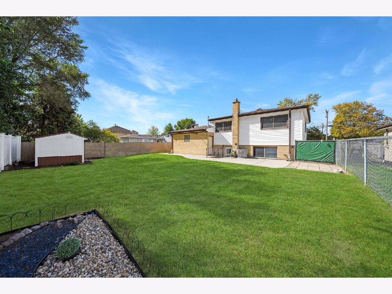
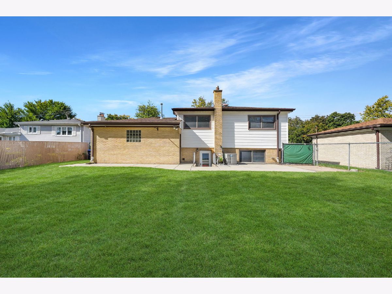
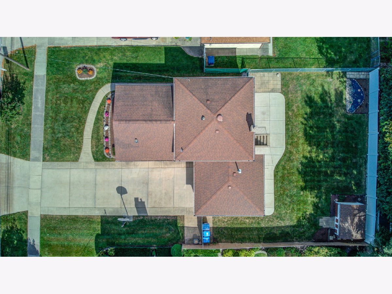
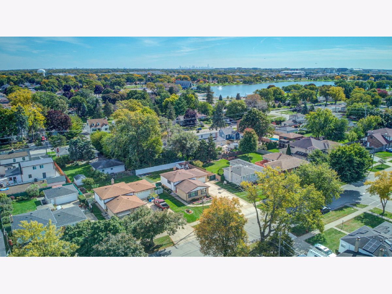
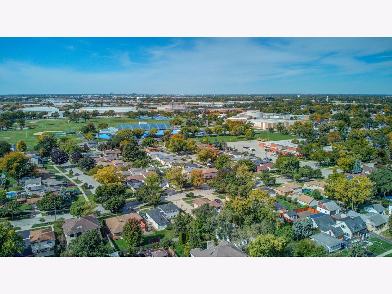
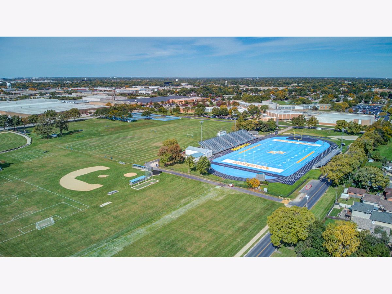
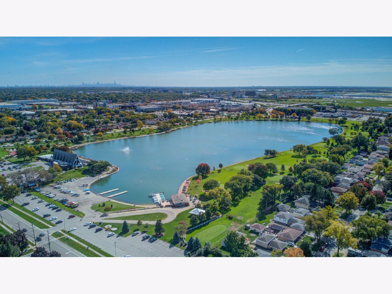
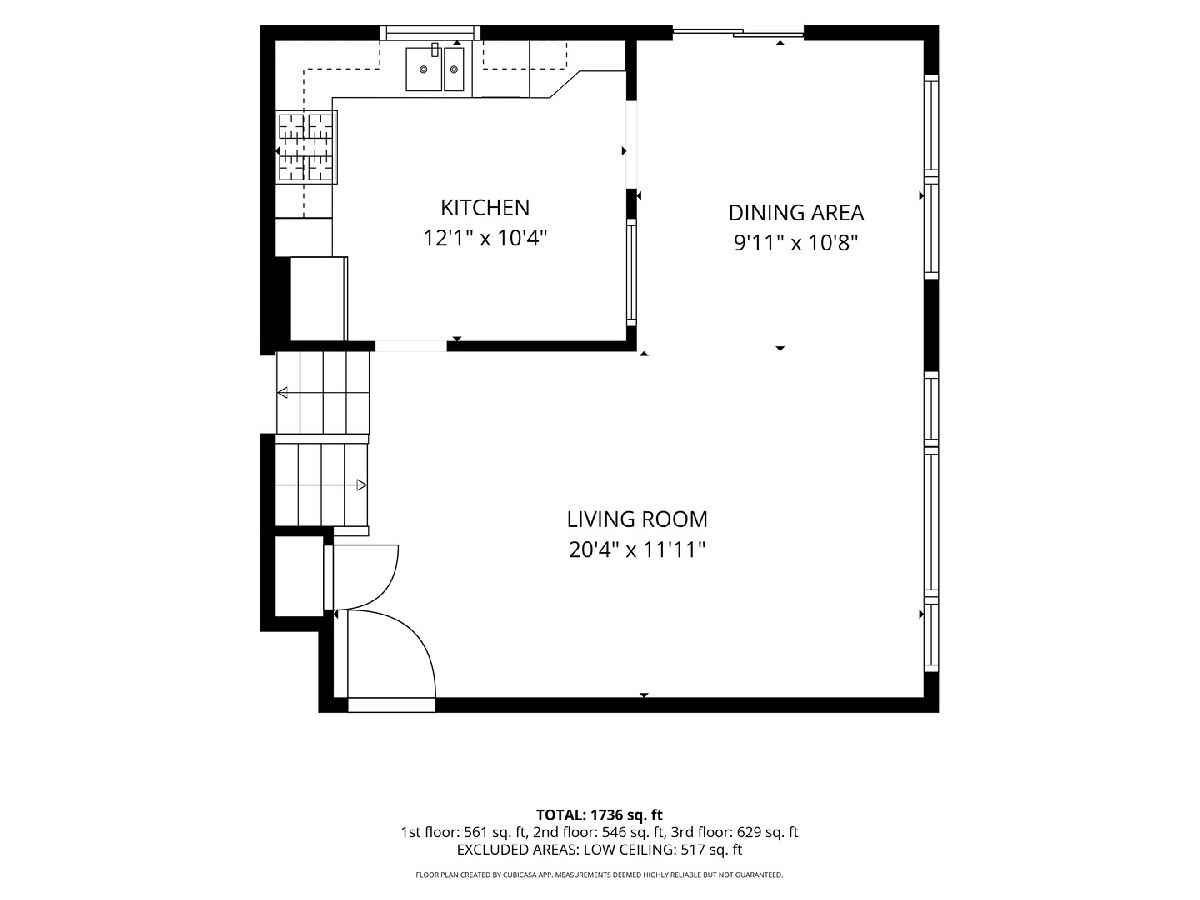
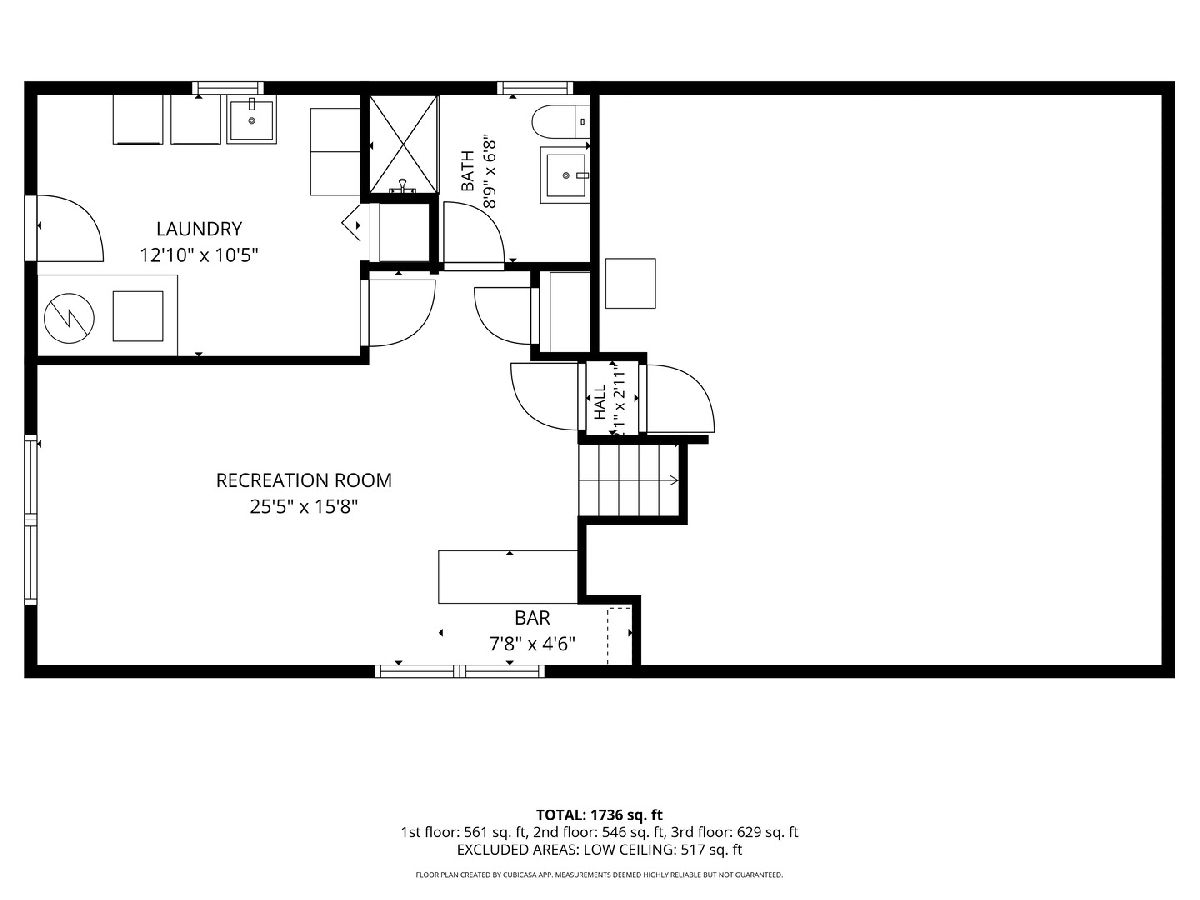
Lovingly maintained by its longtime owners, welcome to 1933 Plainfield Dr. With beautiful curb appeal, thoughtful updates, and a fully fenced backyard, this home offers comfort, space, and an exceptional location. Inside, the open floor plan is enhanced by wood flooring and a large windows & sliding glass door that fills the home with natural light. The kitchen features updated appliances and newer countertops, along with abundant cabinetry for everyday storage. Upstairs, you will find three generously sized bedrooms with ample closet space and a spacious full bathroom. The finished lower level offers an expansive recreation room with brand new tile flooring and a custom bar, perfect for entertaining or a relaxing night in. An updated full bathroom, oversized laundry room, and convenient mudroom with walkout access to the backyard complete this level. A large crawl space provides even more room for storage and organization. Outside, enjoy your own private retreat with a fully fenced yard, storage shed and a large concrete patio ideal for dining, entertaining, or unwinding and enjoying the last moments of fall weather. Notable updates and features include new basement tile flooring (2026), new basement bathroom flooring and vanity (2026), new refrigerator and stove (2026), updated kitchen countertops (2024), HVAC (2020), hot water heater (2018), an insulated attached two-car garage, and a fully fenced yard. Ideally located within walking distance of top-rated schools, restaurants, and Lake Opeka where you can enjoy dinner overlooking the lake, fishing, or walking trails. Convenient access to shopping, highways, and downtown Chicago. With its move-in ready condition and prime location, this is one you will not want to miss!
Property Specifics
| Single Family | |
| — | |
| — | |
| 1965 | |
| Finished, Partial | |
| Aluminum Siding, Brick | |
| — | |
| — | |
| No | |
| — |
| Cook | |
| — | |
| — / Not Applicable | |
| None | |
| Public | |
| Public Sewer | |
| Central Air | |
| Gas, Forced Air | |
| 12784405 | |
| 09291000670000 |
Nearby Schools
| NAME: | DISTRICT: | DISTANCE: | |
|---|---|---|---|
|
Grade School
Plainfield Elementary School |
62 | — | |
|
Middle School
Algonquin Middle School |
62 | Not in DB | |
|
High School
Maine West High School |
207 | Not in DB | |
Property History
| DATE: | EVENT: | PRICE: | SOURCE: |
|---|---|---|---|
| 18 Oct, 2026 | Under contract | $439,000 | MRED MLS |
| 14 Oct, 2026 | Listed for sale | $439,000 | MRED MLS |
Room Specifics
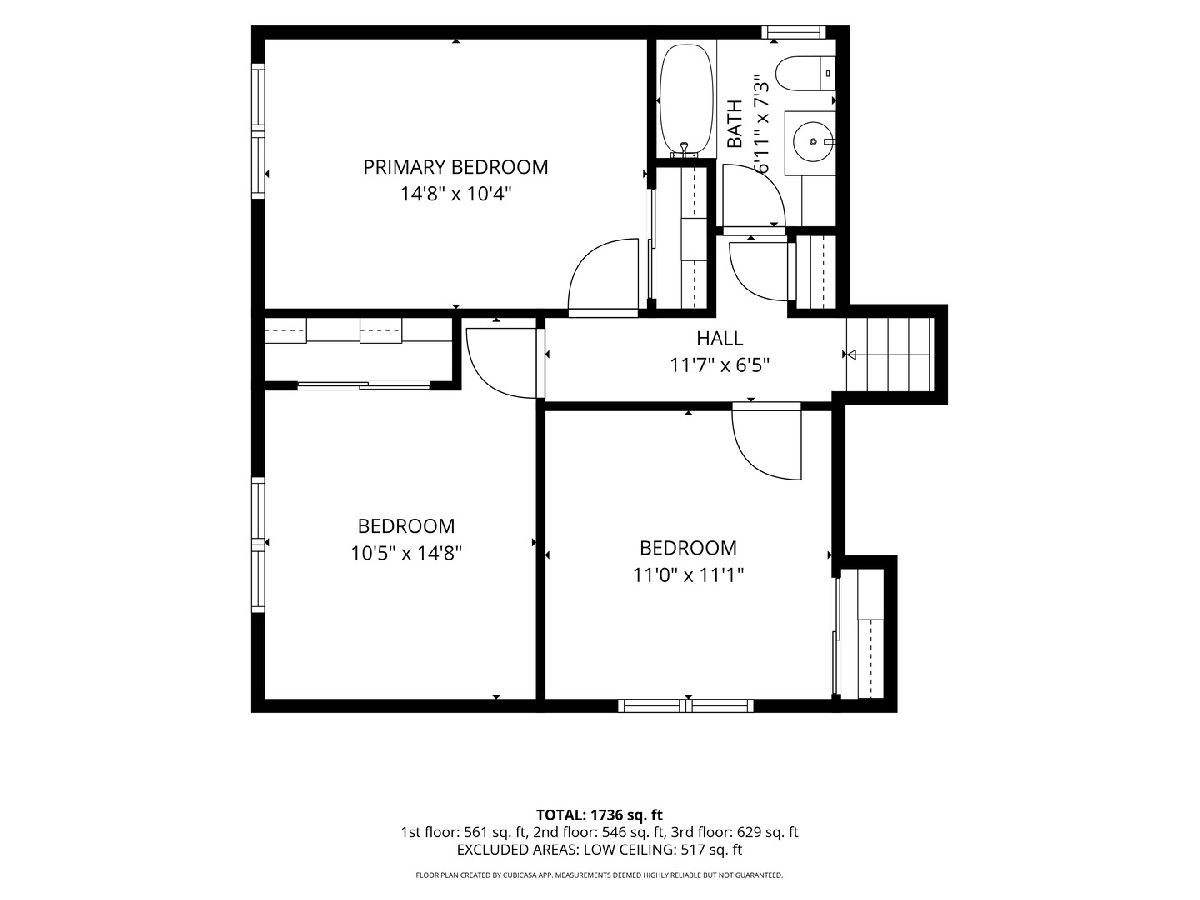
Total Bedrooms: 3
Bedrooms Above Ground: 3
Bedrooms Below Ground: 0
Dimensions: 15X10
Floor Type: Hardwood
Dimensions: 14X11
Floor Type: Hardwood
Dimensions: 11X11
Floor Type: Hardwood
Full Bathrooms: 2
Bathroom Amenities: —
Bathroom in Basement: 1
Dimensions: 10X11
Floor Type: Hardwood
Dimensions: 12X10
Floor Type: Hardwood
Features: Eating Area-Table Space, Updated Kitchen
Dimensions: 13X10
Floor Type: —
Dimensions: 20X12
Floor Type: Hardwood
Rooms: Recreation Room
Name: Recreation Room
Dimensions: 25X16
Floor Type: Tile
Name: Bar/Entertainment
Dimensions: 8X5
Floor Type: Tile
Other Specifics
| 2 | |
| — | |
| Concrete, Garage Door Opener, Garage Owned, Attached, Garage | |
| — | |
| — | |
| Patio | |
| Shed(s) | |
| — | |
| — | |
| 66x158x66x158 | |
| — | |
| None | |
| — | |
| Range, Microwave, Dishwasher, Refrigerator, Washer, Dryer, Stainless Steel Appliance(s) | |
| Not in DB | |
| Park, Sidewalks, Street Lights, Street Paved | |
| — | |
| — |
Tax History
| Year | Property Taxes |
|---|---|
| 2026 | $7,756 |
Contact Agent
Nearby Similar Homes


Nearby Sold Comparables

Contact Agent
Listing Provided By
SERHANT.
