

2223 Bracebridge, Bloomington, Illinois 61705
Subdivision > Heartland Hills
Sorry, we are updating photos, please update this page in 15 minutes
$187,000
|
Sold
|
|
| Status: | Closed |
| Sqft: | 1,294 |
| Cost/Sqft: | $147 |
| Beds: | 3 |
| Baths: | 2 |
| Year Built: | 2003 |
| Property Taxes: | $4,410 |
| Days On Market: | 3147 |
| Lot Size: | 0,42 |
Description
Incredible ranch home in Heartland Hills subdivision. Beautiful setting w/access to lake and common area and AMAZING backyard country views that go on for 20+ miles! Huge Over-sized 3 car heated garage w/ 26 ft long third stall big enough to store a boat. This home features hard wood floors throughout, vaulted ceilings, gas fireplace, large master suite with full bath and walk-in closet, and full partially finished basement with huge family room w/ egress windows and custom built bar! Backyard is MASSIVE and has nice wood privacy fence going all around. Step out from Kitchen and enjoy the rare country views from your deck in privacy!
Property Specifics
| Single Family | |
| — | |
| Ranch | |
| 2003 | |
| Full | |
| Vinyl Siding | |
| — | |
| — | |
| No | |
| 0.42 |
| Mc Lean | |
| Heartland Hills | |
| 275 / Annual | |
| — | |
| Public | |
| Public Sewer | |
| Central Air | |
| Forced Air, Natural Gas | |
| 10208887 | |
| 2014201014 |
Nearby Schools
| NAME: | DISTRICT: | DISTANCE: | |
|---|---|---|---|
|
Grade School
Fox Creek Elementary |
5 | — | |
|
Middle School
Parkside Jr High |
5 | Not in DB | |
|
High School
Normal Community West High Schoo |
5 | Not in DB | |
Property History
| DATE: | EVENT: | PRICE: | SOURCE: |
|---|---|---|---|
| 20 Apr, 2016 | Sold | $185,000 | MRED MLS |
| 20 Apr, 2016 | Under contract | $185,000 | MRED MLS |
| 5 Apr, 2016 | Listed for sale | $185,000 | MRED MLS |
| 18 May, 2018 | Sold | $187,000 | MRED MLS |
| 23 Mar, 2018 | Under contract | $189,900 | MRED MLS |
| 21 Mar, 2018 | Listed for sale | $189,900 | MRED MLS |
| 19 Dec, 2025 | Sold | $325,000 | MRED MLS |
| 9 Nov, 2025 | Under contract | $325,000 | MRED MLS |
| 6 Nov, 2025 | Listed for sale | $325,000 | MRED MLS |
Sorry, we are updating photos, please update this page in 15 minutes
Room Specifics
All Bedroom Info:
Total Bedrooms: 3
Bedrooms Above Ground: 3
Bedrooms Below Ground: 0
Total Bedrooms: 3
Bedrooms Above Ground: 3
Bedrooms Below Ground: 0
Second Bedroom Info:
Dimensions: —
Location: —Dimensions: —
Floor Type: Hardwood
Third Bedroom Info:
Dimensions: —
Location: —Dimensions: —
Floor Type: Hardwood
Bathroom Info:
Full Bathrooms: 2
Partial Bathrooms: 0Full Bathrooms: 2
Bathroom Amenities: —
Bathroom in Basement: —
Kitchen Info:
Dimensions: —
Location: —Dimensions: —
Floor Type: Ceramic Tile
Features: Eating Area-Table Space
Laundry Room Info:
Dimensions: —
Location: —Dimensions: —
Floor Type: Other
Living Room Info:
Dimensions: —
Location: —Dimensions: —
Floor Type: Hardwood
Family Room Info:
Dimensions: —
Location: —Dimensions: —
Floor Type: Other
Additional Rooms Info:
Rooms: Foyer
Basement: FullRooms: Foyer
Other Specifics
| 3 | |
| — | |
| Garage | |
| — | |
| — | |
| — | |
| Deck | |
| Fenced Yard, Mature Trees, Landscaped, Pond(s) | |
| 58 X 147 | |
| — | |
| Full | |
| First Floor Full Bath, Vaulted/Cathedral Ceilings, Walk-In Closet(s) | |
| Dishwasher, Refrigerator, Range, Microwave | |
| Not in DB | |
| — | |
| — | |
| Gas Log |
Tax History
| Year | Property Taxes |
|---|---|
| 2016 | $4,345 |
| 2018 | $4,410 |
| 2025 | $6,165 |
Contact Agent
Nearby Similar Homes
20 Fedor Circle, Bloomington, Illinois 61705

For Sale
$405,000
3 beds / 3.1 baths / 3,515 ft2
Single Family / Built: 2007
184
Nearby Sold Comparables
2223 Bracebridge, Bloomington, Illinois 61704

Sold
$185,000
3 beds / 2.1 baths / 1,900 ft2
Single Family / Built: 2003
3862
2223 Bracebridge Road, Bloomington, Illinois 61705
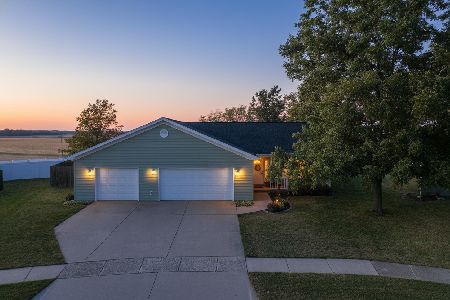
Sold
$325,000
3 beds / 2.1 baths / 2,558 ft2
Single Family / Built: 2003
360
2712 Southlawn Drive, Bloomington, Illinois 61705

Sold
$425,000
3 beds / 3.0 baths / 3,056 ft2
Single Family / Built: 2004
562
2219 Bracebridge, Bloomington, Illinois 61705
Sold
$212,500
3 beds / 2.0 baths / 1,589 ft2
Single Family / Built: 2004
2999
2219 Bracebridge, Bloomington, Illinois 61705
Sold
$184,900
3 beds / 2.0 baths / 1,589 ft2
Single Family / Built: 2004
5617
2219 Bracebridge Road, Bloomington, Illinois 61705
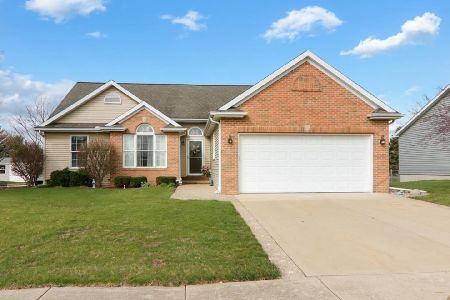
Sold
$325,000
3 beds / 2.0 baths / 3,178 ft2
Single Family / Built: 2004
215
Contact Agent
Listing Provided By
RE/MAX Rising
