

2225 Warrenville Avenue, Wheaton, Illinois 60189
Sorry, we are updating photos, please update this page in 15 minutes
$725,000
|
Sold
|
|
| Status: | Closed |
| Sqft: | 3,691 |
| Cost/Sqft: | $203 |
| Beds: | 5 |
| Baths: | 4 |
| Year Built: | 2002 |
| Property Taxes: | $11,516 |
| Days On Market: | 5327 |
| Lot Size: | 0,00 |
Description
Huge private lot! Walk-out basement! Next to Prairie Path! 2 story foyer leads to a beautiful living room & private dining room. Dramatic 2S family room opens to the remodeled kitchen w/ SS and granite, island and pantry. Private 1st floor den, lg 1st for laundry w/ext door. Amazing updated master suite. Fully finished walk-out basement w/full bedroom,bath & plenty of storage. Elevated decks, brick patio+walks!
Property Specifics
| Single Family | |
| — | |
| — | |
| 2002 | |
| Full, Walkout | |
| Brick, Cedar | |
| Asphalt | |
| — | |
| No | |
| — |
| Du Page | |
| — | |
| 0 / Not Applicable | |
| None | |
| Lake Michigan | |
| Public Sewer | |
| Central Air | |
| Natural Gas, Forced Air | |
| 08038465 | |
| 0530101020 |
Nearby Schools
| NAME: | DISTRICT: | DISTANCE: | |
|---|---|---|---|
|
Grade School
Wiesbrook Elementary School |
200 | — | |
|
Middle School
Hubble Middle School |
200 | Not in DB | |
|
High School
Wheaton Warrenville South H S |
200 | Not in DB | |
Property History
| DATE: | EVENT: | PRICE: | SOURCE: |
|---|---|---|---|
| 25 Jun, 2012 | Sold | $725,000 | MRED MLS |
| 12 May, 2012 | Under contract | $750,000 | MRED MLS |
| 9 Apr, 2012 | Listed for sale | $750,000 | MRED MLS |
| 21 Aug, 2020 | Sold | $790,000 | MRED MLS |
| 15 Jul, 2020 | Under contract | $819,999 | MRED MLS |
| — | Last price change | $839,999 | MRED MLS |
| 4 Jun, 2020 | Listed for sale | $839,999 | MRED MLS |
Sorry, we are updating photos, please update this page in 15 minutes
Room Specifics
All Bedroom Info:
Total Bedrooms: 5
Bedrooms Above Ground: 5
Bedrooms Below Ground: 0
Total Bedrooms: 5
Bedrooms Above Ground: 5
Bedrooms Below Ground: 0
Second Bedroom Info:
Dimensions: —
Location: —Dimensions: —
Floor Type: Carpet
Third Bedroom Info:
Dimensions: —
Location: —Dimensions: —
Floor Type: Carpet
Fourth Bedroom Info:
Dimensions: —
Location: —Dimensions: —
Floor Type: Carpet
Bathroom Info:
Full Bathrooms: 4
Partial Bathrooms: 1Full Bathrooms: 4
Bathroom Amenities: Whirlpool, Separate Shower, Double Sink
Bathroom in Basement: 1
Dining Room Info:
Dimensions: —
Location: —Dimensions: —
Floor Type: Hardwood
Kitchen Info:
Dimensions: —
Location: —Dimensions: —
Floor Type: Hardwood
Features: Eating Area-Table Space, Island, Pantry-Closet
Laundry Room Info:
Dimensions: —
Location: —Dimensions: —
Floor Type: Ceramic Tile
Living Room Info:
Dimensions: —
Location: —Dimensions: —
Floor Type: Carpet
Family Room Info:
Dimensions: —
Location: —Dimensions: —
Floor Type: Hardwood
Additional Rooms Info:
Rooms: Bedroom 5, Den, Foyer, Recreation Room
Basement: Full, WalkoutRooms: Bedroom 5, Den, Foyer, Recreation Room
Other Specifics
| 3 | |
| — | |
| Garage | |
| — | |
| — | |
| — | |
| Deck, Patio, Brick Paver Patio, Above Ground Pool | |
| Landscaped | |
| 124X252X88X197 | |
| — | |
| Full | |
| Vaulted/Cathedral Ceilings, Hardwood Floors, First Floor Laundry | |
| Double Oven, Range, Dishwasher, Refrigerator, Disposal, Stainless Steel Appliance(s), Wine Refrigerator | |
| Not in DB | |
| — | |
| — | |
| — |
Tax History
| Year | Property Taxes |
|---|---|
| 2012 | $11,516 |
| 2020 | $16,122 |
Contact Agent
Nearby Similar Homes
1755 Wiesbrook Road, Wheaton, Illinois 60189
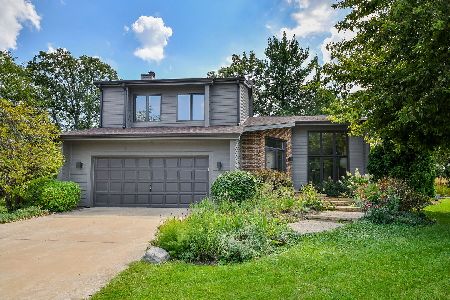
For Sale
$689,000
3 beds / 2.1 baths / 2,006 ft2
Single Family / Built: 1988
6
1760 Shaffner Road, Wheaton, Illinois 60189
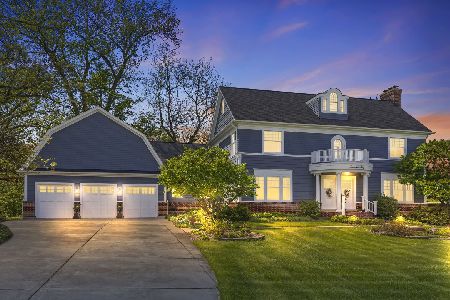
For Sale
$1,769,000
4 beds / 4.1 baths / 6,234 ft2
Single Family / Built: 1999
146
1S710 Shaffner Road, Wheaton, Illinois 60187

For Sale
$1,750,000
5 beds / 5.0 baths / 4,100 ft2
Single Family / Built: 2025
424
Nearby Sold Comparables
2225 Warrenville Avenue, Wheaton, Illinois 60189

Sold
$819,999
5 beds / 3.1 baths / 3,691 ft2
Single Family / Built: 2002
2349
2217 Warrenville Avenue, Wheaton, Illinois 60189

Sold
$1,150,000
4 beds / 4.1 baths / 4,962 ft2
Single Family / Built: 2006
578
1756 Wiesbrook Road, Wheaton, Illinois 60189

Sold
$469,000
3 beds / 3.1 baths / 2,710 ft2
Single Family / Built: 1991
2110
2245 Warrenville Avenue, Wheaton, Illinois 60189

Sold
$600,000
4 beds / 2.1 baths / 2,946 ft2
Single Family / Built: 1999
5281
2245 Warrenville Avenue, Wheaton, Illinois 60189

Sold
$739,900
4 beds / 3.1 baths / 2,950 ft2
Single Family / Built: 1999
1993
2201 Warrenville Avenue, Wheaton, Illinois 60189

Sold
$749,500
4 beds / 3.2 baths / 3,692 ft2
Single Family / Built: 2005
1981
Contact Agent
Listing Provided By
RE/MAX Cornerstone
