

2226 Walters Avenue, Northbrook, Illinois 60062
Subdivision > Highlands
Sorry, we are updating photos, please update this page in 15 minutes
$549,000
|
Sold
|
|
| Status: | Closed |
| Sqft: | 2,640 |
| Cost/Sqft: | $208 |
| Beds: | 3 |
| Baths: | 3 |
| Year Built: | 1923 |
| Property Taxes: | $10,699 |
| Days On Market: | 2659 |
| Lot Size: | 0,19 |
Description
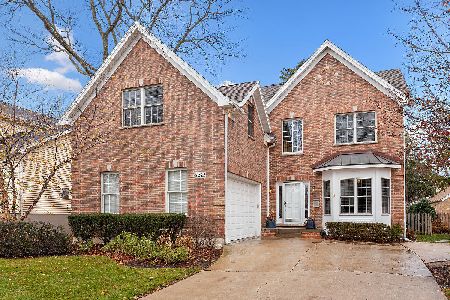
Farmhouse Chic 2 story home in sought after Highlands! Entertaining your guests is seamless in this open floor plan. Walk out of the family room or kitchen onto the huge wrap around deck. Clean dishes in the cherry and ss kitchen with a view of the deep and expansive yard. Share meals with your family in eating area with built in bench. Large master suite offers walk in closet and en suite stone bath. Extra deep garage for storage. So close to Greenbriar School, downtown Northbrook and Metra. Come in, fall in love, and make this your home!
Property Specifics
| Single Family | |
| — | |
| — | |
| 1923 | |
| Partial, Walkout | |
| Aluminum Siding, Vinyl Siding, Stucco | |
| — | |
| — | |
| No | |
| 0.19 |
| Cook | |
| Highlands | |
| 0 / Not Applicable | |
| None | |
| Lake Michigan | |
| Public Sewer | |
| Central Air | |
| Natural Gas, Forced Air | |
| 10460771 | |
| 04094070260000 |
Nearby Schools
| NAME: | DISTRICT: | DISTANCE: | |
|---|---|---|---|
|
Grade School
Greenbriar Elementary School |
28 | — | |
|
Middle School
Northbrook Junior High School |
28 | Not in DB | |
|
High School
Glenbrook North High School |
225 | Not in DB | |
Property History
| DATE: | EVENT: | PRICE: | SOURCE: |
|---|---|---|---|
| 16 Sep, 2019 | Sold | $549,000 | MRED MLS |
| 24 Jul, 2019 | Under contract | $549,000 | MRED MLS |
| 23 Jul, 2019 | Listed for sale | $549,000 | MRED MLS |
Sorry, we are updating photos, please update this page in 15 minutes
Room Specifics
All Bedroom Info:
Total Bedrooms: 3
Bedrooms Above Ground: 3
Bedrooms Below Ground: 0
Total Bedrooms: 3
Bedrooms Above Ground: 3
Bedrooms Below Ground: 0
Second Bedroom Info:
Dimensions: —
Location: —Dimensions: —
Floor Type: Carpet
Third Bedroom Info:
Dimensions: —
Location: —Dimensions: —
Floor Type: Carpet
Bathroom Info:
Full Bathrooms: 3
Partial Bathrooms: 0Full Bathrooms: 3
Bathroom Amenities: Separate Shower, Double Sink
Bathroom in Basement: 0
Dining Room Info:
Dimensions: —
Location: —Dimensions: —
Floor Type: Hardwood
Kitchen Info:
Dimensions: —
Location: —Dimensions: —
Floor Type: Hardwood
Features: Eating Area-Table Space
Laundry Room Info:
Dimensions: —
Location: —Dimensions: —
Floor Type: Ceramic Tile
Family Room Info:
Dimensions: —
Location: —Dimensions: —
Floor Type: Hardwood
Additional Rooms Info:
Rooms: Eating Area, Office, Recreation Room, Foyer, Deck
Basement: Partial, WalkoutRooms: Eating Area, Office, Recreation Room, Foyer, Deck
Other Specifics
| 2 | |
| Concrete Perimeter | |
| Garage | |
| — | |
| — | |
| — | |
| Deck | |
| — | |
| 66X136 | |
| Pull Down Stair | |
| Full | |
| Vaulted/Cathedral Ceilings, Hardwood Floors, Second Floor Laundry, First Floor Full Bath | |
| Double Oven, Dishwasher, Refrigerator, Washer, Dryer, Stainless Steel Appliance(s) | |
| Not in DB | |
| Sidewalks, Street Lights, Street Paved | |
| — | |
| — |
Tax History
| Year | Property Taxes |
|---|---|
| 2019 | $10,699 |
Contact Agent
Nearby Similar Homes
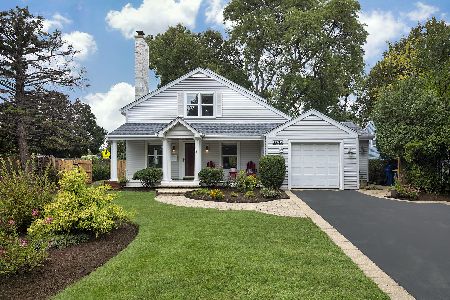
2536 Oak Avenue, Northbrook, Illinois 60062
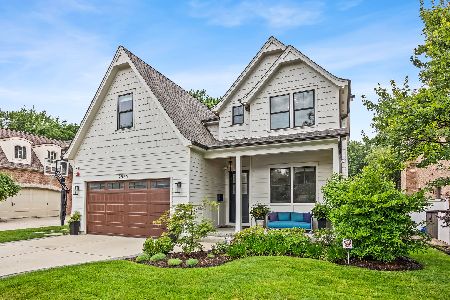
For Sale
$1,599,000
4 beds / 4.1 baths / 3,288 ft2
Single Family / Built: 2019
77
2272 Asbury Road, Northbrook, Illinois 60062
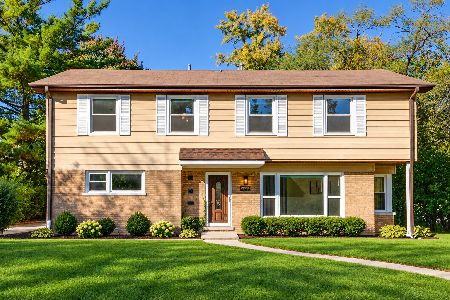
For Sale
$849,900
5 beds / 3.1 baths / 2,626 ft2
Single Family / Built: 1951
11
1960 Milton Avenue, Northbrook, Illinois 60062
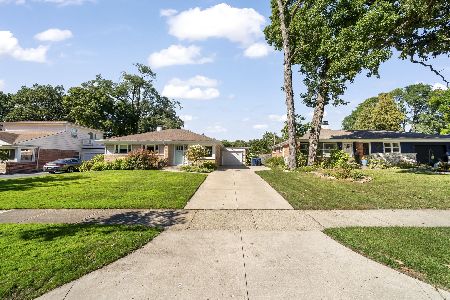
For Sale
$665,000
3 beds / 2.0 baths / 1,110 ft2
Single Family / Built: 1955
31
Nearby Sold Comparables
2222 Walters, Northbrook, Illinois 60062

Sold
$825,000
4 beds / 3.1 baths / 0 ft2
Single Family / Built: 2004
7182
2222 Walters Avenue, Northbrook, Illinois 60062
Sold
$1,099,000
4 beds / 3.1 baths / 4,200 ft2
Single Family / Built: 2004
1398
Contact Agent
Listing Provided By
Berkshire Hathaway HomeServices KoenigRubloff
