

2227 River View Road, Rock Falls, Illinois 61071


$410,000
|
Sold
|
|
| Status: | Closed |
| Sqft: | 2,032 |
| Cost/Sqft: | $194 |
| Beds: | 3 |
| Baths: | 4 |
| Year Built: | 1995 |
| Property Taxes: | $9,798 |
| Days On Market: | 2124 |
| Lot Size: | 0,83 |
Description
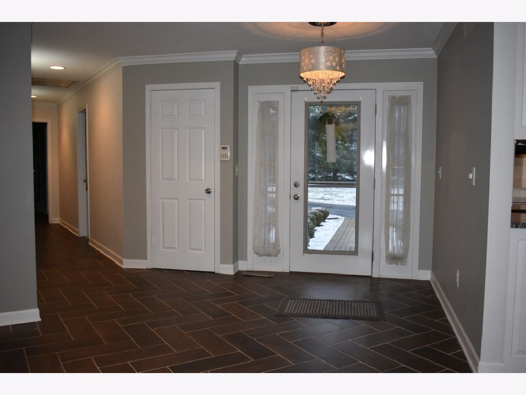
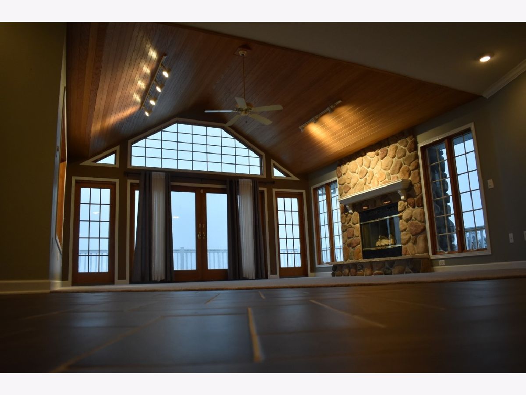
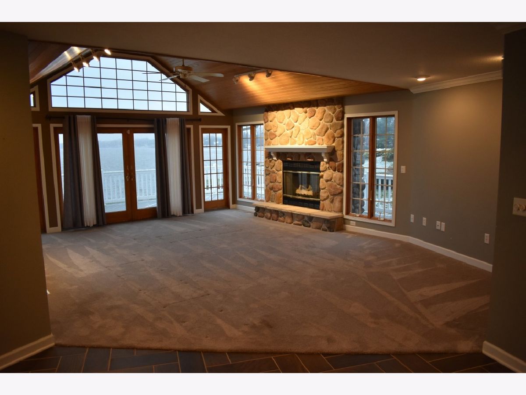
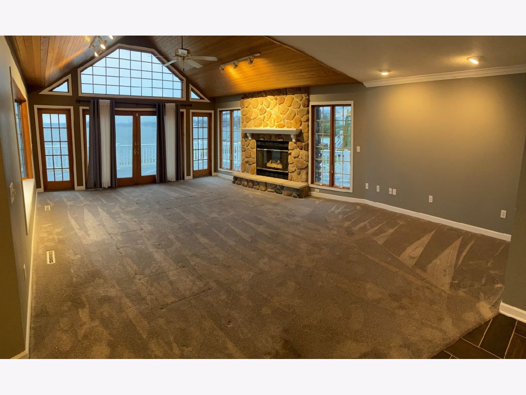
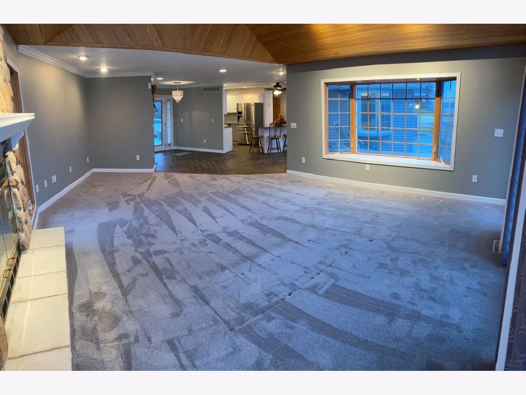
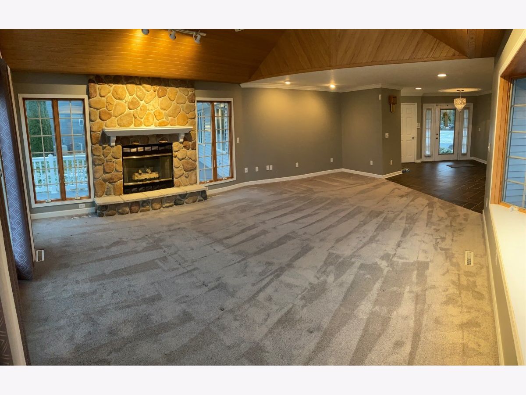
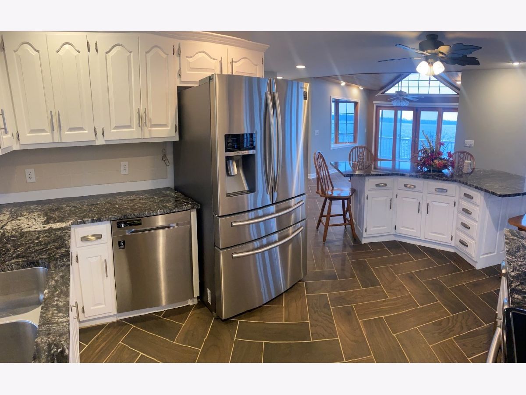
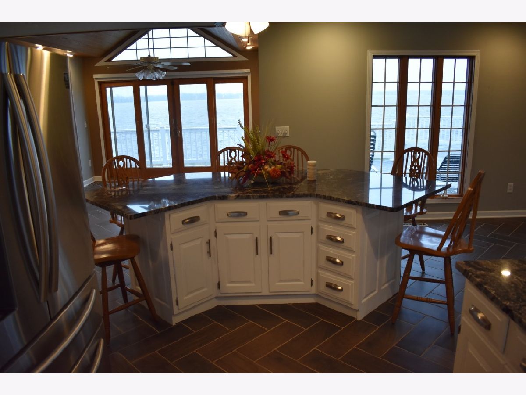
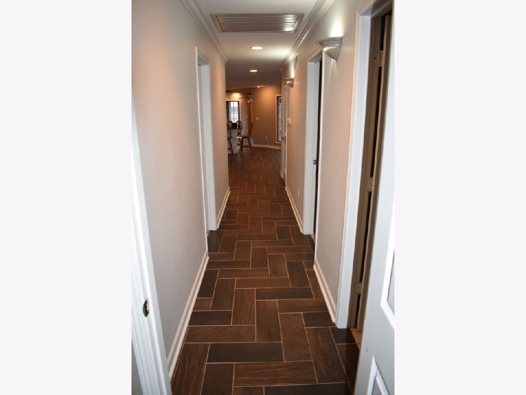
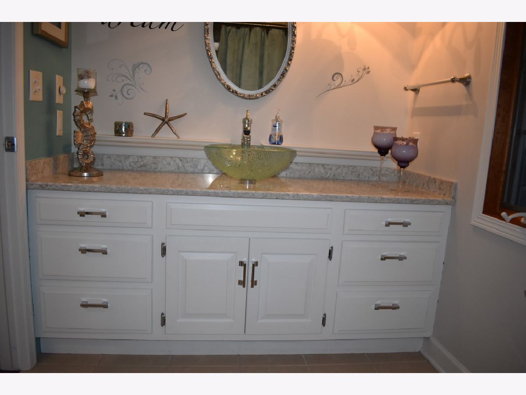
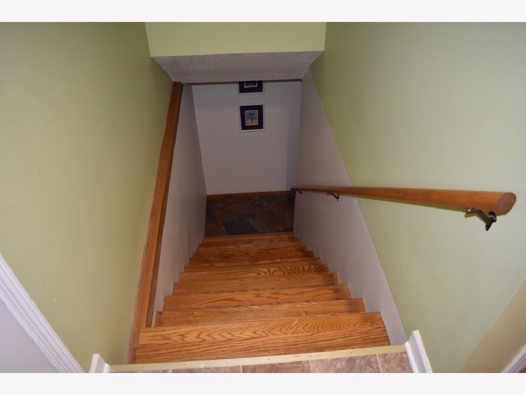
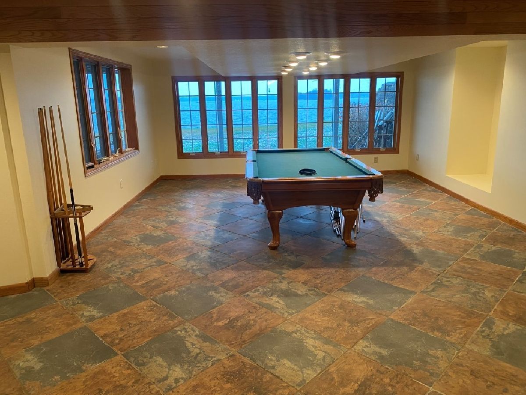
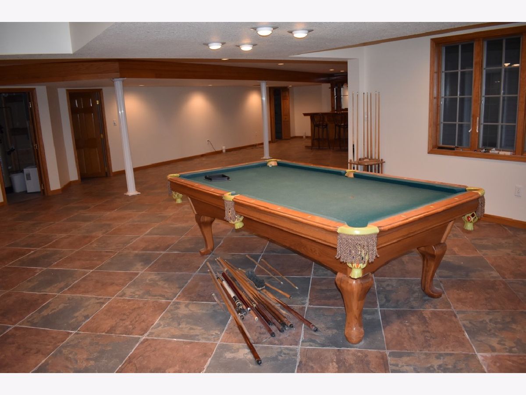
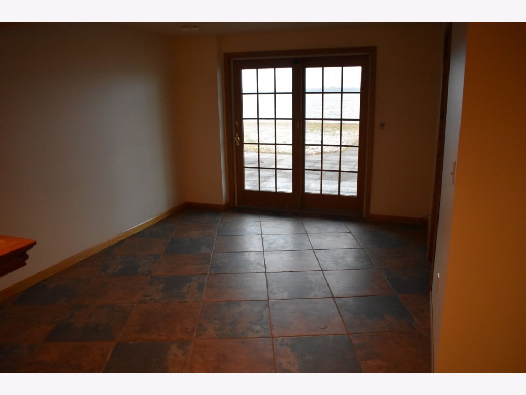
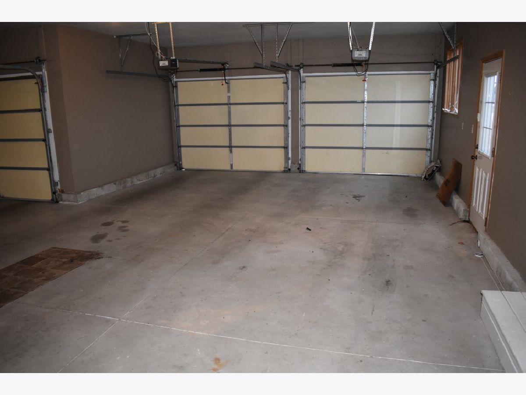
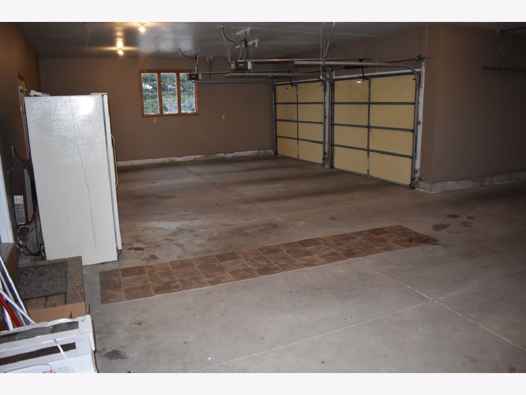
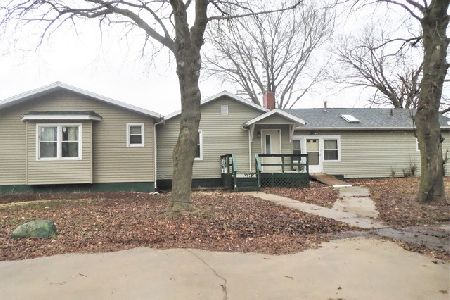
One of the best river views in the Twin Cities. Anderson windows throughout. Attached garage, all wide open, one side is 21x32, second side is 22x22. All heated with automatic door openers. Blacktop circle driveway. Interior has foyer, living room, dining area, kitchen, half bath with laundry, full bath, three bedrooms and master bathroom on the main floor. Living and dining room have vaulted ceiling. Living room has Bay window and stone gas fireplace. Kitchen has custom built cabinets, granite counter tops, closet pantry with pull outs and center island. Master bedroom has walk in closet and private bath with jet tub. Six panel doors and solid wood trim . 12x11 heated sunroom with lots of natural light. Full finished walk out basement has family room with bar area, fourth bedroom, full bath and utility room. 200 amp electric service. Nicely landscaped yard with spacious wrap around deck and walk out patio area. 155' driven steel seawall with concrete walk-way, landscaped up to the home. Great location on Rock River, close to schools, parks and shopping. Private road maintenance fee of $150/year includes snow removal.
Property Specifics
| Single Family | |
| — | |
| Ranch | |
| 1995 | |
| Walkout | |
| — | |
| Yes | |
| 0.83 |
| Whiteside | |
| — | |
| — / Not Applicable | |
| None | |
| Private Well | |
| Septic-Private | |
| 10940794 | |
| 11262010300000 |
Nearby Schools
| NAME: | DISTRICT: | DISTANCE: | |
|---|---|---|---|
|
Grade School
East Coloma Nelson Elementary Sc |
20 | — | |
|
Middle School
East Coloma Nelson Elementary Sc |
20 | Not in DB | |
|
High School
Rock Falls Township High School |
301 | Not in DB | |
Property History
| DATE: | EVENT: | PRICE: | SOURCE: |
|---|---|---|---|
| 1 Mar, 2021 | Sold | $410,000 | MRED MLS |
| 21 Dec, 2020 | Under contract | $395,000 | MRED MLS |
| 24 Nov, 2020 | Listed for sale | $395,000 | MRED MLS |

















Room Specifics
Total Bedrooms: 3
Bedrooms Above Ground: 3
Bedrooms Below Ground: 0
Dimensions: —
Floor Type: Carpet
Dimensions: —
Floor Type: Carpet
Full Bathrooms: 4
Bathroom Amenities: —
Bathroom in Basement: 1
Rooms: Eating Area,Office,Game Room,Heated Sun Room,Foyer,Utility Room-Lower Level
Basement Description: Finished
Other Specifics
| 4 | |
| — | |
| Circular | |
| Deck, Porch | |
| River Front | |
| 155X260 | |
| — | |
| Full | |
| Vaulted/Cathedral Ceilings, First Floor Bedroom, First Floor Laundry, First Floor Full Bath | |
| Range, Dishwasher, Refrigerator, Disposal | |
| Not in DB | |
| — | |
| — | |
| — | |
| Gas Log |
Tax History
| Year | Property Taxes |
|---|---|
| 2021 | $9,798 |
Contact Agent
Nearby Similar Homes

Nearby Sold Comparables

Contact Agent
Listing Provided By
Re/Max Sauk Valley
