

2239 Riverview Drive, Rock Falls, Illinois 61071


$675,000
|
Sold
|
|
| Status: | Closed |
| Sqft: | 6,300 |
| Cost/Sqft: | $107 |
| Beds: | 3 |
| Baths: | 6 |
| Year Built: | 2002 |
| Property Taxes: | $10,855 |
| Days On Market: | 1158 |
| Lot Size: | 0,99 |
Description
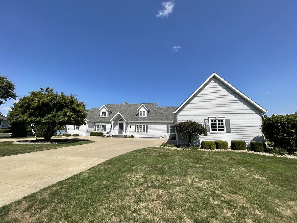
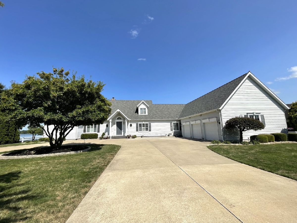
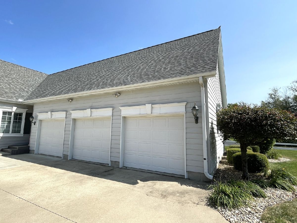
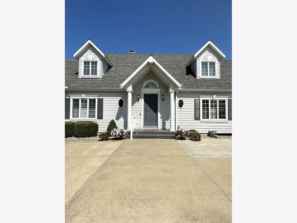
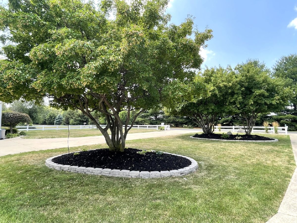
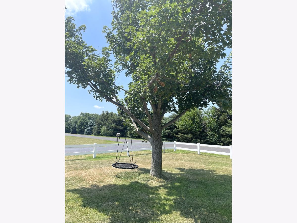
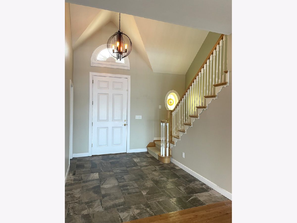
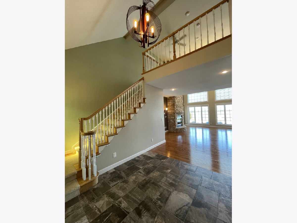
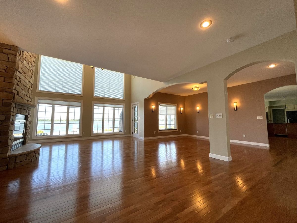
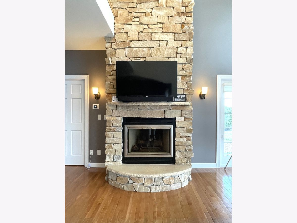
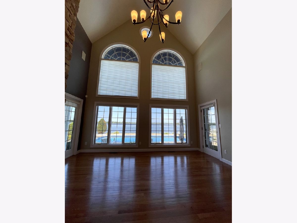
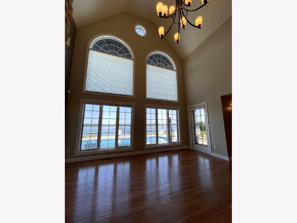
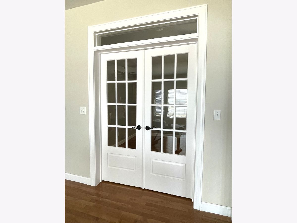
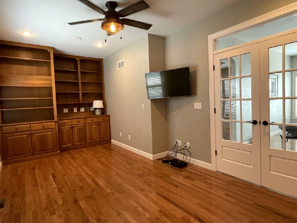
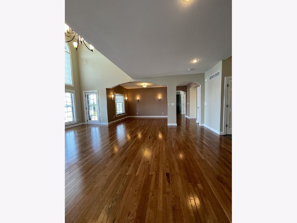
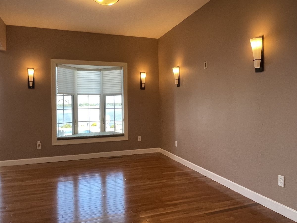
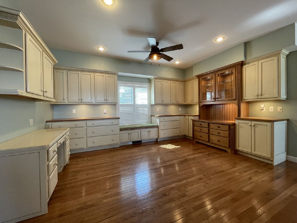
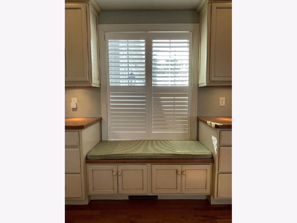
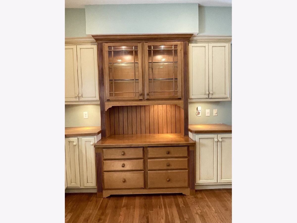
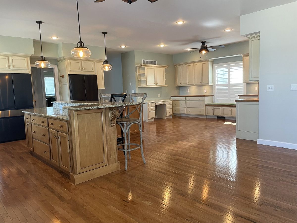
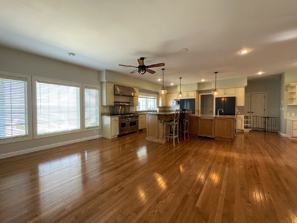
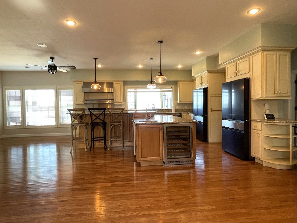
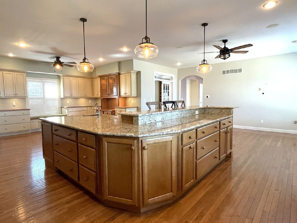
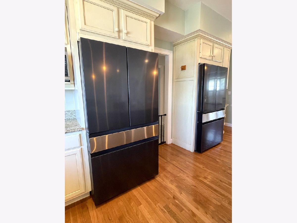
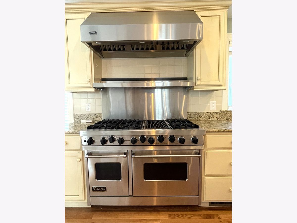
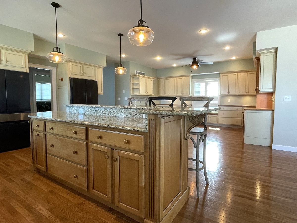
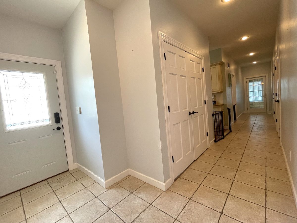
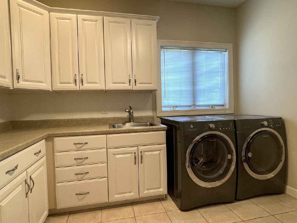
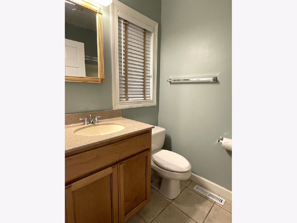
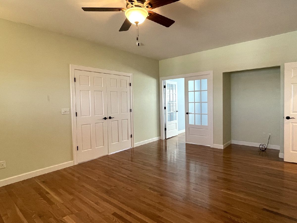
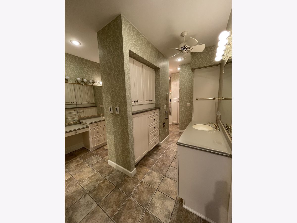
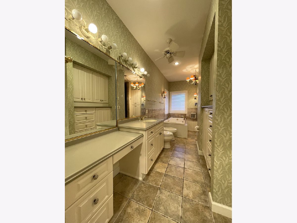
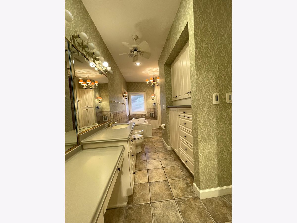
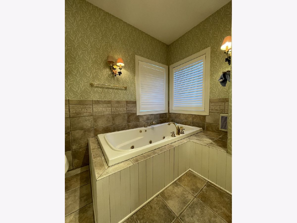
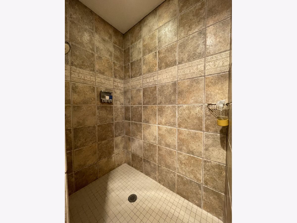
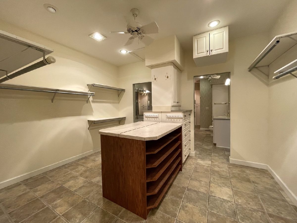
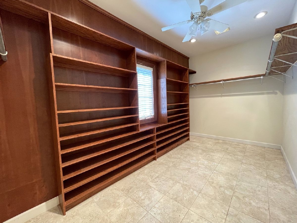
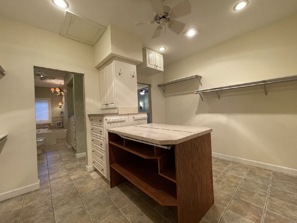
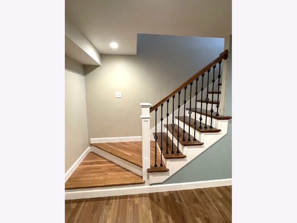
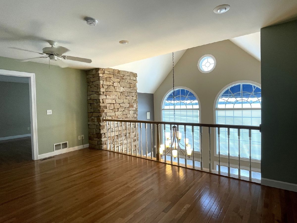
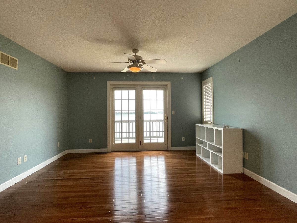
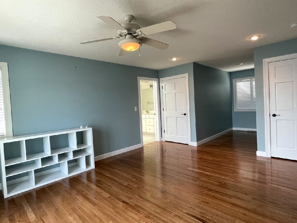
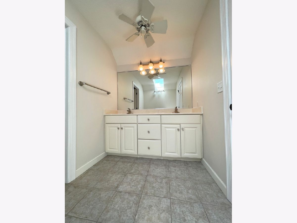
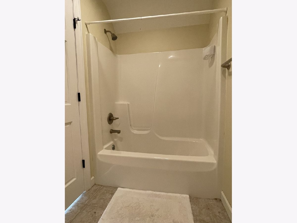
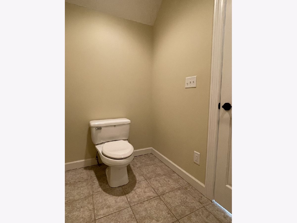
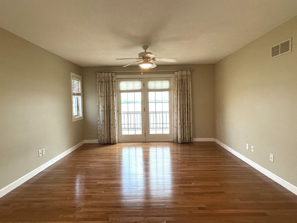
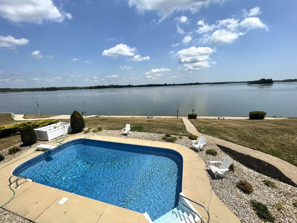
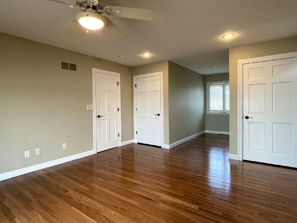
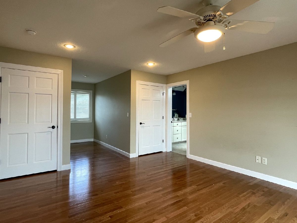
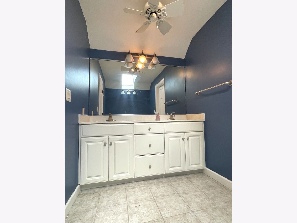
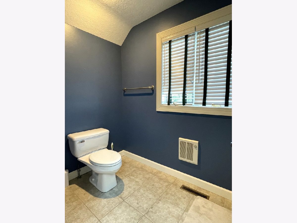
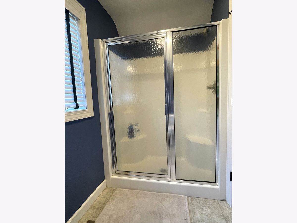
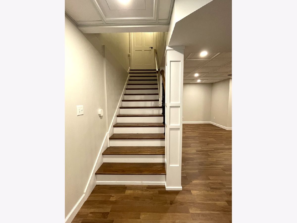
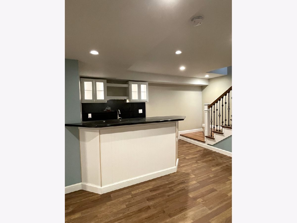
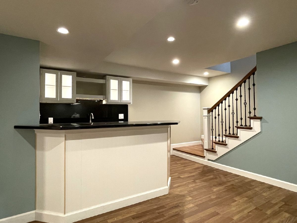
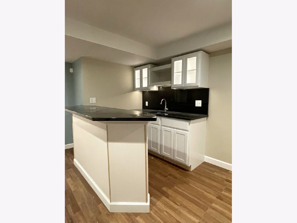
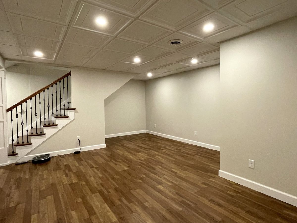
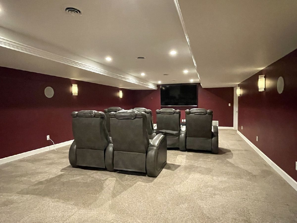
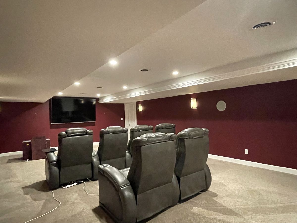
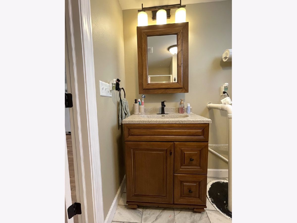
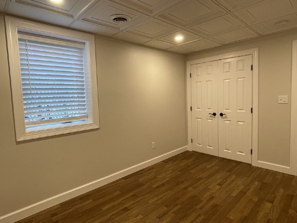
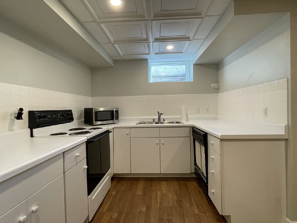
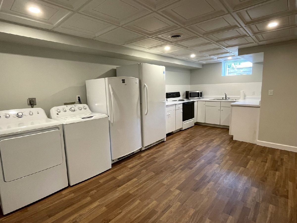
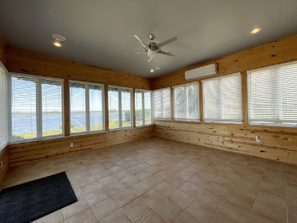
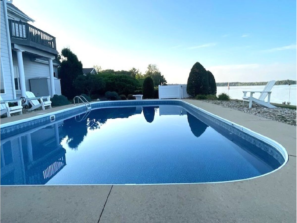
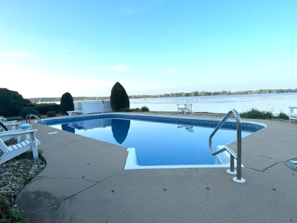
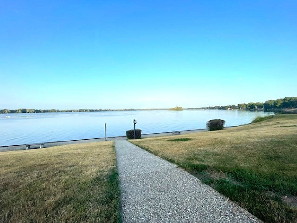
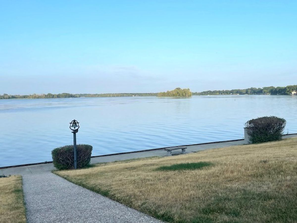
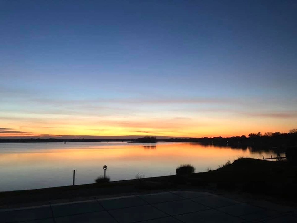
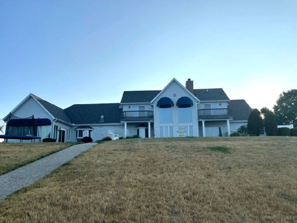
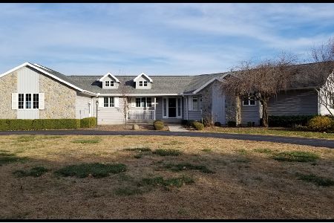
Rock River Home! This 5 bedroom, 5 1/2 bath home is unbelievably gorgeous and offers spectacular river views! The dramatic 2 story entry boasts an open staircase. You'll love the spacious feel in the open living room/dining room that features beautiful hardwood floors, floor to ceiling stone fireplace, wall of windows taking full advantage of those views! Accent lighting, a window seat and lighted hutch cove are features of the formal dining room (which would also be the perfect spot for the baby grand). The kitchen is a DREAM and offers tons of cabinets, an informal dining space as well as a breakfast nook and snack bar. Cooking will be fun on the Wolf gas range with double oven, 6 burners, grill and warming tray. 2 new matching refrigerators with slate finish. Granite countertops. Bar sink, wine and beverage refrigerators. The breakfast nook is so special with its own full set of cabinets, under cabinet lighting, built in hutch and desk area. The handy library offers glass french doors, a built-in bookcase and recessed lighting. The primary bedroom is located on the main level and features a double door entry, beautiful hardwoods, fabulous river views, and an adjacent office or nursery. The unbelievable en suite features separate his and her sides, complete with bidet, tiled walk in shower, jetted tub and heated tile flooring for ultimate comfort. You'll be wowed by the double walk in closets with built-ins for shoes and sweater storage and ironing board. The handy main floor laundry room with washer and dryer included boasts tons of cabinets, a full sink and folding area. Two spacious bedrooms are featured on the upper level, both with private baths, hardwood flooring, dormers, roomy closets and unique balconies overlooking the backyard. There's a beautiful loft area that overlooks the living room and offers more spectacular views of the river. The 4th and 5th bedrooms are located on the lower level and both include egress windows. Also featured on the lower level is a rec room with wet bar and pool table, huge storage room and a grand theatre room complete with couches, tv and wall speakers. Additionally, there's a 2nd kitchen, 3/4 bath, 2nd laundry and family/tv room, essentially offering a complete separate living space with 2nd staircase. But wait there's more! The recently remodeled sunroom with its own heating/ac unit is the perfect place for pool parties. It features a large storage/pantry area, tile floor, a handy 3/4 bath and sliders to the patio and pool area. Be the envy of all your friends with that beautiful in-ground pool (newer heater, liner and filter), adjacent patio area and fire pit for entertaining. The home is situated high above the 150' of river frontage with steel reinforced concrete sea wall, a sidewalk with benches perfect for fishing or just relaxing. Additional special features include: 2 water heaters, 2 furnaces, 2 central air units (one - 2023), water softener, and under sink RO system, six panel doors and white trim throughout. 3 car garage with extra storage space for bikes, garden tools and lawn equipment. The professionally landscaped lawn includes a circular driveway and mature plantings. Outdoor shed, garden space and an invisible fence to keep pets safe. There's a $200/year for road maintenance. This is a MUST SEE property offering years of enjoyment!
Property Specifics
| Single Family | |
| — | |
| — | |
| 2002 | |
| — | |
| — | |
| Yes | |
| 0.99 |
| Whiteside | |
| — | |
| 200 / Annual | |
| — | |
| — | |
| — | |
| 11835025 | |
| 11262010170000 |
Nearby Schools
| NAME: | DISTRICT: | DISTANCE: | |
|---|---|---|---|
|
Grade School
East Coloma Nelson Elementary Sc |
20 | — | |
|
Middle School
East Coloma Nelson Elementary Sc |
20 | Not in DB | |
|
High School
Rock Falls Township High School |
301 | Not in DB | |
Property History
| DATE: | EVENT: | PRICE: | SOURCE: |
|---|---|---|---|
| 11 Aug, 2023 | Sold | $675,000 | MRED MLS |
| 21 Jul, 2023 | Under contract | $675,000 | MRED MLS |
| 18 Jul, 2023 | Listed for sale | $675,000 | MRED MLS |
Room Specifics
Total Bedrooms: 5
Bedrooms Above Ground: 3
Bedrooms Below Ground: 2
Dimensions: —
Floor Type: —
Dimensions: —
Floor Type: —
Dimensions: —
Floor Type: —
Dimensions: —
Floor Type: —
Full Bathrooms: 6
Bathroom Amenities: —
Bathroom in Basement: 1
Rooms: —
Basement Description: Finished,Egress Window,Walk-Up Access
Other Specifics
| 3 | |
| — | |
| Concrete | |
| — | |
| — | |
| 290 X 150 | |
| — | |
| — | |
| — | |
| — | |
| Not in DB | |
| — | |
| — | |
| — | |
| — |
Tax History
| Year | Property Taxes |
|---|---|
| 2023 | $10,855 |
Contact Agent
Nearby Similar Homes

Nearby Sold Comparables

Contact Agent
Listing Provided By
RE/MAX Sauk Valley
