

2228 Daybreak Drive, Aurora, Illinois 60503
Subdivision > Ogden Pointe At The Wheatlands
Sorry, we are updating photos, please update this page in 15 minutes
$115,000
|
Sold
|
|
| Status: | Closed |
| Sqft: | 1,164 |
| Cost/Sqft: | $99 |
| Beds: | 2 |
| Baths: | 2 |
| Year Built: | 1999 |
| Property Taxes: | $4,817 |
| Days On Market: | 5672 |
| Lot Size: | 0,00 |
Description
This Ogden Pointe end unit TH is conveniently located near to highways and shopping. HW floors in LR/DR and bedrooms. Open floor plan with vaulted ceilings. Eat in kitchen and a formal DR. Finished english basement and a two car garage. Great value for the money and is priced to move fast. Not a short sale.
Property Specifics
| Condos/Townhomes | |
| — | |
| — | |
| 1999 | |
| Full, English | |
| Vinyl Siding | |
| Asphalt | |
| CLARIDGE | |
| No | |
| — |
| Will | |
| Ogden Pointe At The Wheatlands | |
| 187 / Monthly | |
| Insurance, Exterior Maintenance, Lawn Care, Snow Removal | |
| Public | |
| Public Sewer | |
| Central Air | |
| Natural Gas, Forced Air | |
| 07778457 | |
| 01063020140050 |
Nearby Schools
| NAME: | DISTRICT: | DISTANCE: | |
|---|---|---|---|
|
Grade School
Old Post Elementary School |
308 | — | |
|
Middle School
Thompson Junior High School |
308 | Not in DB | |
|
High School
Oswego High School |
308 | Not in DB | |
Property History
| DATE: | EVENT: | PRICE: | SOURCE: |
|---|---|---|---|
| 7 Jun, 2011 | Sold | $115,000 | MRED MLS |
| 4 May, 2011 | Under contract | $114,799 | MRED MLS |
| 12 Apr, 2011 | Listed for sale | $114,799 | MRED MLS |
| 30 Oct, 2015 | Sold | $155,000 | MRED MLS |
| 16 Sep, 2015 | Under contract | $163,750 | MRED MLS |
| 7 Sep, 2015 | Listed for sale | $163,750 | MRED MLS |
Sorry, we are updating photos, please update this page in 15 minutes
Room Specifics
All Bedroom Info:
Total Bedrooms: 2
Bedrooms Above Ground: 2
Bedrooms Below Ground: 0
Total Bedrooms: 2
Bedrooms Above Ground: 2
Bedrooms Below Ground: 0
Second Bedroom Info:
Dimensions: —
Location: —Dimensions: —
Floor Type: Carpet
Bathroom Info:
Full Bathrooms: 2
Partial Bathrooms: 0Full Bathrooms: 2
Bathroom Amenities: —
Bathroom in Basement: 0
Dining Room Info:
Dimensions: —
Location: —Dimensions: —
Floor Type: Hardwood
Kitchen Info:
Dimensions: —
Location: —Dimensions: —
Floor Type: Hardwood
Laundry Room Info:
Dimensions: —
Location: —Dimensions: —
Floor Type: Other
Living Room Info:
Dimensions: —
Location: —Dimensions: —
Floor Type: Hardwood
Family Room Info:
Dimensions: —
Location: —Dimensions: —
Floor Type: Carpet
Additional Rooms Info:
Rooms: Loft
Basement: Full, EnglishRooms: Loft
Other Specifics
| 2 | |
| Concrete Perimeter | |
| Garage | |
| — | |
| — | |
| — | |
| Balcony, End Unit | |
| Common Grounds | |
| COMMON | |
| — | |
| Full | |
| Vaulted/Cathedral Ceilings, Hardwood Floors, Laundry Hook-Up in Unit | |
| — | |
| Not in DB | |
| — | |
| — | |
| — |
Tax History
| Year | Property Taxes |
|---|---|
| 2011 | $4,817 |
| 2015 | $3,758 |
Contact Agent
Nearby Similar Homes
2392 Oakfield Court, Aurora, Illinois 60503
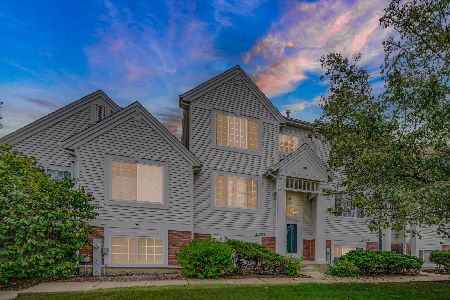
For Sale
$305,000
2 beds / 2.1 baths / 1,709 ft2
Condos/Townhomes / Built: 2003
42
2292 Daybreak Drive, Aurora, Illinois 60503
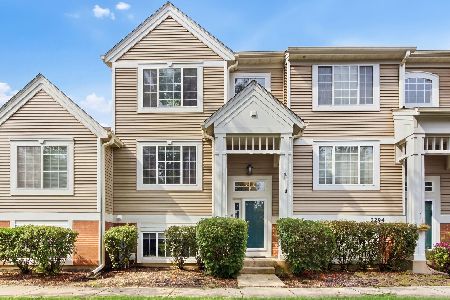
For Sale
$299,000
2 beds / 2.1 baths / 1,396 ft2
Condos/Townhomes / Built: 2001
69
2307 Twilight Drive, Aurora, Illinois 60503
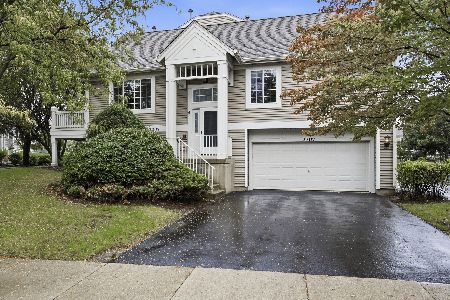
For Sale
$339,995
3 beds / 3.0 baths / 1,860 ft2
Condos/Townhomes / Built: 2001
34
2148 Sunrise Circle, Aurora, Illinois 60503
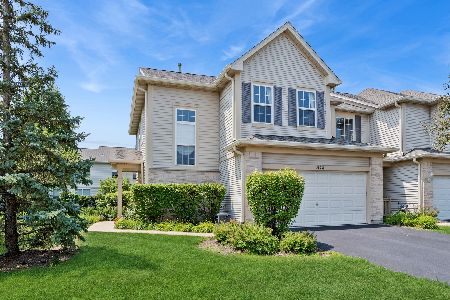
For Sale
$349,900
3 beds / 2.1 baths / 1,628 ft2
Condos/Townhomes / Built: 2005
38
1711 Stable Lane, Aurora, Illinois 60503
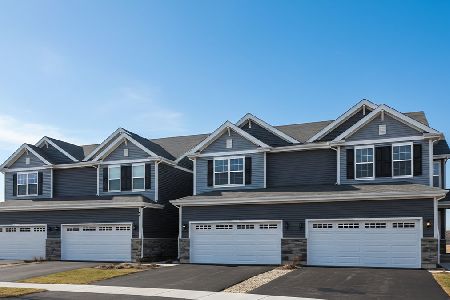
For Sale
$379,990
3 beds / 2.1 baths / 1,794 ft2
Condos/Townhomes / Built: 2026
29
1705 Stable Lane, Aurora, Illinois 60503
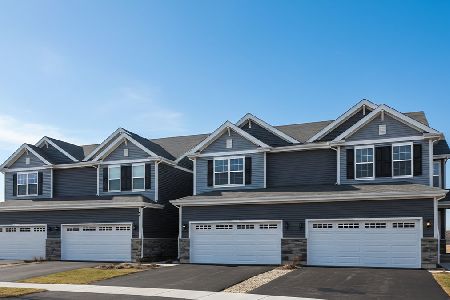
For Sale
$399,990
3 beds / 2.1 baths / 1,794 ft2
Condos/Townhomes / Built: 2026
29
Nearby Sold Comparables
2226 Daybreak Drive, Aurora, Illinois 60504

Sold
$114,900
3 beds / 2.1 baths / 1,398 ft2
Condos/Townhomes / Built: 1999
5749
2224 Daybreak Drive, Aurora, Illinois 60503
Sold
$109,900
2 beds / 1.1 baths / 1,398 ft2
Condos/Townhomes / Built: 1999
5812
2228 Daybreak Drive, Aurora, Illinois 60503
Sold
$163,750
2 beds / 2.0 baths / 1,864 ft2
Condos/Townhomes / Built: 1999
4063
2220 Daybreak Drive, Aurora, Illinois 60503
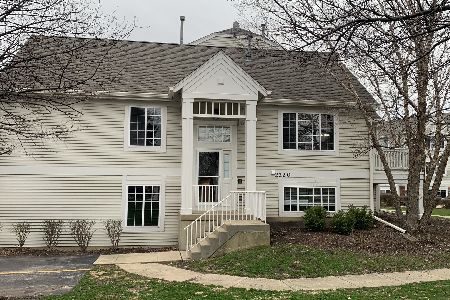
Sold
$250,000
2 beds / 3.0 baths / 1,860 ft2
Condos/Townhomes / Built: 1999
1658
2222 Daybreak Drive, Aurora, Illinois 60503
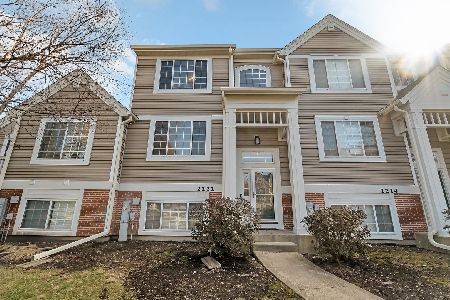
Sold
$269,900
3 beds / 2.1 baths / 1,707 ft2
Condos/Townhomes / Built: 1999
981
2228 Daybreak Drive, Aurora, Illinois 60503
Sold
$144,900
2 beds / 2.0 baths / 1,164 ft2
Condos/Townhomes / Built: 1999
4637
Contact Agent
Listing Provided By
Weichert, Realtors-Kingsland Properties
