

2229 Charmingfare Drive, Woodridge, Illinois 60517
Sorry, we are updating photos, please update this page in 15 minutes
$240,000
|
Sold
|
|
| Status: | Closed |
| Sqft: | 1,350 |
| Cost/Sqft: | $173 |
| Beds: | 3 |
| Baths: | 2 |
| Year Built: | 1977 |
| Property Taxes: | $6,093 |
| Days On Market: | 4941 |
| Lot Size: | 0,19 |
Description
Spectacular Split Level! Pride Of Ownership and Well Maintained! New Kitchen! Granite Counters! New Cabinets! Island! Appliances! Larger Living Room And Dining Room! Great For Entertaining! 3 Bedrooms! Updated 2nd Flr Bath! Large Finished Lower Level! Laundry Area (Washer, Dryer Stay!) 2 Car Detached Heated Garage! Storage Shed! Concrete Driveway! A + Condition!
Property Specifics
| Single Family | |
| — | |
| Tri-Level | |
| 1977 | |
| None | |
| Aluminum Siding, Vinyl Siding, Brick | |
| — | |
| — | |
| No | |
| 0.19 |
| Du Page | |
| — | |
| 0 / Not Applicable | |
| None | |
| Lake Michigan | |
| Public Sewer, Sewer-Storm | |
| Central Air | |
| Natural Gas, Forced Air | |
| 08321152 | |
| 0825402031 |
Nearby Schools
| NAME: | DISTRICT: | DISTANCE: | |
|---|---|---|---|
|
Grade School
Willow Creek Elementary School |
68 | — | |
|
Middle School
Thomas Jefferson Junior High Sch |
68 | Not in DB | |
Property History
| DATE: | EVENT: | PRICE: | SOURCE: |
|---|---|---|---|
| 19 Jun, 2013 | Sold | $240,000 | MRED MLS |
| 21 Apr, 2013 | Under contract | $233,000 | MRED MLS |
| 19 Apr, 2013 | Listed for sale | $233,000 | MRED MLS |
| 14 Oct, 2022 | Sold | $365,000 | MRED MLS |
| 14 Aug, 2022 | Under contract | $365,000 | MRED MLS |
| 10 Aug, 2022 | Listed for sale | $365,000 | MRED MLS |
Sorry, we are updating photos, please update this page in 15 minutes
Room Specifics
All Bedroom Info:
Total Bedrooms: 3
Bedrooms Above Ground: 3
Bedrooms Below Ground: 0
Total Bedrooms: 3
Bedrooms Above Ground: 3
Bedrooms Below Ground: 0
Second Bedroom Info:
Dimensions: —
Location: —Dimensions: —
Floor Type: Carpet
Third Bedroom Info:
Dimensions: —
Location: —Dimensions: —
Floor Type: Carpet
Bathroom Info:
Full Bathrooms: 2
Partial Bathrooms: 0Full Bathrooms: 2
Bathroom Amenities: —
Bathroom in Basement: —
Dining Room Info:
Dimensions: —
Location: —Dimensions: —
Floor Type: Carpet
Kitchen Info:
Dimensions: —
Location: —Dimensions: —
Floor Type: Other
Features: Eating Area-Table Space, Galley, Pantry-Closet
Living Room Info:
Dimensions: —
Location: —Dimensions: —
Floor Type: Carpet
Family Room Info:
Dimensions: —
Location: —Dimensions: —
Floor Type: Carpet
Additional Rooms Info:
Rooms: No additional rooms
Basement: NoneRooms: No additional rooms
Other Specifics
| 2 | |
| — | |
| Garage | |
| — | |
| — | |
| — | |
| — | |
| Cul-De-Sac | |
| 60X138X60X144 | |
| — | |
| None | |
| — | |
| Range, Microwave, Dishwasher, Refrigerator, Washer, Dryer, Disposal | |
| Not in DB | |
| — | |
| — | |
| — |
Tax History
| Year | Property Taxes |
|---|---|
| 2013 | $6,093 |
| 2022 | $7,867 |
Contact Agent
Nearby Similar Homes

2615 Forest Glen Parkway, Woodridge, Illinois 60517

For Sale
$359,900
3 beds / 1.1 baths / 1,512 ft2
Single Family / Built: 1961
7
8122 Hampton Drive, Woodridge, Illinois 60517

For Sale
$769,000
5 beds / 2.1 baths / 4,046 ft2
Single Family / Built: 2003
41
Nearby Sold Comparables
2229 Charmingfare Drive, Woodridge, Illinois 60517
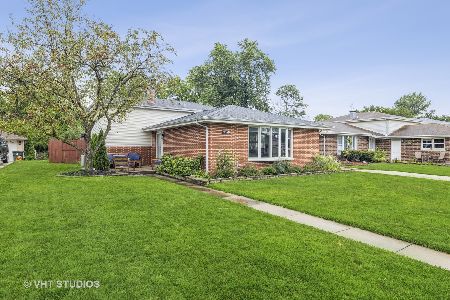
Sold
$365,000
3 beds / 2.0 baths / 2,050 ft2
Single Family / Built: 1977
1541
2233 Charmingfare Drive, Woodridge, Illinois 60517

Sold
$254,900
3 beds / 2.0 baths / 1,860 ft2
Single Family / Built: 1977
2996
2233 Charmingfare Drive, Woodridge, Illinois 60517

Sold
$325,000
3 beds / 2.0 baths / 1,860 ft2
Single Family / Built: 1977
1945
2225 Charmingfare Drive, Woodridge, Illinois 60517
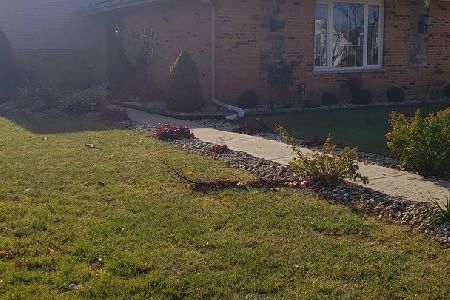
Sold
$312,900
3 beds / 2.0 baths / 1,340 ft2
Single Family / Built: 1977
2141
2225 Charmingfare Drive, Woodridge, Illinois 60517
Sold
$156,950
3 beds / 2.0 baths / 1,350 ft2
Single Family / Built: 1977
6825
2237 Charmingfare Drive, Woodridge, Illinois 60517
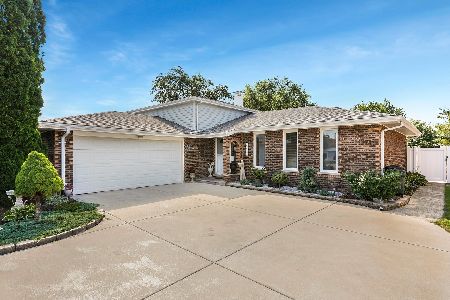
Sold
$325,000
3 beds / 2.0 baths / 1,860 ft2
Single Family / Built: 1976
2261
Contact Agent
Listing Provided By
RE/MAX of Naperville
