

223 Firth Road, Inverness, Illinois 60067
Subdivision > Mcintosh
Sorry, we are updating photos, please update this page in 15 minutes
$687,500
|
Sold
|
|
| Status: | Closed |
| Sqft: | 3,198 |
| Cost/Sqft: | $227 |
| Beds: | 4 |
| Baths: | 3 |
| Year Built: | 1962 |
| Property Taxes: | $13,959 |
| Days On Market: | 5175 |
| Lot Size: | 1,12 |
Description
UNBELIEVABLE PRICE! ABSOLUTLEY STUNNING HOME SITS MAJESTICALLY ON A HILL TOP KNOLL! COMPLETELY REMODELED THROUGHOUT! LAVISH LIVING ROOM OFFERS FIRPLACE! STUNNING BANQUET SIZED DINING ROOM! DAZZLING KITCHEN WITH CHERRY & MAPLE CABINETS, GRANITE & STAINLESS! RICH OAK FLOORING! HANDSOME FAMILY ROOM WITH FIREPLACE! REMODELED MASTER ULTRA BATH! THREE CAR GARAGE! A TRUE BEAUTY!
Property Specifics
| Single Family | |
| — | |
| — | |
| 1962 | |
| Partial | |
| Frame | |
| — | |
| CUSTOM | |
| No | |
| 1.12 |
| Cook | |
| Mcintosh | |
| 0 / Not Applicable | |
| None | |
| Private Well | |
| Septic-Private | |
| Central Air | |
| Steam | |
| 08159171 | |
| 02202040010000 |
Nearby Schools
| NAME: | DISTRICT: | DISTANCE: | |
|---|---|---|---|
|
Grade School
Marion Jordan Elementary School |
15 | — | |
|
Middle School
Walter R Sundling Junior High Sc |
15 | Not in DB | |
|
High School
Wm Fremd High School |
211 | Not in DB | |
Property History
| DATE: | EVENT: | PRICE: | SOURCE: |
|---|---|---|---|
| 29 Nov, 2012 | Sold | $687,500 | MRED MLS |
| 5 Oct, 2012 | Under contract | $724,900 | MRED MLS |
| 14 Sep, 2012 | Listed for sale | $724,900 | MRED MLS |
Sorry, we are updating photos, please update this page in 15 minutes
Room Specifics
All Bedroom Info:
Total Bedrooms: 4
Bedrooms Above Ground: 4
Bedrooms Below Ground: 0
Total Bedrooms: 4
Bedrooms Above Ground: 4
Bedrooms Below Ground: 0
Second Bedroom Info:
Dimensions: —
Location: —Dimensions: —
Floor Type: Hardwood
Third Bedroom Info:
Dimensions: —
Location: —Dimensions: —
Floor Type: Hardwood
Fourth Bedroom Info:
Dimensions: —
Location: —Dimensions: —
Floor Type: Carpet
Bathroom Info:
Full Bathrooms: 3
Partial Bathrooms: 1Full Bathrooms: 3
Bathroom Amenities: Separate Shower, Double Sink
Bathroom in Basement: 0
Dining Room Info:
Dimensions: —
Location: —Dimensions: —
Floor Type: Hardwood
Kitchen Info:
Dimensions: —
Location: —Dimensions: —
Floor Type: Hardwood
Features: Eating Area-Table Space
Laundry Room Info:
Dimensions: —
Location: —Dimensions: —
Floor Type: Ceramic Tile
Living Room Info:
Dimensions: —
Location: —Dimensions: —
Floor Type: Hardwood
Family Room Info:
Dimensions: —
Location: —Dimensions: —
Floor Type: Hardwood
Additional Rooms Info:
Rooms: Eating Area, Foyer, Sun Room
Basement: PartialRooms: Eating Area, Foyer, Sun Room
Other Specifics
| 3 | |
| — | |
| Garage | |
| — | |
| — | |
| — | |
| Patio | |
| Wooded | |
| 325X248X193X175 | |
| — | |
| Full | |
| Bar-Dry, Hardwood Floors, First Floor Laundry | |
| Range, Microwave, Dishwasher, Refrigerator, Disposal | |
| Not in DB | |
| Street Paved | |
| — | |
| Attached Fireplace Doors/Screen |
Tax History
| Year | Property Taxes |
|---|---|
| 2012 | $13,959 |
Contact Agent
Nearby Similar Homes
1986 Camphill Circle, Inverness, Illinois 60067
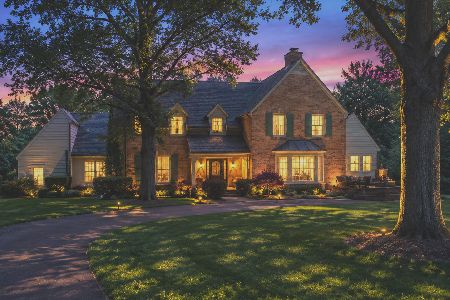
For Sale
$1,400,000
5 beds / 3.2 baths / 4,905 ft2
Single Family / Built: 1969
102
105 Lomond Drive, Inverness, Illinois 60067
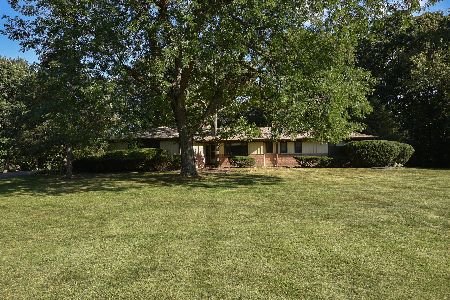
For Sale
$585,000
4 beds / 3.0 baths / 2,350 ft2
Single Family / Built: 1955
3


14 Carnoustie Lane, Inverness, Illinois 60067
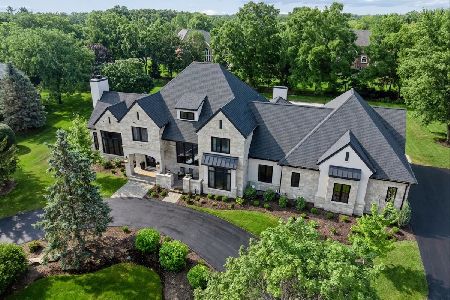
For Sale
$2,750,000
4 beds / 5.1 baths / 6,093 ft2
Single Family / Built: 2022
51
223 Highland Road, Inverness, Illinois 60067

For Sale
$1,670,000
4 beds / 3.2 baths / 5,800 ft2
Single Family / Built: 2007
31
Nearby Sold Comparables

210 Firth Road, Inverness, Illinois 60067
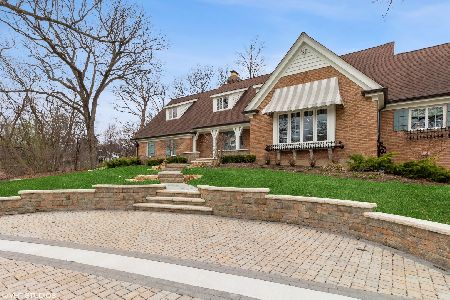
Sold
$1,187,500
4 beds / 4.0 baths / 4,530 ft2
Single Family / Built: 1966
1382

Contact Agent
Listing Provided By
RE/MAX Unlimited Northwest
