

223 Hamilton Drive, Grant Park, Illinois 60940
Subdivision > Hamilton Farms
Sorry, we are updating photos, please update this page in 15 minutes
$200,000
|
Sold
|
|
| Status: | Closed |
| Sqft: | 2,156 |
| Cost/Sqft: | $98 |
| Beds: | 3 |
| Baths: | 3 |
| Year Built: | 1999 |
| Property Taxes: | $4,525 |
| Days On Market: | 6761 |
| Lot Size: | 0,00 |
Description
This immaculate home is spacious, well maintained and in move-in condition. The 34x12 deck is perfect for entertaining on your corner lot. Eat-in kitchen with island, loads of cabinets, and pantry. Master bedroom has walk-in closet and private bath. Full finished basement with family room, office, full bath and separate area for storage and wood working. Appliances negotiable. This home is a must see!!!
Property Specifics
| Single Family | |
| — | |
| Ranch | |
| 1999 | |
| Full | |
| Aluminum/Vinyl/Steel Siding, Brick | |
| — | |
| — | |
| No | |
| — |
| Kankakee | |
| Hamilton Farms | |
| 0 / Not Applicable | |
| None | |
| Public | |
| Public Sewer | |
| Central Air | |
| Natural Gas, Forced Air | |
| 06869440 | |
| 01042030701300 |
Nearby Schools
| NAME: | DISTRICT: | DISTANCE: | |
|---|---|---|---|
|
Grade School
Grant Park Elementary School |
6 | — | |
|
High School
Grant Park High School |
6 | Not in DB | |
Property History
| DATE: | EVENT: | PRICE: | SOURCE: |
|---|---|---|---|
| 8 Dec, 2008 | Sold | $200,000 | MRED MLS |
| 26 Aug, 2008 | Under contract | $210,900 | MRED MLS |
| — | Last price change | $214,900 | MRED MLS |
| 21 Apr, 2008 | Listed for sale | $214,900 | MRED MLS |
Sorry, we are updating photos, please update this page in 15 minutes
Room Specifics
All Bedroom Info:
Total Bedrooms: 3
Bedrooms Above Ground: 3
Bedrooms Below Ground: 0
Total Bedrooms: 3
Bedrooms Above Ground: 3
Bedrooms Below Ground: 0
Second Bedroom Info:
Dimensions: —
Location: —Dimensions: —
Floor Type: Carpet
Third Bedroom Info:
Dimensions: —
Location: —Dimensions: —
Floor Type: Carpet
Bathroom Info:
Full Bathrooms: 3
Partial Bathrooms: —Full Bathrooms: 3
Bathroom Amenities: Separate Shower, Double Sink
Bathroom in Basement: 1
Dining Room Info:
Dimensions: —
Location: —Dimensions: —
Floor Type: Wood Laminate
Kitchen Info:
Dimensions: —
Location: —Dimensions: —
Floor Type: Wood Laminate
Features: Eating Area-Table Space, Island, Pantry-Closet
Laundry Room Info:
Dimensions: —
Location: —Dimensions: —
Floor Type: Other
Living Room Info:
Dimensions: —
Location: —Dimensions: —
Floor Type: Wood Laminate
Family Room Info:
Dimensions: —
Location: —Dimensions: —
Floor Type: Carpet
Additional Rooms Info:
Rooms: Deck, Foyer, Office, Utility Room-1st Floor, Workshop
Basement: FullRooms: Deck, Foyer, Office, Utility Room-1st Floor, Workshop
Other Specifics
| 2 | |
| Concrete Perimeter | |
| Garage | |
| — | |
| — | |
| — | |
| Deck | |
| Corner Lot | |
| 129X124 | |
| — | |
| Full | |
| — | |
| Dishwasher, Disposal | |
| Not in DB | |
| — | |
| — | |
| Wood Burning, Gas Starter |
Tax History
| Year | Property Taxes |
|---|---|
| 2008 | $4,525 |
Contact Agent
Nearby Similar Homes
307 Butler Avenue, Grant Park, Illinois 60940
For Sale
$307,000
3 beds / 2.0 baths / 1,762 ft2
Single Family / Built: 2001
6
205 Taylor Street, Grant Park, Illinois 60940
For Sale
$150,000
3 beds / 1.0 baths / 950 ft2
Single Family / Built: —
47
402 Butler Avenue, Grant Park, Illinois 60940
For Sale
$339,000
3 beds / 2.0 baths / 1,400 ft2
Single Family / Built: 2027
25
406 Butler Avenue, Grant Park, Illinois 60940
For Sale
$339,000
3 beds / 2.0 baths / 1,400 ft2
Single Family / Built: 2026
106
410 Butler Avenue, Grant Park, Illinois 60940
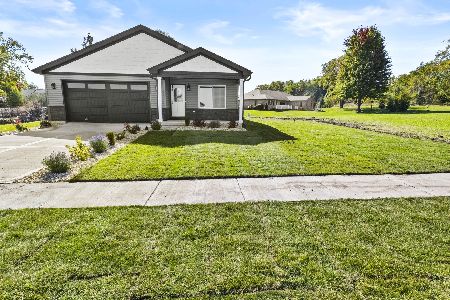
For Sale
$339,000
3 beds / 2.0 baths / 1,400 ft2
Single Family / Built: 2027
30
412 Butler Avenue, Grant Park, Illinois 60940
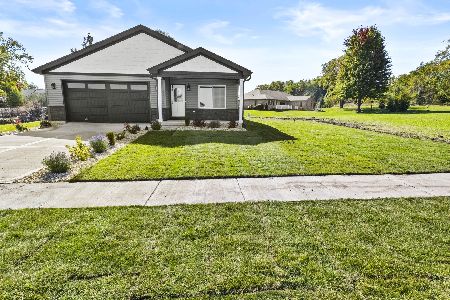
For Sale
$339,000
3 beds / 2.0 baths / 1,400 ft2
Single Family / Built: 2027
30
Nearby Sold Comparables
135 Hamilton Drive, Grant Park, Illinois 60940

Sold
$189,900
3 beds / 2.2 baths / 2,200 ft2
Single Family / Built: 1995
4202
307 Butler Avenue, Grant Park, Illinois 60940
Sold
$172,500
3 beds / 2.0 baths / 1,762 ft2
Single Family / Built: 2001
2428
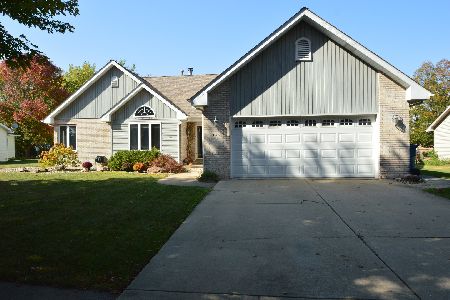
125 Hamilton Drive, Grant Park, Illinois 60940
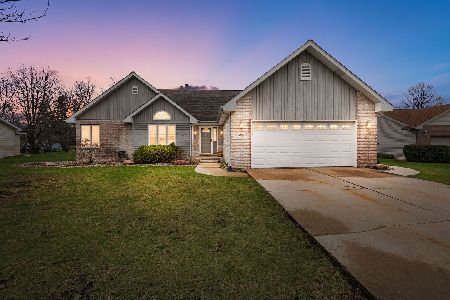
Sold
$369,900
3 beds / 3.1 baths / 3,696 ft2
Single Family / Built: 1996
185
Contact Agent
Listing Provided By
Coldwell Banker Residential
