

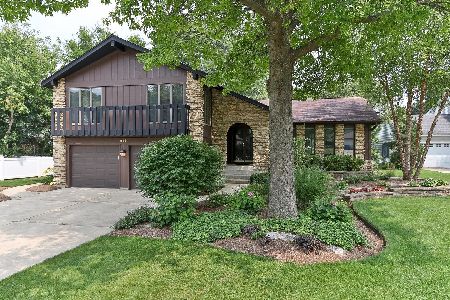
223 Patricia Lane, Bartlett, Illinois 60103
Subdivision > Williamsburg Square
Sorry, we are updating photos, please update this page in 15 minutes
$370,000
|
Sold
|
|
| Status: | Closed |
| Sqft: | 2,925 |
| Cost/Sqft: | $130 |
| Beds: | 4 |
| Baths: | 3 |
| Year Built: | 1977 |
| Property Taxes: | $9,511 |
| Days On Market: | 3892 |
| Lot Size: | 0,00 |
Description
Immaculate 2-Story on a tree lined street - walk to town, train & schools! You will appreciate the conditions & updates on this spacious home that belies its age. A partial list of updates/upgrades includes: Full KIT remodel, New Roof, New mechanicals (furnace, water heater), Concrete driveway, Epoxy coated Garage floors & more! Spacious Master Suite with huge WIC. Full finished lower level with REC Room, Family Room & workout area. The backyard is awesome - mature trees, huge deck, paver patio - very private. 33+ Page eBrochure.
Property Specifics
| Single Family | |
| — | |
| — | |
| 1977 | |
| Full | |
| Brick, Frame, Stucco | |
| Asphalt | |
| — | |
| No | |
| — |
| Cook | |
| Williamsburg Square | |
| 0 / Not Applicable | |
| None | |
| Public | |
| Public Sewer | |
| Central Air | |
| Natural Gas, Forced Air | |
| 09157026 | |
| 06342030120000 |
Nearby Schools
| NAME: | DISTRICT: | DISTANCE: | |
|---|---|---|---|
|
Grade School
Bartlett Elementary School |
46 | — | |
|
Middle School
Eastview Middle School |
46 | Not in DB | |
|
High School
South Elgin High School |
46 | Not in DB | |
Property History
| DATE: | EVENT: | PRICE: | SOURCE: |
|---|---|---|---|
| 15 Sep, 2016 | Sold | $370,000 | MRED MLS |
| 5 Aug, 2016 | Under contract | $379,900 | MRED MLS |
| — | Last price change | $399,500 | MRED MLS |
| 4 Mar, 2016 | Listed for sale | $415,000 | MRED MLS |
Sorry, we are updating photos, please update this page in 15 minutes
Room Specifics
All Bedroom Info:
Total Bedrooms: 4
Bedrooms Above Ground: 4
Bedrooms Below Ground: 0
Total Bedrooms: 4
Bedrooms Above Ground: 4
Bedrooms Below Ground: 0
Second Bedroom Info:
Dimensions: —
Location: —Dimensions: —
Floor Type: Hardwood
Third Bedroom Info:
Dimensions: —
Location: —Dimensions: —
Floor Type: Hardwood
Fourth Bedroom Info:
Dimensions: —
Location: —Dimensions: —
Floor Type: Hardwood
Bathroom Info:
Full Bathrooms: 3
Partial Bathrooms: 1Full Bathrooms: 3
Bathroom Amenities: Whirlpool, Full Body Spray Shower
Bathroom in Basement: 0
Dining Room Info:
Dimensions: —
Location: —Dimensions: —
Floor Type: Carpet
Kitchen Info:
Dimensions: —
Location: —Dimensions: —
Floor Type: Hardwood
Features: Eating Area-Breakfast Bar
Laundry Room Info:
Dimensions: —
Location: —Dimensions: —
Floor Type: Ceramic Tile
Living Room Info:
Dimensions: —
Location: —Dimensions: —
Floor Type: Carpet
Family Room Info:
Dimensions: —
Location: —Dimensions: —
Floor Type: Hardwood
Additional Rooms Info:
Rooms: Bonus Room, Den, Foyer, Recreation Room
Basement: FullRooms: Bonus Room, Den, Foyer, Recreation Room
Other Specifics
| 2 | |
| Concrete Perimeter | |
| Garage | |
| — | |
| — | |
| — | |
| — | |
| Landscaped | |
| 12975 | |
| — | |
| Full | |
| Bar-Wet, Hardwood Floors, First Floor Laundry | |
| Double Oven, Range, Refrigerator, Washer, Dryer | |
| Not in DB | |
| — | |
| — | |
| Wood Burning, Gas Starter |
Tax History
| Year | Property Taxes |
|---|---|
| 2016 | $9,511 |
Contact Agent
Nearby Similar Homes
450 Ford Lane, Bartlett, Illinois 60103

For Sale
$635,000
4 beds / 2.1 baths / 3,520 ft2
Single Family / Built: 1989
34
Nearby Sold Comparables
237 Patricia Lane, Bartlett, Illinois 60103
Sold
$450,000
4 beds / 2.1 baths / 2,429 ft2
Single Family / Built: 1978
1193
220 Patricia Lane, Bartlett, Illinois 60103

Sold
$379,900
4 beds / 2.1 baths / 3,080 ft2
Single Family / Built: 1978
2740
200 Hickory Avenue, Bartlett, Illinois 60103
Sold
$219,000
3 beds / 2.0 baths / 1,522 ft2
Single Family / Built: 1958
4311
313 Queens Parkway, Bartlett, Illinois 60103
Sold
$350,000
5 beds / 2.1 baths / 2,909 ft2
Single Family / Built: 1976
5481
313 Queens Parkway, Bartlett, Illinois 60103
Sold
$350,000
5 beds / 2.1 baths / 3,325 ft2
Single Family / Built: 1977
4445
313 Queens Parkway, Bartlett, Illinois 60103
Sold
$350,000
5 beds / 2.1 baths / 3,325 ft2
Single Family / Built: 1977
2783
Contact Agent
Listing Provided By
RE/MAX Excels
