

313 Queens Parkway, Bartlett, Illinois 60103
Subdivision > Williamsburg Square
Sorry, we are updating photos, please update this page in 15 minutes
$340,000
|
Sold
|
|
| Status: | Closed |
| Sqft: | 3,325 |
| Cost/Sqft: | $105 |
| Beds: | 5 |
| Baths: | 3 |
| Year Built: | 1977 |
| Property Taxes: | $9,263 |
| Days On Market: | 4445 |
| Lot Size: | 0,36 |
Description
Gorgeous two story home in a tree lined neighborhood. Newer windows, HVAC, siding, roof, gutters, soffits, sump pump, water heater, garage doors and landscaping. Updated eat-in kitchen, four season room, large first floor laundry room, new carpet thru 1st floor, formal living & dining rooms, family room with built-ins & fireplace. Generous bedroom sizes! Private master bath. Minutes to train, schools and expressways
Property Specifics
| Single Family | |
| — | |
| — | |
| 1977 | |
| Full | |
| Aluminum Siding | |
| Asphalt | |
| CUSTOM | |
| No | |
| 0.36 |
| Cook | |
| Williamsburg Square | |
| 0 / Not Applicable | |
| None | |
| Public | |
| Public Sewer | |
| Central Air | |
| Natural Gas, Forced Air | |
| 08714585 | |
| 06342030150000 |
Nearby Schools
| NAME: | DISTRICT: | DISTANCE: | |
|---|---|---|---|
|
Grade School
Bartlett Elementary School |
46 | — | |
|
Middle School
Eastview Middle School |
46 | Not in DB | |
|
High School
South Elgin High School |
46 | Not in DB | |
Property History
| DATE: | EVENT: | PRICE: | SOURCE: |
|---|---|---|---|
| 15 Jun, 2012 | Sold | $320,000 | MRED MLS |
| 4 May, 2012 | Under contract | $350,000 | MRED MLS |
| — | Last price change | $375,000 | MRED MLS |
| 28 Oct, 2011 | Listed for sale | $375,000 | MRED MLS |
| 12 Jun, 2015 | Sold | $340,000 | MRED MLS |
| 24 Mar, 2015 | Under contract | $350,000 | MRED MLS |
| — | Last price change | $364,500 | MRED MLS |
| 29 Aug, 2014 | Listed for sale | $374,500 | MRED MLS |
| 1 Jul, 2019 | Sold | $351,500 | MRED MLS |
| 21 Mar, 2019 | Under contract | $350,000 | MRED MLS |
| 18 Mar, 2019 | Listed for sale | $350,000 | MRED MLS |
Sorry, we are updating photos, please update this page in 15 minutes
Room Specifics
All Bedroom Info:
Total Bedrooms: 5
Bedrooms Above Ground: 5
Bedrooms Below Ground: 0
Total Bedrooms: 5
Bedrooms Above Ground: 5
Bedrooms Below Ground: 0
Second Bedroom Info:
Dimensions: —
Location: —Dimensions: —
Floor Type: Carpet
Third Bedroom Info:
Dimensions: —
Location: —Dimensions: —
Floor Type: Carpet
Fourth Bedroom Info:
Dimensions: —
Location: —Dimensions: —
Floor Type: Carpet
Bathroom Info:
Full Bathrooms: 3
Partial Bathrooms: 1Full Bathrooms: 3
Bathroom Amenities: —
Bathroom in Basement: 0
Dining Room Info:
Dimensions: —
Location: —Dimensions: —
Floor Type: Carpet
Kitchen Info:
Dimensions: —
Location: —Dimensions: —
Floor Type: Ceramic Tile
Features: Eating Area-Table Space
Laundry Room Info:
Dimensions: —
Location: —Dimensions: —
Floor Type: Ceramic Tile
Living Room Info:
Dimensions: —
Location: —Dimensions: —
Floor Type: Carpet
Family Room Info:
Dimensions: —
Location: —Dimensions: —
Floor Type: Carpet
Additional Rooms Info:
Rooms: Bedroom 5, Breakfast Room, Foyer, Heated Sun Room, Walk In Closet
Basement: FullRooms: Bedroom 5, Breakfast Room, Foyer, Heated Sun Room, Walk In Closet
Other Specifics
| 2 | |
| Concrete Perimeter | |
| Garage | |
| — | |
| — | |
| — | |
| Patio, Porch | |
| Corner Lot, Landscaped | |
| 134 X 96 X 150 X 56 X 63 | |
| Unfinished | |
| Full | |
| Skylight(s), Hardwood Floors, First Floor Laundry | |
| Double Oven, Microwave, Dishwasher, Refrigerator, Disposal | |
| Not in DB | |
| Sidewalks, Street Lights, Street Paved | |
| — | |
| Wood Burning |
Tax History
| Year | Property Taxes |
|---|---|
| 2012 | $7,215 |
| 2015 | $9,263 |
| 2019 | $10,774 |
Contact Agent
Nearby Similar Homes
450 Ford Lane, Bartlett, Illinois 60103

For Sale
$635,000
4 beds / 2.1 baths / 3,520 ft2
Single Family / Built: 1989
34
Nearby Sold Comparables
313 Queens Parkway, Bartlett, Illinois 60103

Sold
$350,000
5 beds / 2.1 baths / 2,909 ft2
Single Family / Built: 1976
5481
313 Queens Parkway, Bartlett, Illinois 60103
Sold
$350,000
5 beds / 2.1 baths / 3,325 ft2
Single Family / Built: 1977
2783
237 Patricia Lane, Bartlett, Illinois 60103
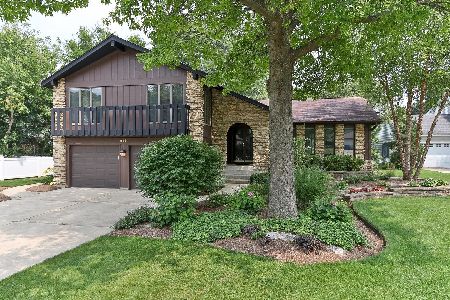
Sold
$450,000
4 beds / 2.1 baths / 2,429 ft2
Single Family / Built: 1978
1193
301 Patricia Lane, Bartlett, Illinois 60103
Sold
$384,900
3 beds / 3.1 baths / 2,744 ft2
Single Family / Built: 1978
7144
301 Patricia Lane, Bartlett, Illinois 60103
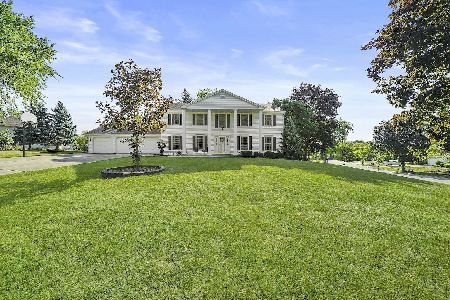
Sold
$339,000
3 beds / 3.1 baths / 3,144 ft2
Single Family / Built: 1978
2257
312 Queens Parkway, Bartlett, Illinois 60103
Sold
$339,900
4 beds / 3.0 baths / 2,445 ft2
Single Family / Built: 1989
3689
Contact Agent
Listing Provided By
Berkshire Hathaway HomeServices KoenigRubloff
