

2233 Parkside Drive, Park Ridge, Illinois 60068
Subdivision > Ballard Gardens
Sorry, we are updating photos, please update this page in 15 minutes
$354,000
|
Sold
|
|
| Status: | Closed |
| Sqft: | 0 |
| Cost/Sqft: | — |
| Beds: | 3 |
| Baths: | 3 |
| Year Built: | — |
| Property Taxes: | $6,415 |
| Days On Market: | 4911 |
| Lot Size: | 0,00 |
Description
Updated 4 bed/2.5 bath ranch home in a nice quiet neighborhood in Park Ridge. Open living rm w/Corner Stone fireplace, formal dining rm, hdwd flrs & updated kitchen. Completely remodeled bsmt perfect for entertaining includes family rm, full size bar, laundry rm, full bath, 4th bed, sump pump & drain tiles. Spacious bedrms w/plenty of closet space & xtra storage. Large lot with 2 car garage, catch basins & sump pump
Property Specifics
| Single Family | |
| — | |
| Ranch | |
| — | |
| Full | |
| Brick | |
| — | |
| — | |
| No | |
| — |
| Cook | |
| Ballard Gardens | |
| 0 / Not Applicable | |
| None | |
| Lake Michigan | |
| Public Sewer | |
| Central Air | |
| Natural Gas, Forced Air | |
| 08350676 | |
| 09154060010000 |
Nearby Schools
| NAME: | DISTRICT: | DISTANCE: | |
|---|---|---|---|
|
Grade School
Stevenson School |
63 | — | |
|
Middle School
Gemini Junior High School |
63 | Not in DB | |
|
High School
Maine East High School |
207 | Not in DB | |
Property History
| DATE: | EVENT: | PRICE: | SOURCE: |
|---|---|---|---|
| 19 Mar, 2010 | Sold | $335,000 | MRED MLS |
| 8 Feb, 2010 | Under contract | $350,000 | MRED MLS |
| 29 Jan, 2010 | Listed for sale | $350,000 | MRED MLS |
| 16 Aug, 2013 | Sold | $354,000 | MRED MLS |
| 23 Jul, 2013 | Under contract | $375,000 | MRED MLS |
| — | Last price change | $400,000 | MRED MLS |
| 23 May, 2013 | Listed for sale | $400,000 | MRED MLS |
Sorry, we are updating photos, please update this page in 15 minutes
Room Specifics
All Bedroom Info:
Total Bedrooms: 4
Bedrooms Above Ground: 3
Bedrooms Below Ground: 1
Total Bedrooms: 4
Bedrooms Above Ground: 3
Bedrooms Below Ground: 1
Second Bedroom Info:
Dimensions: —
Location: —Dimensions: —
Floor Type: Hardwood
Third Bedroom Info:
Dimensions: —
Location: —Dimensions: —
Floor Type: Hardwood
Fourth Bedroom Info:
Dimensions: —
Location: —Dimensions: —
Floor Type: Carpet
Bathroom Info:
Full Bathrooms: 3
Partial Bathrooms: 1Full Bathrooms: 3
Bathroom Amenities: —
Bathroom in Basement: 1
Dining Room Info:
Dimensions: —
Location: —Dimensions: —
Floor Type: Hardwood
Living Room Info:
Dimensions: —
Location: —Dimensions: —
Floor Type: Hardwood
Additional Rooms Info:
Rooms: Foyer
Basement: FullRooms: Foyer
Other Specifics
| 2 | |
| — | |
| Garage | |
| — | |
| — | |
| — | |
| Patio | |
| Fenced Yard, Irregular Lot | |
| 79X130X81X130 | |
| Pull Down Stair | |
| None | |
| Bar-Dry, Hardwood Floors, First Floor Bedroom | |
| — | |
| Not in DB | |
| — | |
| — | |
| Wood Burning |
Tax History
| Year | Property Taxes |
|---|---|
| 2010 | $5,340 |
| 2013 | $6,415 |
Contact Agent
Nearby Similar Homes
9127 Western Avenue, Des Plaines, Illinois 60016
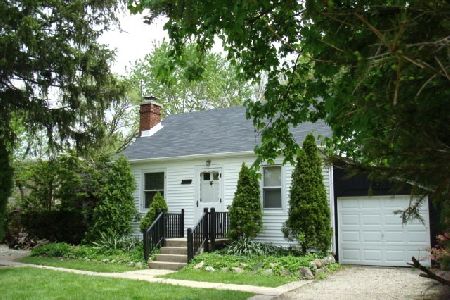
For Sale
$249,000
2 beds / 1.0 baths / 572 ft2
Single Family / Built: 1939
21
9319 Knight Avenue, Des Plaines, Illinois 60016
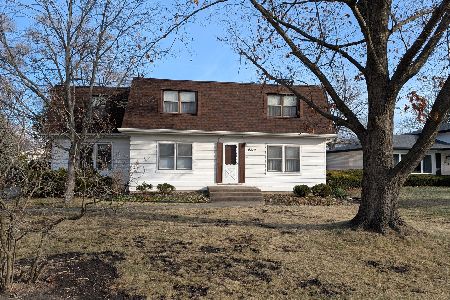
For Sale
$449,000
4 beds / 2.0 baths / 2,254 ft2
Single Family / Built: 1951
287
9041 Delphia Avenue, Des Plaines, Illinois 60016
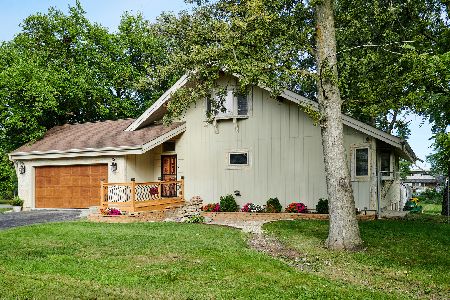
For Sale
$799,000
2 beds / 4.0 baths / 0 ft2
Single Family / Built: 1991
38
9025 Greenwood Avenue, Niles, Illinois 60714
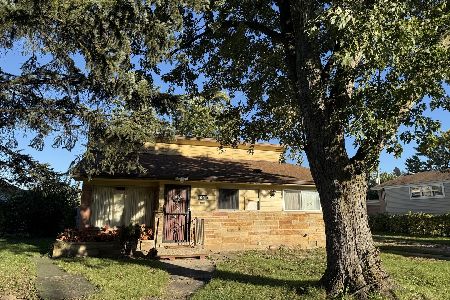
For Sale
$418,500
3 beds / 1.1 baths / 1,717 ft2
Single Family / Built: 1957
14
9441 Greenwood Drive, Des Plaines, Illinois 60016
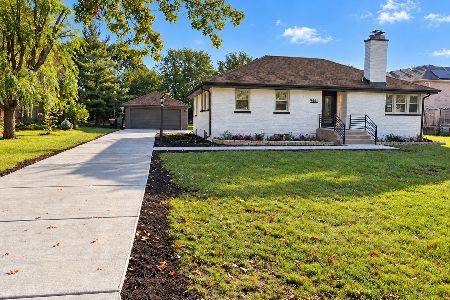
For Sale
$545,000
3 beds / 2.1 baths / 2,500 ft2
Single Family / Built: 1951
28
Nearby Sold Comparables
2203 Parkside Drive, Park Ridge, Illinois 60068

Sold
$329,900
3 beds / 1.2 baths / 1,966 ft2
Single Family / Built: 1958
4379
2253 Parkside Drive, Park Ridge, Illinois 60068
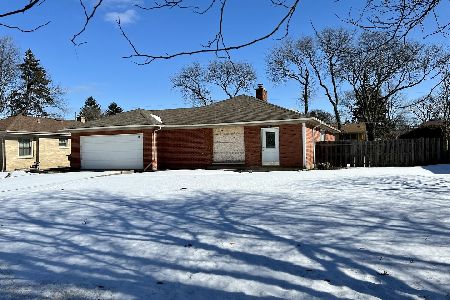
Sold
$339,900
3 beds / 1.0 baths / 1,527 ft2
Single Family / Built: 1955
1722
2253 Parkside Drive, Park Ridge, Illinois 60068
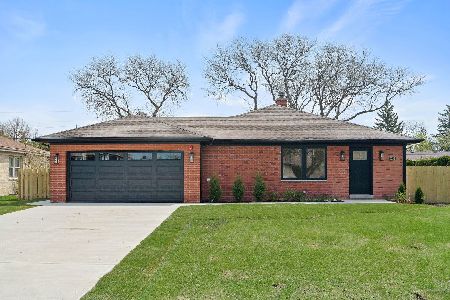
Sold
$699,900
3 beds / 3.0 baths / 3,100 ft2
Single Family / Built: 1955
1288
2240 Western Avenue, Park Ridge, Illinois 60068

Sold
$375,000
3 beds / 1.0 baths / 2,415 ft2
Single Family / Built: 1957
360
Contact Agent
Listing Provided By
Dream Town Realty
