

2233 School Street, North Center, Chicago, Illinois 60618
Sorry, we are updating photos, please update this page in 15 minutes
$975,000
|
Sold
|
|
| Status: | Closed |
| Sqft: | 3,583 |
| Cost/Sqft: | $273 |
| Beds: | 3 |
| Baths: | 4 |
| Year Built: | 1999 |
| Property Taxes: | $15,076 |
| Days On Market: | 4994 |
| Lot Size: | 0,00 |
Description
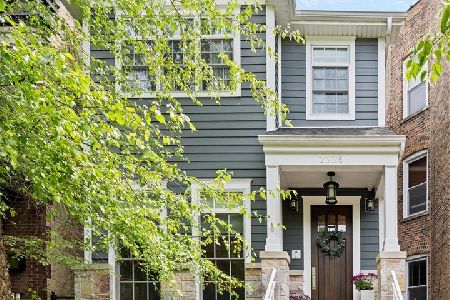
Beautifully maintained single family Victorian home with huge front porch just steps from Roscoe Village. Open living space perfect for entertaining. Large gorgeous master bedroom w/ unique tray ceiling. 3 bedrooms up & 1 on lower level. SS appliances with granite counter tops, marble bathrooms and 2 wood burning/gas stunning fireplaces. Front porch, blue stone yard with professional landscaping, deck. 2 car garage.
Property Specifics
| Single Family | |
| — | |
| Victorian | |
| 1999 | |
| Full | |
| Vinyl Siding, Frame | |
| Asphalt | |
| — | |
| No | |
| — |
| Cook | |
| — | |
| 0 / Not Applicable | |
| None | |
| Lake Michigan | |
| Public Sewer | |
| Central Air | |
| Natural Gas, Forced Air, Sep Heating Systems - 2+, Zoned | |
| 08285501 | |
| 14193250150000 |
Nearby Schools
| NAME: | DISTRICT: | DISTANCE: | |
|---|---|---|---|
|
Grade School
Audubon Elementary School |
299 | — | |
|
Middle School
Audubon Elementary School |
299 | Not in DB | |
|
High School
Lake View High School |
299 | Not in DB | |
Property History
| DATE: | EVENT: | PRICE: | SOURCE: |
|---|---|---|---|
| 8 May, 2013 | Sold | $975,000 | MRED MLS |
| 12 Mar, 2013 | Under contract | $979,000 | MRED MLS |
| 6 Mar, 2013 | Listed for sale | $979,000 | MRED MLS |
Sorry, we are updating photos, please update this page in 15 minutes
Room Specifics
All Bedroom Info:
Total Bedrooms: 4
Bedrooms Above Ground: 3
Bedrooms Below Ground: 1
Total Bedrooms: 4
Bedrooms Above Ground: 3
Bedrooms Below Ground: 1
Second Bedroom Info:
Dimensions: —
Location: —Dimensions: —
Floor Type: Carpet
Third Bedroom Info:
Dimensions: —
Location: —Dimensions: —
Floor Type: Carpet
Fourth Bedroom Info:
Dimensions: —
Location: —Dimensions: —
Floor Type: Carpet
Bathroom Info:
Full Bathrooms: 4
Partial Bathrooms: 1Full Bathrooms: 4
Bathroom Amenities: Whirlpool, Separate Shower, Double Sink
Bathroom in Basement: 0
Dining Room Info:
Dimensions: —
Location: —Dimensions: —
Floor Type: Hardwood
Kitchen Info:
Dimensions: —
Location: —Dimensions: —
Floor Type: Hardwood
Features: Eating Area-Table Space, Island
Living Room Info:
Dimensions: —
Location: —Dimensions: —
Floor Type: Hardwood
Family Room Info:
Dimensions: —
Location: —Dimensions: —
Floor Type: Hardwood
Additional Rooms Info:
Rooms: No additional rooms
Basement: FullRooms: No additional rooms
Other Specifics
| 2 | |
| Concrete Perimeter | |
| Garage | |
| — | |
| — | |
| — | |
| Balcony, Deck, Patio, Porch | |
| Fenced Yard, Landscaped | |
| 25X125 | |
| — | |
| Full | |
| Hardwood Floors | |
| Microwave, Dishwasher, Refrigerator, Washer, Dryer, Disposal, Stainless Steel Appliance(s) | |
| Not in DB | |
| Sidewalks, Street Lights, Street Paved | |
| — | |
| Wood Burning, Gas Starter |
Tax History
| Year | Property Taxes |
|---|---|
| 2013 | $15,076 |
Contact Agent
Nearby Similar Homes
2215 Roscoe Street, Chicago, Illinois 60618
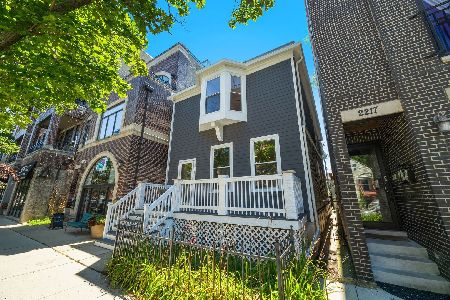
For Sale
$1,670,000
4 beds / 3.1 baths / 2,800 ft2
Single Family / Built: 1898
87
3443 Oakley Avenue, Chicago, Illinois 60618

For Sale
$2,495,000
4 beds / 4.2 baths / 0 ft2
Single Family / Built: 2026
38
3041 Leavitt Street, Chicago, Illinois 60618
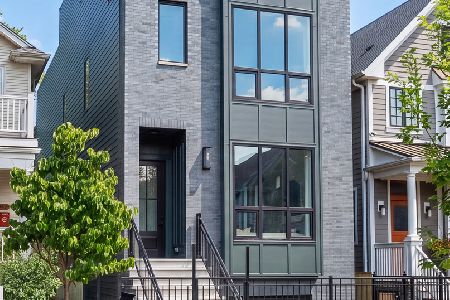
For Sale
$2,249,999
6 beds / 5.1 baths / 0 ft2
Single Family / Built: 2026
1
2927 Oakley Avenue, Chicago, Illinois 60618

For Sale
$1,800,000
4 beds / 4.1 baths / 3,197 ft2
Single Family / Built: 2028
59
2915 Oakley Avenue, Chicago, Illinois 60618

For Sale
$1,700,000
4 beds / 4.1 baths / 3,038 ft2
Single Family / Built: 2028
59
1920 Fletcher Street, Chicago, Illinois 60657
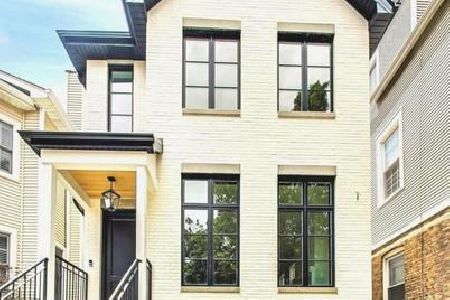
For Sale
$2,229,000
4 beds / 4.2 baths / 4,200 ft2
Single Family / Built: 2026
228
Nearby Sold Comparables
Chicago, Illinois 60618
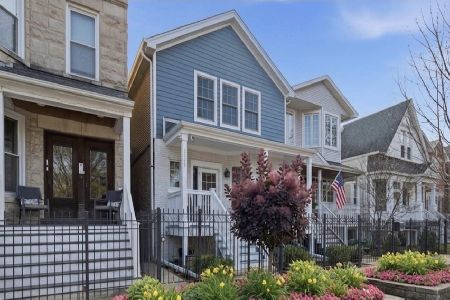
Sold
$1,650,000
3 beds / 3.1 baths / 4,000 ft2
Single Family / Built: 1908
205
2225 School Street, Chicago, Illinois 60618
Sold
$1,985,000
5 beds / 3.2 baths / 4,300 ft2
Single Family / Built: 2013
164
2225 School Street, Chicago, Illinois 60618

Sold
$1,499,900
5 beds / 3.2 baths / 4,300 ft2
Single Family / Built: 2013
2482
2241 School Street, Chicago, Illinois 60618

Sold
$1,800,000
5 beds / 3.1 baths / 0 ft2
Single Family / Built: 2017
1188
2223 School Street, Chicago, Illinois 60618
Sold
$995,000
4 beds / 3.1 baths / 0 ft2
Single Family / Built: 1913
7061
2223 School Street, Chicago, Illinois 60618
Sold
$1,099,000
3 beds / 3.1 baths / 0 ft2
Single Family / Built: 1913
4142
Contact Agent
Listing Provided By
Coldwell Banker Residential
