

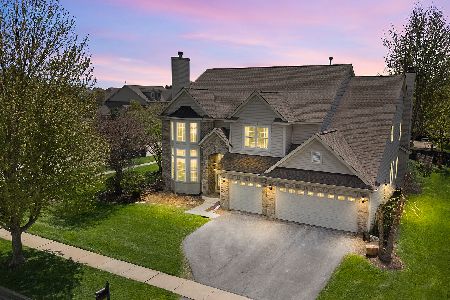
2235 Celerity Drive, Sycamore, Illinois 60178
$302,500
|
Sold
|
|
| Status: | Closed |
| Sqft: | 3,480 |
| Cost/Sqft: | $95 |
| Beds: | 6 |
| Baths: | 4 |
| Year Built: | 2006 |
| Property Taxes: | $9,980 |
| Days On Market: | 3859 |
| Lot Size: | 0,00 |
Description
OUTSTANDING AWESOME FLOOR PLAN. 3480 SQ. FT. WITH MAGNIFICENT 2 STORY FOYER(Crown Molding) features the floor to ceiling Accent Stone & Brick Fireplace. Beautiful Open Oak Stairwell. 5/6 Bedroom Home (1 on the 1st floor). 3 Full Bathrooms & the essential first floor 1/2 Bathrooms. Laundry Mud Room custom built in Storage. Spacious Eat - In Kitchen with Maple 42 inch Custom Cabinetry (Crown Molding) lines the walls with corner pantry. Privacy Family Room at the rear of the home additional Brick Fireplace. Front and back stairways to the second floor. A full unfinished basement waiting for your own design, plumbed, 2 separate Heating (90 plus)and Central Air systems. A full fenced back yard with a large Paver Brick Patio with accent Pergola .
Property Specifics
| Single Family | |
| — | |
| — | |
| 2006 | |
| Full | |
| Vinyl Siding, Brick, Cedar | |
| Asphalt | |
| — | |
| No | |
| — |
| De Kalb | |
| — | |
| 307 / Annual | |
| Lake Rights | |
| Public | |
| Public Sewer | |
| Central Air | |
| Forced Air | |
| 09209810 | |
| 0621252006 |
Nearby Schools
| NAME: | DISTRICT: | DISTANCE: | |
|---|---|---|---|
|
Grade School
North Grove Elementary School |
427 | — | |
|
Middle School
Sycamore Middle School |
427 | Not in DB | |
|
High School
Sycamore High School |
427 | Not in DB | |
Property History
| DATE: | EVENT: | PRICE: | SOURCE: |
|---|---|---|---|
| 4 Aug, 2016 | Sold | $302,500 | MRED MLS |
| 21 Jun, 2016 | Under contract | $329,000 | MRED MLS |
| — | Last price change | $339,000 | MRED MLS |
| 28 Apr, 2016 | Listed for sale | $349,000 | MRED MLS |
Room Specifics
Total Bedrooms: 6
Bedrooms Above Ground: 6
Bedrooms Below Ground: 0
Dimensions: —
Floor Type: Carpet
Dimensions: —
Floor Type: Carpet
Dimensions: —
Floor Type: Carpet
Full Bathrooms: 4
Bathroom Amenities: Double Sink
Bathroom in Basement: 0
Dimensions: —
Floor Type: Hardwood
Dimensions: —
Floor Type: Hardwood
Features: Eating Area-Table Space, Pantry-Walk-in
Dimensions: —
Floor Type: Ceramic Tile
Dimensions: —
Floor Type: Hardwood
Dimensions: —
Floor Type: Carpet
Rooms: Bedroom 5, Bedroom 6, Foyer
Other Specifics
| 3 | |
| Concrete Perimeter | |
| Garage | |
| — | |
| — | |
| — | |
| Patio, Brick Paver Patio, Storms/Screens, Outdoor Fireplace | |
| Fenced Yard, Landscaped | |
| 78.40X135 | |
| Unfinished | |
| Full | |
| Vaulted/Cathedral Ceilings, Hardwood Floors, First Floor Bedroom, First Floor Laundry | |
| Range, Microwave, Dishwasher, Refrigerator, Washer, Dryer, Disposal | |
| Not in DB | |
| Sidewalks, Street Lights, Street Paved | |
| — | |
| Gas Starter |
Tax History
| Year | Property Taxes |
|---|---|
| 2016 | $9,980 |
Contact Agent
Nearby Similar Homes

Nearby Sold Comparables


Contact Agent
Listing Provided By
McCabe REALTORS
