

2237 Hidden Creek Court, Lisle, Illinois 60532
Subdivision > Corporate Woods
Sorry, we are updating photos, please update this page in 15 minutes
$650,000
|
Sold
|
|
| Status: | Closed |
| Sqft: | 3,827 |
| Cost/Sqft: | $180 |
| Beds: | 4 |
| Baths: | 4 |
| Year Built: | 1982 |
| Property Taxes: | $16,184 |
| Days On Market: | 4660 |
| Lot Size: | 0,50 |
Description
This is an outstanding example of a Cesario quality built home. New hardwood floor;2 story foyer. Four bedrooms upstairs plus one in bsmnt. A classic updated kitchen with new granite, hardwood floor and Brakur custom cabinets. Stainless steel appliances include built-in Microwave, separate Convec oven, warming dwr. abundant storage, relaxing yard, large deck, close to I-88 and shopping.
Property Specifics
| Single Family | |
| — | |
| Traditional | |
| 1982 | |
| Full | |
| Brick, Cedar | |
| Asphalt | |
| CESARIO CUSTOM BUILT | |
| No | |
| 0.5 |
| Du Page | |
| Corporate Woods | |
| 1000 / Annual | |
| Insurance, Other | |
| Lake Michigan | |
| Public Sewer | |
| Central Air | |
| Natural Gas, Forced Air | |
| 08525184 | |
| 0804204018 |
Nearby Schools
| NAME: | DISTRICT: | DISTANCE: | |
|---|---|---|---|
|
Grade School
Beebe Elementary School |
203 | — | |
|
Middle School
Jefferson Junior High School |
203 | Not in DB | |
|
High School
Naperville North High School |
203 | Not in DB | |
Property History
| DATE: | EVENT: | PRICE: | SOURCE: |
|---|---|---|---|
| 26 Jun, 2014 | Sold | $650,000 | MRED MLS |
| 4 May, 2014 | Under contract | $690,000 | MRED MLS |
| 28 Jan, 2014 | Listed for sale | $690,000 | MRED MLS |
| 29 May, 2019 | Sold | $603,000 | MRED MLS |
| 23 Apr, 2019 | Under contract | $649,900 | MRED MLS |
| 19 Mar, 2019 | Listed for sale | $649,900 | MRED MLS |
Sorry, we are updating photos, please update this page in 15 minutes
Room Specifics
All Bedroom Info:
Total Bedrooms: 5
Bedrooms Above Ground: 4
Bedrooms Below Ground: 1
Total Bedrooms: 5
Bedrooms Above Ground: 4
Bedrooms Below Ground: 1
Second Bedroom Info:
Dimensions: —
Location: —Dimensions: —
Floor Type: Carpet
Third Bedroom Info:
Dimensions: —
Location: —Dimensions: —
Floor Type: Carpet
Fourth Bedroom Info:
Dimensions: —
Location: —Dimensions: —
Floor Type: Carpet
Bathroom Info:
Full Bathrooms: 4
Partial Bathrooms: 1Full Bathrooms: 4
Bathroom Amenities: Separate Shower, Soaking Tub
Bathroom in Basement: 1
Dining Room Info:
Dimensions: —
Location: —Dimensions: —
Floor Type: Carpet
Kitchen Info:
Dimensions: —
Location: —Dimensions: —
Floor Type: Hardwood
Features: Eating Area-Table Space, Island
Laundry Room Info:
Dimensions: —
Location: —Dimensions: —
Floor Type: Ceramic Tile
Living Room Info:
Dimensions: —
Location: —Dimensions: —
Floor Type: Carpet
Family Room Info:
Dimensions: —
Location: —Dimensions: —
Floor Type: Carpet
Additional Rooms Info:
Rooms: Bedroom 5, Foyer, Office, Play Room, Walk In Closet
Basement: FullRooms: Bedroom 5, Foyer, Office, Play Room, Walk In Closet
Other Specifics
| 2.5 | |
| Concrete Perimeter | |
| Garage | |
| — | |
| — | |
| — | |
| Balcony, Deck, Storms/Screens | |
| Landscaped | |
| 139X162X140X160 | |
| Unfinished | |
| Full | |
| Vaulted/Cathedral Ceilings, Skylight(s), Bar-Wet, Hardwood Floors, First Floor Laundry | |
| Double Oven, Microwave, Dishwasher, Refrigerator, Washer, Dryer, Disposal, Stainless Steel Appliance(s) | |
| Not in DB | |
| Sidewalks, Street Lights, Street Paved | |
| — | |
| Wood Burning, Gas Log, Gas Starter |
Tax History
| Year | Property Taxes |
|---|---|
| 2014 | $16,184 |
| 2019 | $14,975 |
Contact Agent
Nearby Similar Homes
Nearby Sold Comparables
2237 Hidden Creek Court, Lisle, Illinois 60532

Sold
$649,900
4 beds / 3.1 baths / 3,826 ft2
Single Family / Built: 1982
2784
2246 Pebble Creek Drive, Lisle, Illinois 60532
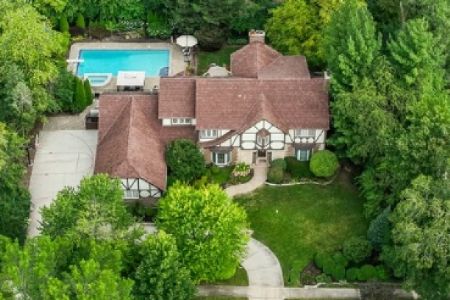
Sold
$1,340,000
4 beds / 3.2 baths / 5,000 ft2
Single Family / Built: 1983
990
2256 Pebble Creek Drive, Lisle, Illinois 60532
Sold
$839,000
4 beds / 4.2 baths / 5,872 ft2
Single Family / Built: 1987
4351
2238 Hidden Creek Court, Lisle, Illinois 60532
Sold
$450,000
5 beds / 2.1 baths / 3,729 ft2
Single Family / Built: 1985
5222
Lisle, Illinois 60532

Sold
$1,000,000
4 beds / 5.1 baths / 4,579 ft2
Single Family / Built: 1986
1618
2266 Pebble Creek Drive, Lisle, Illinois 60532
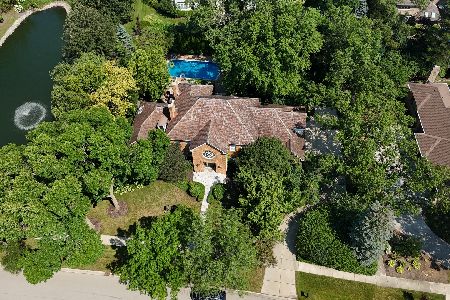
Sold
$1,375,000
4 beds / 5.1 baths / 4,679 ft2
Single Family / Built: 1986
298
Contact Agent
Listing Provided By
Berkshire Hathaway HomeServices KoenigRubloff
