

2238 Hidden Creek Court, Lisle, Illinois 60532
Subdivision > Corporate Woods
Sorry, we are updating photos, please update this page in 15 minutes
$427,000
|
Sold
|
|
| Status: | Closed |
| Sqft: | 3,729 |
| Cost/Sqft: | $121 |
| Beds: | 5 |
| Baths: | 3 |
| Year Built: | 1985 |
| Property Taxes: | $14,064 |
| Days On Market: | 5222 |
| Lot Size: | 0,00 |
Description
MAKE THIS DIAMOND IN THE ROUGH YOUR CROWN JEWELL. NAPERVILLE DIST. 203 SCHOOLS. PERFECTLY LOCATED IN THE CORPORATE CORRIDOR NEAR 1-88, METRA & THE MORTON ARBORETUM. SPRAWLING ONE AND A HALF STORY WITH 1ST FLOOR MASTER WING. ROOM TO SHARE OR SPARE. KITCHEN W/ ISLAND AND GRANITE TOPS. OVERSIZED PANTRY & IST FLOOR LAUNDRY. BASEMENT AWAITS YOUR FINISHING TOUCH.3 CAR GARAGE, PAVER DRIVE & WALK. IMAGINE THE POSSIBILITIES!
Property Specifics
| Single Family | |
| — | |
| Traditional | |
| 1985 | |
| Full | |
| Brick | |
| — | |
| — | |
| No | |
| — |
| Du Page | |
| Corporate Woods | |
| 800 / Annual | |
| Insurance, Other | |
| Lake Michigan | |
| Public Sewer | |
| Central Air, Zoned | |
| Natural Gas, Forced Air, Zoned | |
| 08114829 | |
| 0804204007 |
Nearby Schools
| NAME: | DISTRICT: | DISTANCE: | |
|---|---|---|---|
|
Grade School
Beebe Elementary School |
203 | — | |
|
Middle School
Jefferson Junior High School |
203 | Not in DB | |
|
High School
Naperville North High School |
203 | Not in DB | |
Property History
| DATE: | EVENT: | PRICE: | SOURCE: |
|---|---|---|---|
| 5 Sep, 2012 | Sold | $427,000 | MRED MLS |
| 24 Jul, 2012 | Under contract | $450,000 | MRED MLS |
| 15 Jul, 2012 | Listed for sale | $450,000 | MRED MLS |
Sorry, we are updating photos, please update this page in 15 minutes
Room Specifics
All Bedroom Info:
Total Bedrooms: 5
Bedrooms Above Ground: 5
Bedrooms Below Ground: 0
Total Bedrooms: 5
Bedrooms Above Ground: 5
Bedrooms Below Ground: 0
Second Bedroom Info:
Dimensions: —
Location: —Dimensions: —
Floor Type: Hardwood
Third Bedroom Info:
Dimensions: —
Location: —Dimensions: —
Floor Type: Carpet
Fourth Bedroom Info:
Dimensions: —
Location: —Dimensions: —
Floor Type: Carpet
Bathroom Info:
Full Bathrooms: 3
Partial Bathrooms: 1Full Bathrooms: 3
Bathroom Amenities: Whirlpool, Separate Shower, Double Sink, Bidet
Bathroom in Basement: 0
Dining Room Info:
Dimensions: —
Location: —Dimensions: —
Floor Type: Ceramic Tile
Kitchen Info:
Dimensions: —
Location: —Dimensions: —
Floor Type: Hardwood
Features: Eating Area-Table Space, Island, Pantry-Walk-in
Laundry Room Info:
Dimensions: —
Location: —Dimensions: —
Floor Type: Ceramic Tile
Living Room Info:
Dimensions: —
Location: —Dimensions: —
Floor Type: Hardwood
Family Room Info:
Dimensions: —
Location: —Dimensions: —
Floor Type: Hardwood
Additional Rooms Info:
Rooms: Bedroom 5, Foyer
Basement: FullRooms: Bedroom 5, Foyer
Other Specifics
| 3 | |
| — | |
| Garage | |
| — | |
| — | |
| — | |
| — | |
| — | |
| 120X200 | |
| — | |
| Full | |
| Hardwood Floors, Solar Tubes/Light Tubes, First Floor Bedroom, First Floor Laundry, First Floor Full Bath | |
| — | |
| Not in DB | |
| Sidewalks, Street Lights, Street Paved | |
| — | |
| — |
Tax History
| Year | Property Taxes |
|---|---|
| 2012 | $14,064 |
Contact Agent
Nearby Similar Homes
Nearby Sold Comparables
2237 Hidden Creek Court, Lisle, Illinois 60532

Sold
$649,900
4 beds / 3.1 baths / 3,826 ft2
Single Family / Built: 1982
2784
2237 Hidden Creek Court, Lisle, Illinois 60532
Sold
$690,000
4 beds / 3.1 baths / 3,827 ft2
Single Family / Built: 1982
4660
2256 Pebble Creek Drive, Lisle, Illinois 60532
Sold
$839,000
4 beds / 4.2 baths / 5,872 ft2
Single Family / Built: 1987
4351
Lisle, Illinois 60532

Sold
$1,000,000
4 beds / 5.1 baths / 4,579 ft2
Single Family / Built: 1986
1618
2266 Pebble Creek Drive, Lisle, Illinois 60532
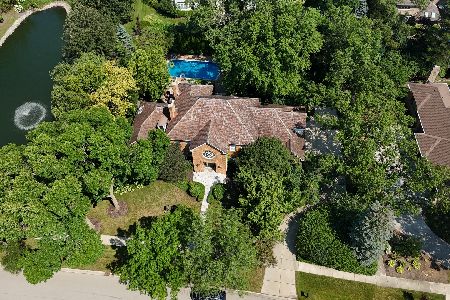
Sold
$1,375,000
4 beds / 5.1 baths / 4,679 ft2
Single Family / Built: 1986
298
2246 Pebble Creek Drive, Lisle, Illinois 60532
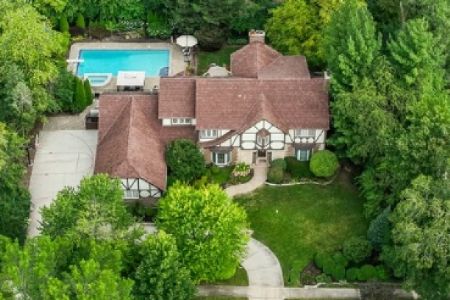
Sold
$1,340,000
4 beds / 3.2 baths / 5,000 ft2
Single Family / Built: 1983
990
Contact Agent
Listing Provided By
Coldwell Banker Residential
