

224 Red Oak Court, Island Lake, Illinois 60042


$612,000
|
Sold
|
|
| Status: | Closed |
| Sqft: | 3,744 |
| Cost/Sqft: | $160 |
| Beds: | 4 |
| Baths: | 4 |
| Year Built: | 2006 |
| Property Taxes: | $12,614 |
| Lot Size: | 0,71 |
Description
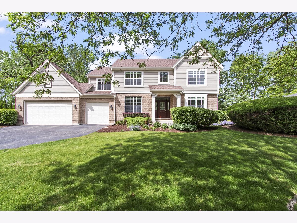
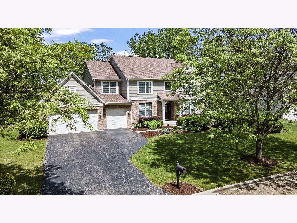
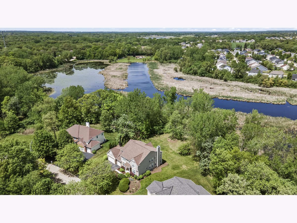
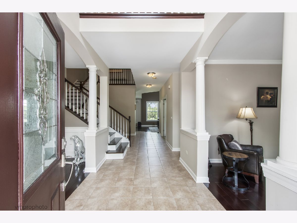
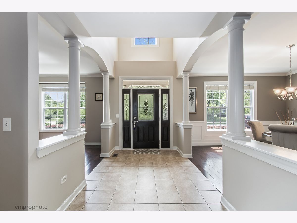
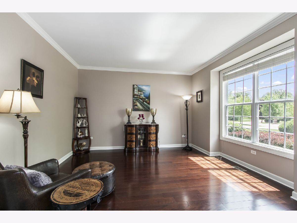
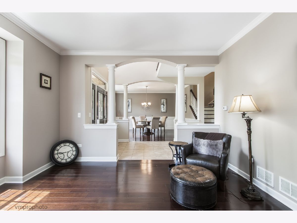
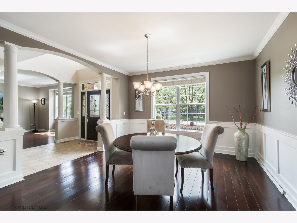
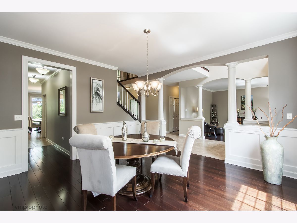
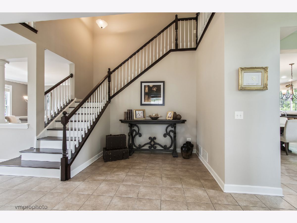
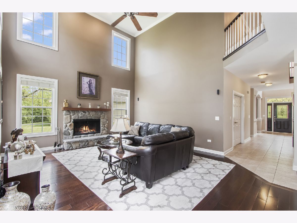
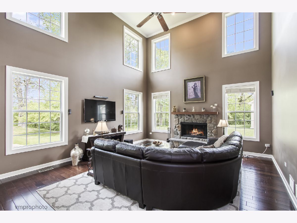
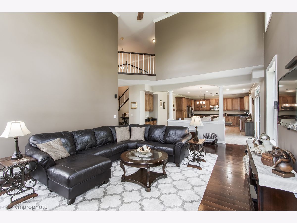
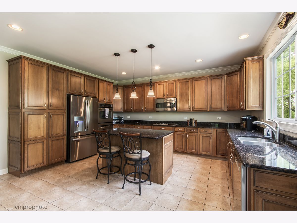
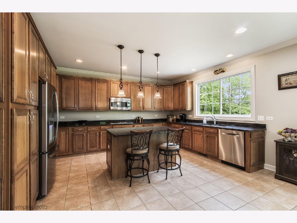
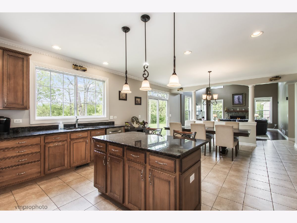
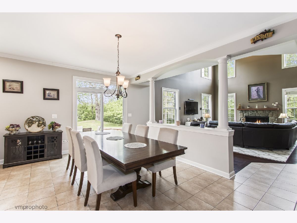
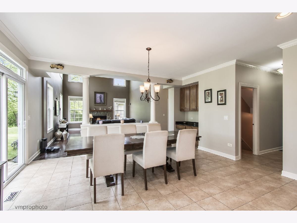
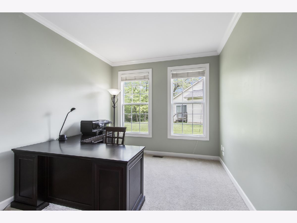
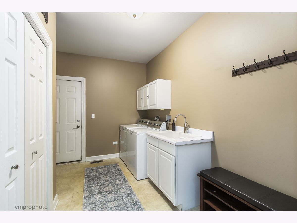
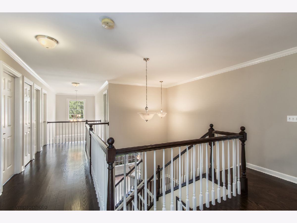
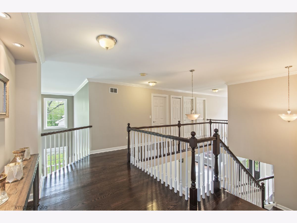
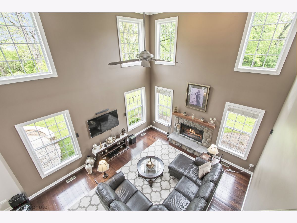
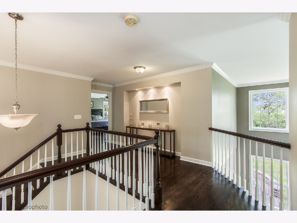
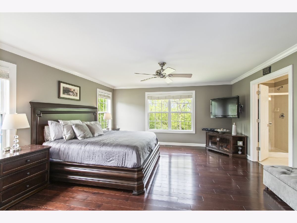
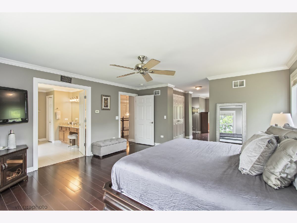
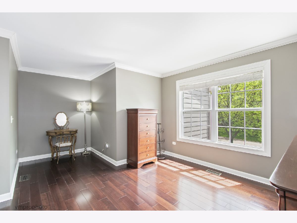
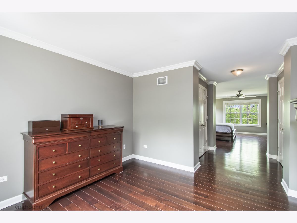
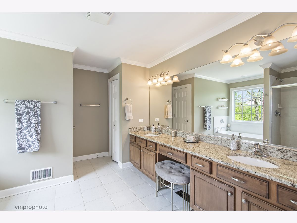
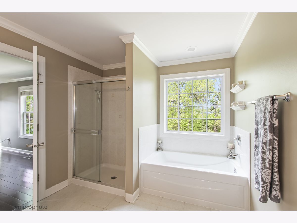
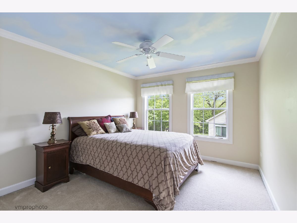
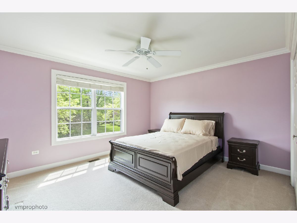
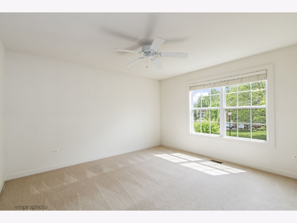
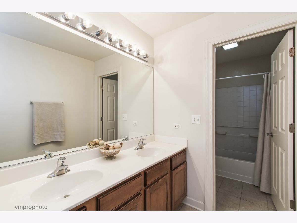
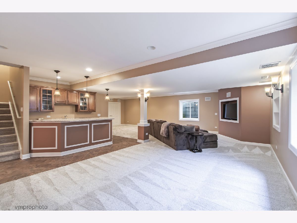
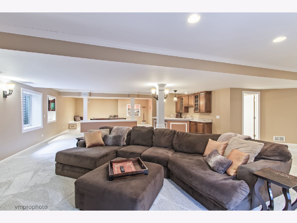
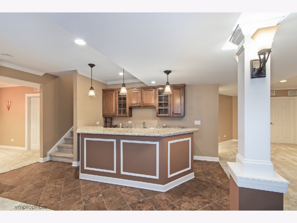
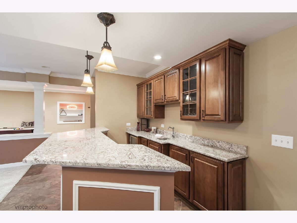
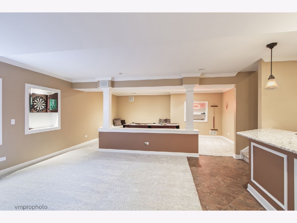
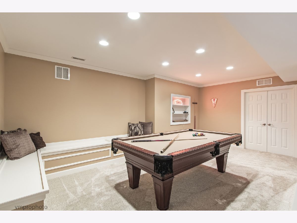
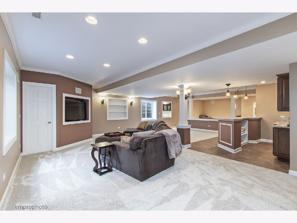
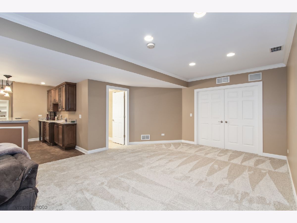
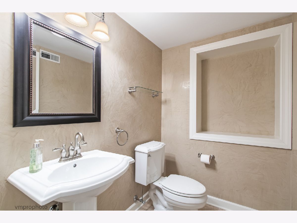
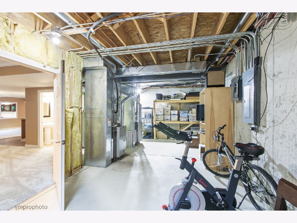
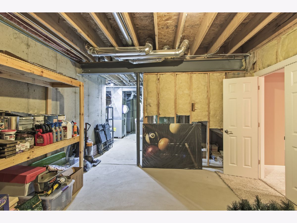
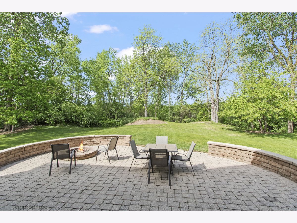
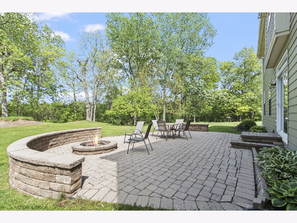
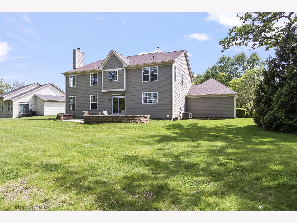
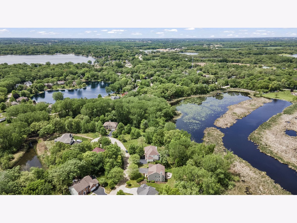
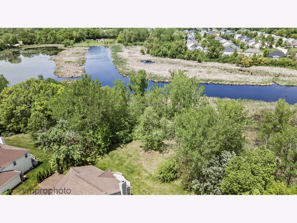
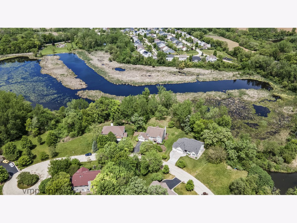
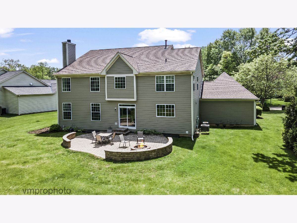
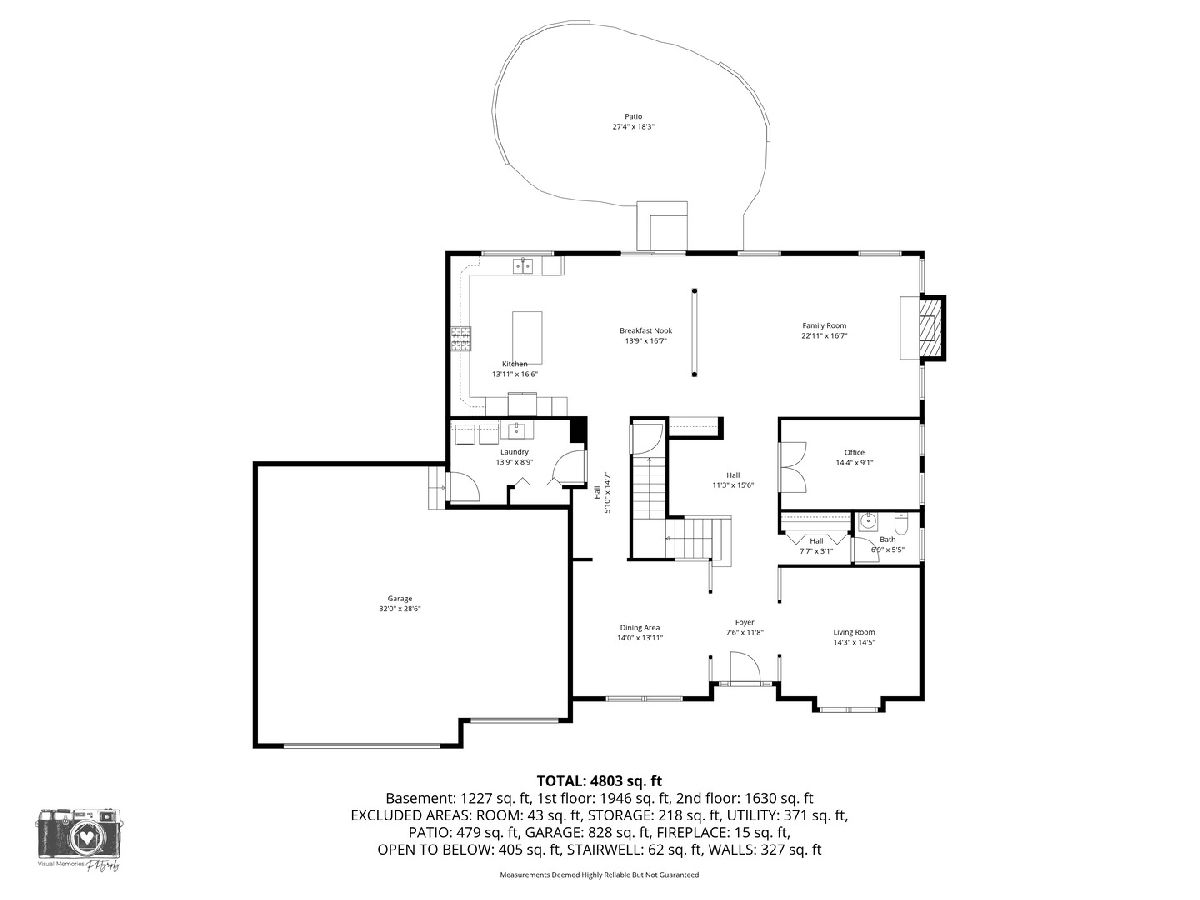
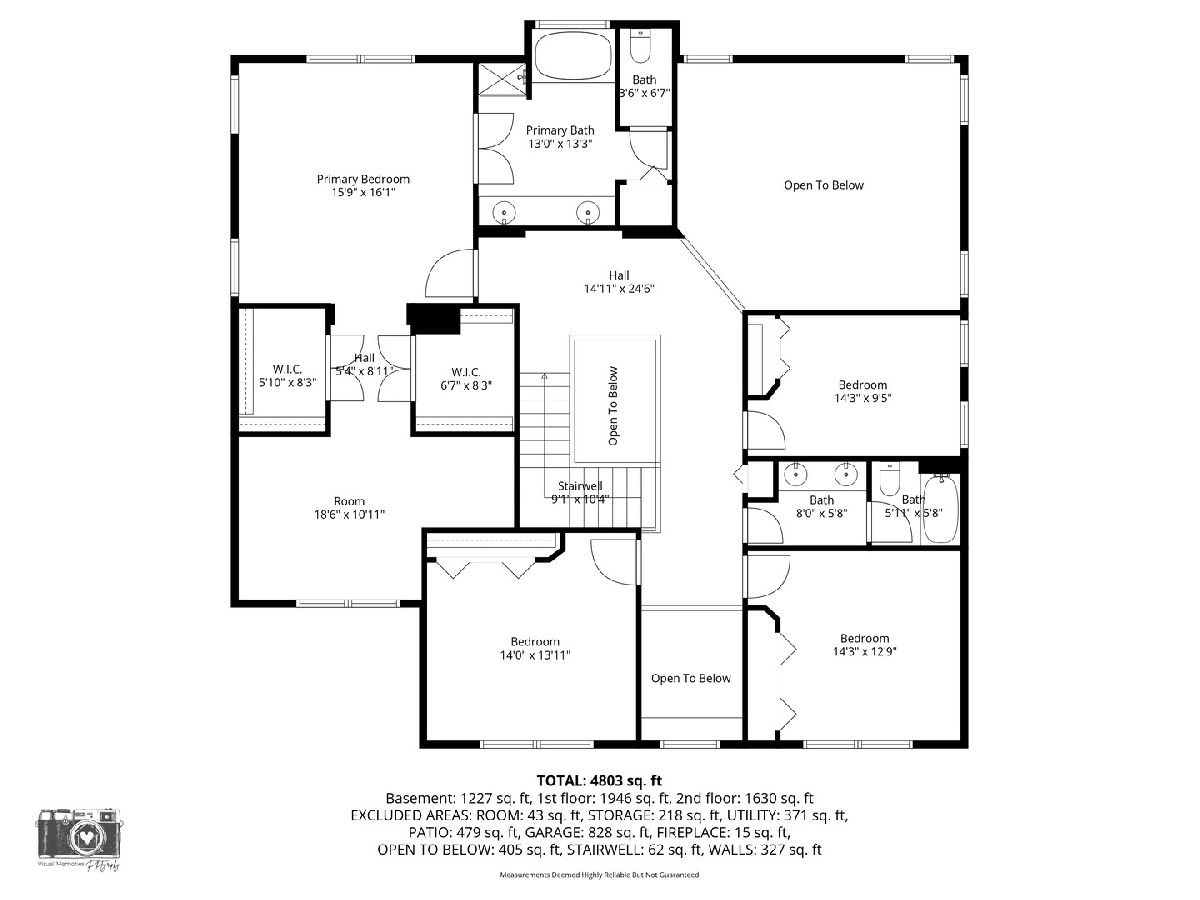
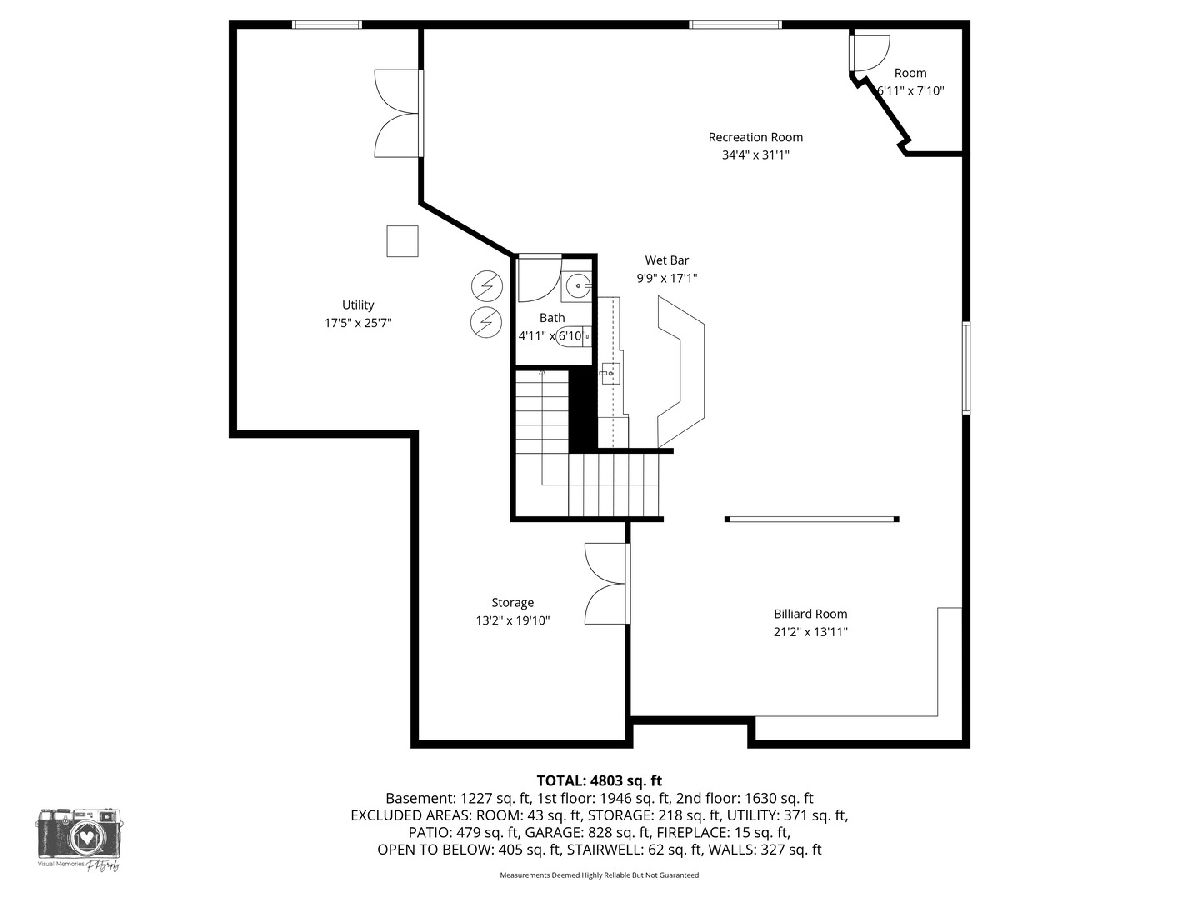
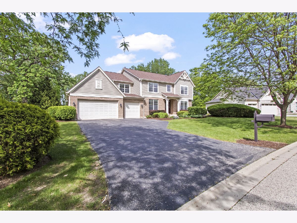
Rarely does a home come on that offers cozy, comfortable family living combined with drama and glamour - yet here it is! This 3800 square foot home with an additional 1200 SF in the finished lower level provides great room to grow into. The dramatic features include mahogany-color finished wood flooring gracing the first floor and upper level hall and Primary Suite. The designer color combinations are dramatic when combined with the all white trim, crown moulding, arched entries and defining columns. The formal Living and Dining Rooms are designed to add flair when entertaining and provide great space for casual, stylish family gatherings. The formal vestibule for highlighting those special family heirlooms or artwork has it's own space tucked at the base of the elegant cascading staircase. A double door entry closes off the first floor office for days of work at home and the soaring 2 story Family Room is drenched in daylight with the multi level windows that invite the private sanctuary views in. This is a magnificent room to cozy up with a good book in front of the stone fireplace and hostess amazing holiday parties & family gatherings. The arched 1/2 wall to the Kitchen offers separation and more wall space, yet allows the open feel that today's buyer is searching for. An enormous Breakfast Room can accommodate your largest breakfast table and features a planning desk. The 42" rich warm cabinetry offers an abundance of space to organize yourself, gleaming granite countertops, a large breakfast bar island and all stainless steel appliances grace the kithen. The sliding glass door offers ease in accessing the freeform interlocking paver patio with custom seat walls and built in firepit. This is the perfect place to relish in the abundance of nature, serene setting and sweeping nature preserve vistas. Roast the marshamallows, play in the backyard and take in the night sky stars in this setting of solitude. A first floor Laundry Rm with laundry tub and a butler's pantry space was designed between the Kitchen and Dining Room (just add your cabinets or baker's rack to this area). The 2nd floor is flowing in design and has wood flooring. Primary Bedroom is beautifully laid out with front to backyard views including 2 large walk in closets and it's own separate Sitting Room to use as needed. A luxury bath drips in sunlight with dual sinks in the granite vanity, separate tiled shower, soaker tub and water closet. The additional 3 bedrooms are spacious & neutral in design and the hall bath has dual vanities and the tub/shower compartmented in their own room. If you like to entertain, the Lower Level was designed with that in mind. An amazing Billiard Room has built in seating with storage beneath and custom built in shelving - pool table remains!! There is a custom designed bar with tile flooring, granite counters, beverage frig and wet bar and the Recreation Room is extremely expansive with a powder room. The unfinished space offers tons of storage and houses the mechanicals. Not to be outdone, the 3 + car garage is heated, offering year round activities for the car buff or hobbyist. This home is in absolute move in condition and one not to be missed!
Property Specifics
| Single Family | |
| — | |
| — | |
| 2006 | |
| — | |
| Custom | |
| No | |
| 0.71 |
| — | |
| — | |
| 86 / Quarterly | |
| — | |
| — | |
| — | |
| 12652145 | |
| 1517426017 |
Nearby Schools
| NAME: | DISTRICT: | DISTANCE: | |
|---|---|---|---|
|
Grade School
Edgebrook Elementary School |
15 | — | |
|
Middle School
Mchenry Middle School |
15 | Not in DB | |
Room Specifics
Total Bedrooms: 4
Bedrooms Above Ground: 4
Bedrooms Below Ground: 0
Dimensions: —
Floor Type: —
Dimensions: —
Floor Type: —
Dimensions: —
Floor Type: —
Full Bathrooms: 4
Bathroom Amenities: Separate Shower,Double Sink,Soaking Tub
Bathroom in Basement: 1
Rooms: —
Basement Description: —
Other Specifics
| 3 | |
| — | |
| — | |
| — | |
| — | |
| 94 x 255 x 83 x 101 x 212 | |
| — | |
| — | |
| — | |
| — | |
| Not in DB | |
| — | |
| — | |
| — | |
| — |
Contact Agent
Nearby Similar Homes
Nearby Sold Comparables



Contact Agent
Listing Provided By
Baird & Warner
