

224 Surrey Lane, Lake Forest, Illinois 60045


$649,900
|
Sold
|
|
| Status: | Closed |
| Sqft: | 3,142 |
| Cost/Sqft: | $207 |
| Beds: | 4 |
| Baths: | 5 |
| Year Built: | 1979 |
| Property Taxes: | $17,741 |
| Days On Market: | 2233 |
| Lot Size: | 0,46 |
Description
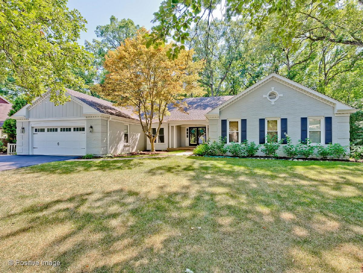
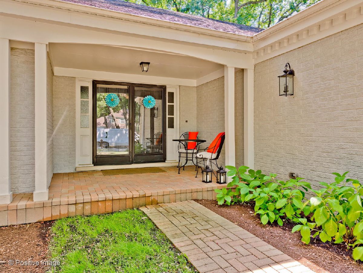
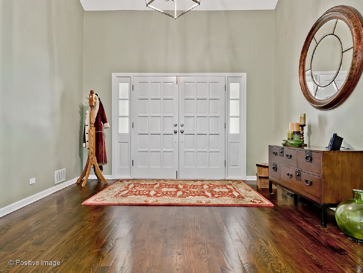
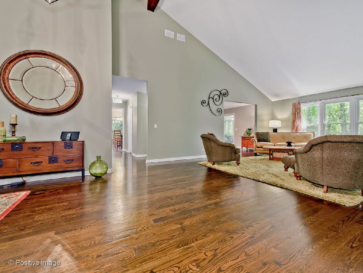
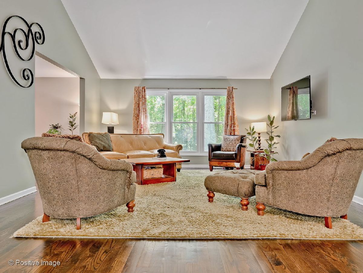
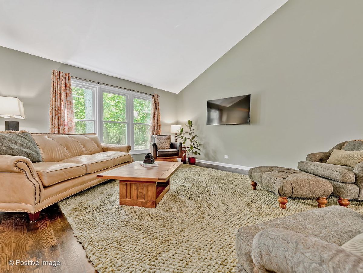
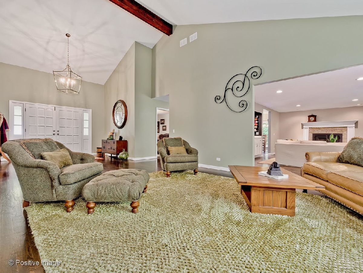
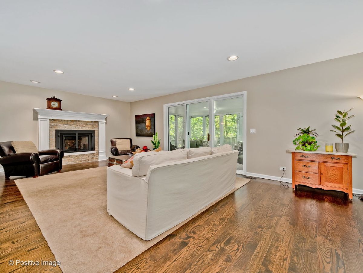
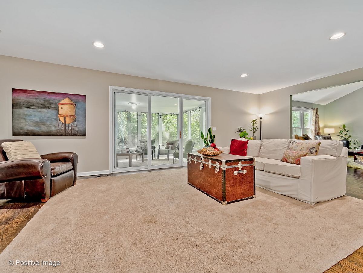
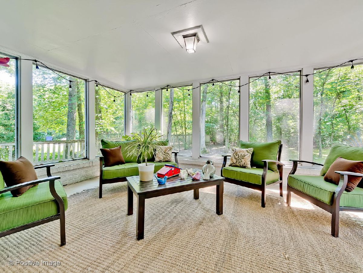
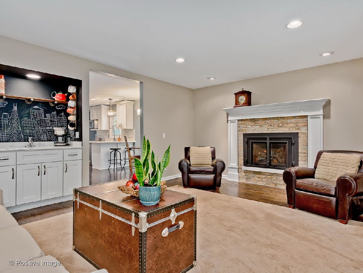
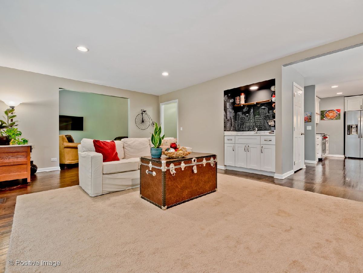
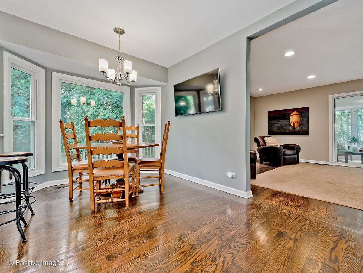
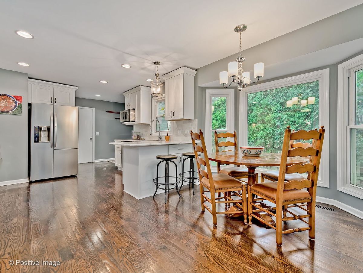
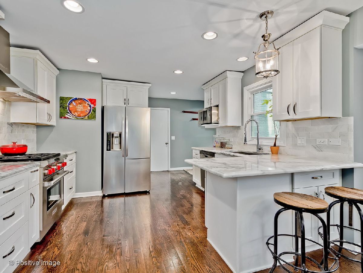
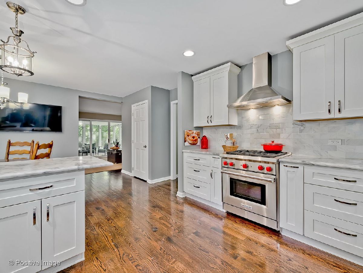
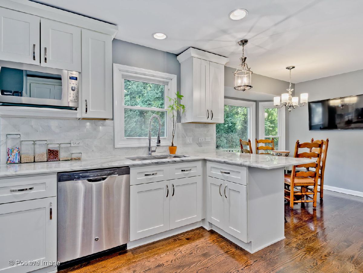
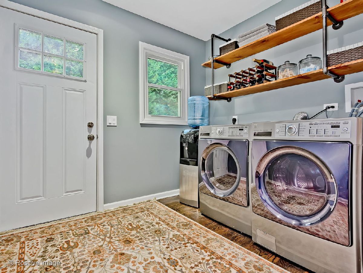
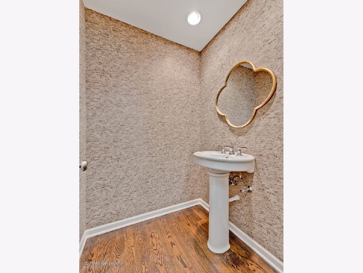
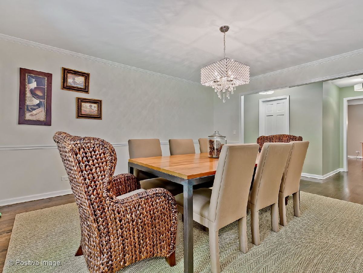
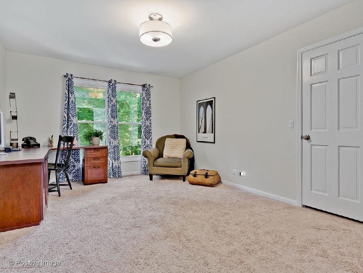
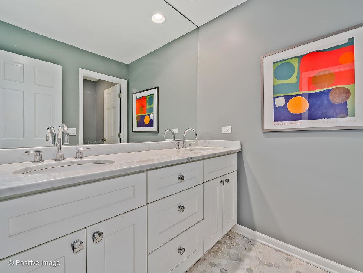
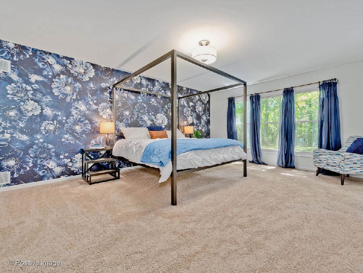
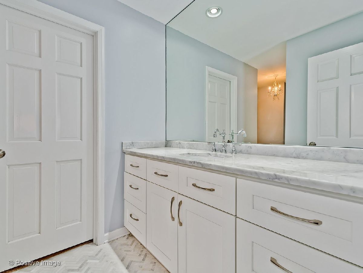
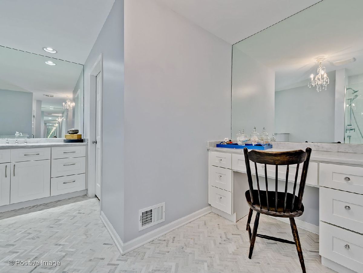
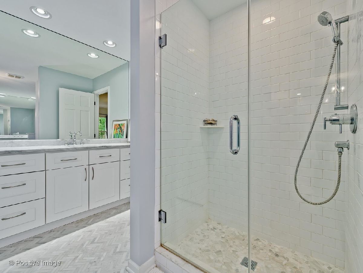
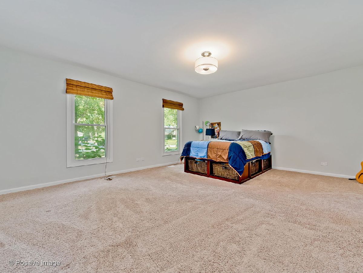
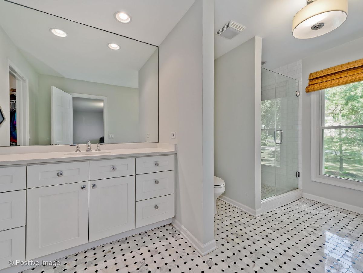
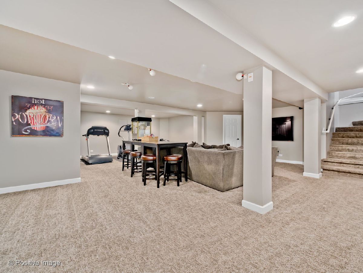
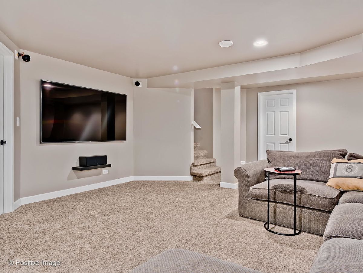
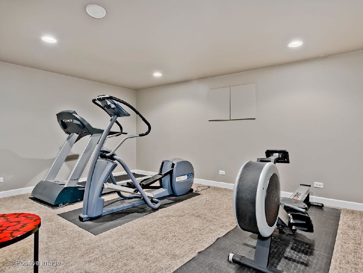
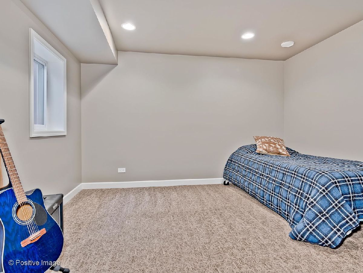
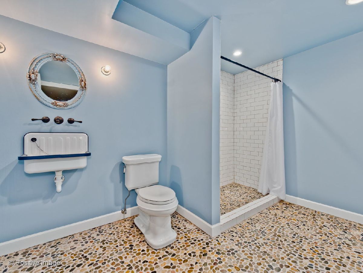
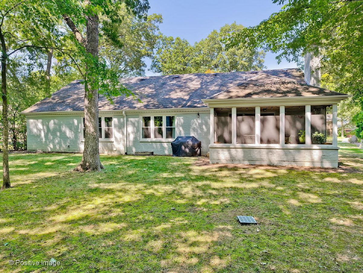
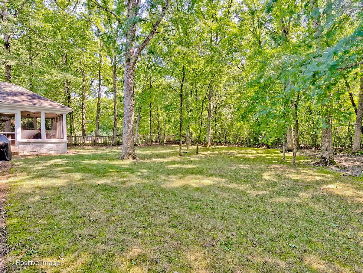
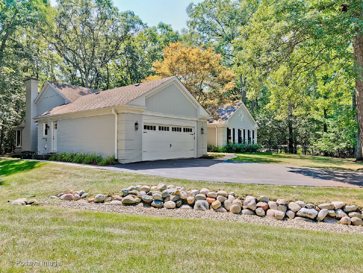
Large and all remodeled, extensive 3200 square foot ranch home located in an amazing Lincolnshire/Lake Forest location offering 4 bedrooms/ 4 1/2 bathrooms on two levels. Fantastic foyer entrance welcomes you into a large beautiful open floor plan. First you will notice the gorgeous Living room with tall vaulted ceilings. which is open to your family room which has a perfectly positioned fireplace and sliding doors to your 3 seasons room and wet bar area. Stunning modern kitchen offers custom white, solid wood cabinetry blended with marble like granite countertops and tiled backsplash, stainless steel appliances high-end appliances, breakfast bar and break fast area surrounded by huge beautiful windows. Mud-room with new side by side, state of the art washer/dryer, entrance to your lower level and entrance to your attached 2 car garage. Formal dining room area. Main floor powder room. Then, on the other side of this home you will find a large master suite with his/hers walk-in closets and shared his/hers ensuite beautiful marble covered master bathroom. 2nd suite with walk in closet and en-suite master bathroom. Third bedroom is a guest bedroom and full guest bathroom. Lower-level offers 4th bedroom and beautifully finished 4th full bathroom. Recreation area, workout area, mechanicals and storage room. Large rear yard. Amazing community. Stephenson Schools.!
Property Specifics
| Single Family | |
| — | |
| — | |
| 1979 | |
| — | |
| — | |
| No | |
| 0.46 |
| Lake | |
| — | |
| 0 / Not Applicable | |
| — | |
| — | |
| — | |
| 10828772 | |
| 15131030030000 |
Property History
| DATE: | EVENT: | PRICE: | SOURCE: |
|---|---|---|---|
| 23 Oct, 2020 | Sold | $649,900 | MRED MLS |
| 31 Aug, 2020 | Under contract | $649,900 | MRED MLS |
| 24 Aug, 2020 | Listed for sale | $649,900 | MRED MLS |
Room Specifics
Total Bedrooms: 4
Bedrooms Above Ground: 4
Bedrooms Below Ground: 0
Dimensions: —
Floor Type: —
Dimensions: —
Floor Type: —
Dimensions: —
Floor Type: —
Full Bathrooms: 5
Bathroom Amenities: —
Bathroom in Basement: 0
Rooms: —
Basement Description: Partially Finished,Unfinished
Other Specifics
| 2.5 | |
| — | |
| Asphalt | |
| — | |
| — | |
| 20131 | |
| — | |
| — | |
| — | |
| — | |
| Not in DB | |
| — | |
| — | |
| — | |
| — |
Tax History
| Year | Property Taxes |
|---|---|
| 2020 | $17,741 |
Contact Agent
Nearby Similar Homes
Nearby Sold Comparables





Contact Agent
Listing Provided By
@properties Christie's International Real Estate
