

224 Woodard Street, Elgin, Illinois 60123
$176,000
|
Sold
|
|
| Status: | Closed |
| Sqft: | 936 |
| Cost/Sqft: | $187 |
| Beds: | 2 |
| Baths: | 1 |
| Year Built: | 1913 |
| Property Taxes: | $3,439 |
| Days On Market: | 3177 |
| Lot Size: | 0,21 |
Description
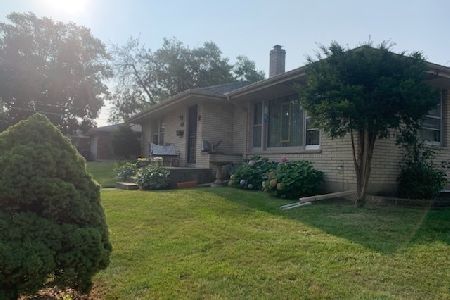
Hurry! Your cute dream home has arrived! Complete rehab! Nice dead end street close to St. Edward High School! Just built 2 car garage with new asphalt driveway! Cozy front sun porch with loads of windows and new tile flooring! Spacious living room with solid hardwood floors leads to the separate formal dining room with oversized millwork and extra windows! Kitchen delight features granite countertops, new white cabinetry, stainless steel appliances, new light fixture, windows and sleek new tile flooring! Basement awaits your finishing touches with a possible rec room and storage area! Be creative in the walk-up attic! Deep lot! Radon mitigation system! Freshly painted inside and out! Partially fenced yard! New furnace '03! New roof '01! New central air! Some new windows! Refinished hardwood floors!
Property Specifics
| Single Family | |
| — | |
| Bungalow | |
| 1913 | |
| Full | |
| Stucco | |
| Asphalt | |
| — | |
| No | |
| 0.21 |
| Kane | |
| — | |
| 0 / Not Applicable | |
| None | |
| Public | |
| Public Sewer | |
| Central Air | |
| Natural Gas, Forced Air | |
| 09854987 | |
| 0614477014 |
Property History
| DATE: | EVENT: | PRICE: | SOURCE: |
|---|---|---|---|
| 14 Oct, 2017 | Sold | $112,500 | MRED MLS |
| 19 Sep, 2017 | Under contract | $118,000 | MRED MLS |
| — | Last price change | $120,000 | MRED MLS |
| 16 Aug, 2017 | Listed for sale | $120,000 | MRED MLS |
| 4 May, 2018 | Sold | $176,000 | MRED MLS |
| 12 Mar, 2018 | Under contract | $174,900 | MRED MLS |
| — | Last price change | $179,900 | MRED MLS |
| 12 Feb, 2018 | Listed for sale | $179,900 | MRED MLS |
Room Specifics
Total Bedrooms: 2
Bedrooms Above Ground: 2
Bedrooms Below Ground: 0
Dimensions: —
Floor Type: Hardwood
Full Bathrooms: 1
Bathroom Amenities: —
Bathroom in Basement: 0
Dimensions: —
Floor Type: Hardwood
Dimensions: —
Floor Type: Ceramic Tile
Dimensions: —
Floor Type: Hardwood
Rooms: Enclosed Porch
Other Specifics
| 2 | |
| Concrete Perimeter | |
| Garage | |
| — | |
| — | |
| — | |
| Storms/Screens | |
| — | |
| 69X131X69X132 | |
| Dormer,Interior Stair,Unfinished | |
| None | |
| Hardwood Floors, First Floor Bedroom, First Floor Full Bath | |
| Range, Microwave, Dishwasher, Refrigerator, Washer, Dryer, Stainless Steel Appliance(s) | |
| Not in DB | |
| Sidewalks, Street Lights, Street Paved | |
| — | |
| — |
Tax History
| Year | Property Taxes |
|---|---|
| 2017 | $3,427 |
| 2018 | $3,439 |
Contact Agent
Nearby Similar Homes
Nearby Sold Comparables

Contact Agent
Listing Provided By
RE/MAX Horizon
