

2240 Scott Street, Des Plaines, Illinois 60018
Sorry, we are updating photos, please update this page in 15 minutes
$238,000
|
Sold
|
|
| Status: | Closed |
| Sqft: | 1,037 |
| Cost/Sqft: | $227 |
| Beds: | 3 |
| Baths: | 2 |
| Year Built: | 1953 |
| Property Taxes: | $5,215 |
| Days On Market: | 2659 |
| Lot Size: | 0,15 |
Description
Well maintained 3 bedroom/2 bathroom all brick ranch with full basement. Walk into spacious living room with ample natural light. Dining room combined with living room, which leads into kitchen with eating area, ample storage and counter space, and built-ins. Master bedroom with generous closet space. Two additional bedrooms and full bathroom complete main level. Lower level boasts large rec space, second kitchen, full bathroom, and workspace. Lovely backyard with lots of space to play and enjoy the outdoors. Two car detached garage with extra storage. Water heater (2016), Furnace and AC (approx. 2013), two sump pumps with battery backups. Stove in 2nd kitchen and wall heater in basement "as is".
Property Specifics
| Single Family | |
| — | |
| — | |
| 1953 | |
| Full | |
| Brick | |
| Asphalt | |
| — | |
| No | |
| 0.15 |
| Cook | |
| — | |
| 0 / Not Applicable | |
| None | |
| Public | |
| Public Sewer | |
| Central Air | |
| Natural Gas, Forced Air | |
| 10464349 | |
| 09283100270000 |
Nearby Schools
| NAME: | DISTRICT: | DISTANCE: | |
|---|---|---|---|
|
Grade School
South Elementary School |
62 | — | |
|
Middle School
Algonquin Middle School |
62 | Not in DB | |
|
High School
Maine West High School |
207 | Not in DB | |
Property History
| DATE: | EVENT: | PRICE: | SOURCE: |
|---|---|---|---|
| 16 Sep, 2019 | Sold | $238,000 | MRED MLS |
| 31 Jul, 2019 | Under contract | $235,000 | MRED MLS |
| 31 Jul, 2019 | Listed for sale | $235,000 | MRED MLS |
Sorry, we are updating photos, please update this page in 15 minutes
Room Specifics
All Bedroom Info:
Total Bedrooms: 3
Bedrooms Above Ground: 3
Bedrooms Below Ground: 0
Total Bedrooms: 3
Bedrooms Above Ground: 3
Bedrooms Below Ground: 0
Second Bedroom Info:
Dimensions: —
Location: —Dimensions: —
Floor Type: Carpet
Third Bedroom Info:
Dimensions: —
Location: —Dimensions: —
Floor Type: Carpet
Bathroom Info:
Full Bathrooms: 2
Partial Bathrooms: 0Full Bathrooms: 2
Bathroom Amenities: —
Bathroom in Basement: 1
Dining Room Info:
Dimensions: —
Location: —Dimensions: —
Floor Type: Carpet
Kitchen Info:
Dimensions: —
Location: —Dimensions: —
Floor Type: Other
Features: Eating Area-Table Space
Living Room Info:
Dimensions: —
Location: —Dimensions: —
Floor Type: Carpet
Family Room Info:
Dimensions: —
Location: —Dimensions: —
Floor Type: Carpet
Additional Rooms Info:
Rooms: Workshop, Kitchen
Basement: FullRooms: Workshop, Kitchen
Other Specifics
| 2 | |
| Concrete Perimeter | |
| Garage | |
| — | |
| — | |
| — | |
| — | |
| — | |
| 56X116 | |
| — | |
| — | |
| First Floor Bedroom, First Floor Full Bath, Built-in Features | |
| Range, Microwave, Dishwasher, Refrigerator, Freezer, Washer, Dryer | |
| Not in DB | |
| — | |
| — | |
| — |
Tax History
| Year | Property Taxes |
|---|---|
| 2019 | $5,215 |
Contact Agent
Nearby Similar Homes
1895 Welwyn Avenue, Des Plaines, Illinois 60018

For Sale
$403,000
3 beds / 2.1 baths / 1,200 ft2
Single Family / Built: 1951
68
1748 Lunt Avenue, Des Plaines, Illinois 60018
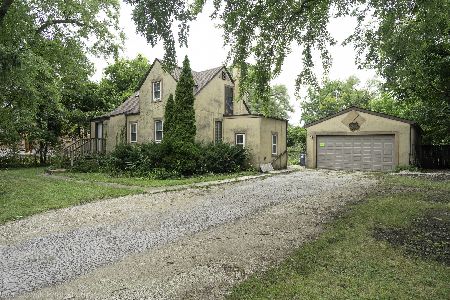
For Sale
$389,000
3 beds / 2.0 baths / 1,411 ft2
Single Family / Built: 1940
53
1686 Lunt Avenue, Des Plaines, Illinois 60018
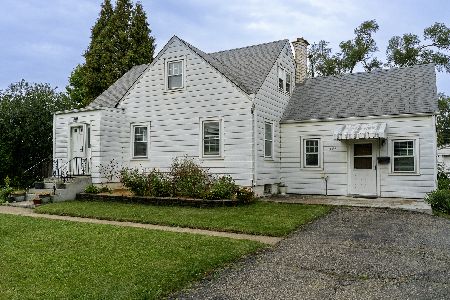
For Sale
$350,000
3 beds / 1.0 baths / 1,538 ft2
Single Family / Built: 1940
32
1738 Farwell Avenue, Des Plaines, Illinois 60018
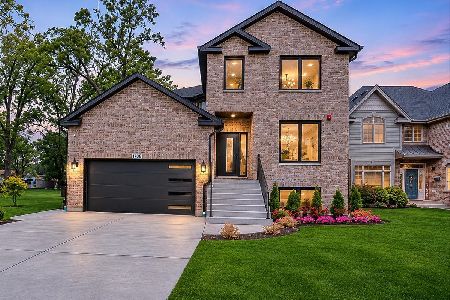
For Sale
$1,345,000
4 beds / 5.0 baths / 5,000 ft2
Single Family / Built: 2026
5
1692 Farwell Avenue, Des Plaines, Illinois 60018
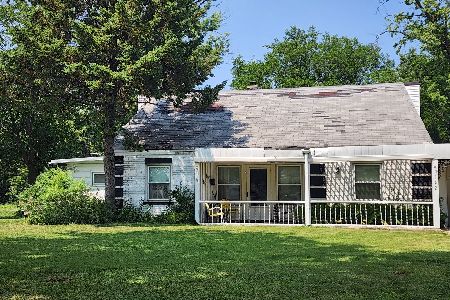
For Sale
$375,000
5 beds / 2.0 baths / 2,157 ft2
Single Family / Built: 1944
92
1808 Linden Street, Des Plaines, Illinois 60018

For Sale
$374,900
3 beds / 1.0 baths / 980 ft2
Single Family / Built: 1952
60
Nearby Sold Comparables
2245 Cedar Street, Des Plaines, Illinois 60018

Sold
$199,000
3 beds / 1.0 baths / 0 ft2
Single Family / Built: 1954
4047
2258 Scott Street, Des Plaines, Illinois 60018
Sold
$169,900
3 beds / 1.0 baths / 1,000 ft2
Single Family / Built: 1954
4982
2239 Cedar Street, Des Plaines, Illinois 60018

Sold
$200,000
3 beds / 1.1 baths / 1,330 ft2
Single Family / Built: 1954
2966
2214 Scott Street, Des Plaines, Illinois 60018

Sold
$349,613
4 beds / 2.0 baths / 1,469 ft2
Single Family / Built: 1956
1019
2214 Scott Street, Des Plaines, Illinois 60018

Sold
$480,000
3 beds / 3.0 baths / 1,469 ft2
Single Family / Built: 1955
585
2270 Scott Street, Des Plaines, Illinois 60018
Sold
$199,900
5 beds / 2.0 baths / 1,688 ft2
Single Family / Built: 1953
5607
Contact Agent
Listing Provided By
Coldwell Banker Residential
