

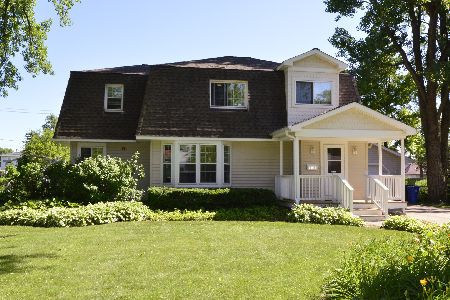
1692 Farwell Avenue, Des Plaines, Illinois 60018

$375,000
|
For Sale
|
|
| Status: | Contingent |
| Sqft: | 2,157 |
| Cost/Sqft: | $174 |
| Beds: | 5 |
| Baths: | 2 |
| Year Built: | 1944 |
| Property Taxes: | $8,358 |
| Days On Market: | 78 |
| Lot Size: | 0,41 |
Description
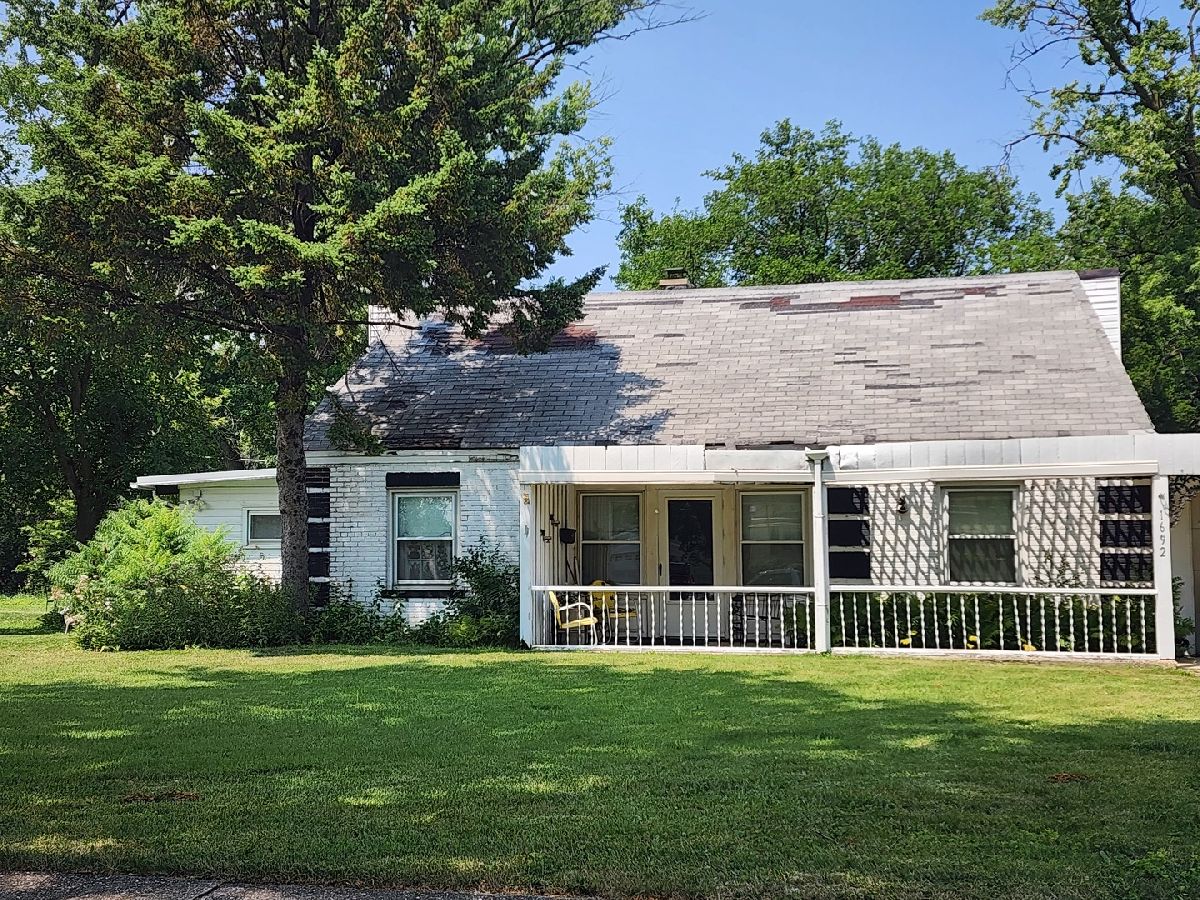
Investor | Builder Opportunity in Prime Des Plaines Location! Attention investors, rehabbers, and builders: this is the opportunity you've been waiting for. Situated on an expansive 103 x 180 lot (approx. 0.41 acres) in a highly desirable Des Plaines neighborhood, this property offers incredible potential for renovation, redevelopment, or new construction. The existing home features 5 bedrooms, 2 bathrooms, and over 2,100 square feet of living space, making it ideal for a full rehab project or rental hold. The property is being sold AS-IS. Unique architectural details such as birch plank-and-beam ceilings and a custom staircase add character and potential value. The oversized lot presents a rare opportunity for builders, with potential to tear down and build new, or explore redevelopment options (buyer to verify zoning and subdivision possibilities). Located in a sought-after area of Des Plaines known for its convenient access to O'Hare Airport, major expressways, strong local economy, and highly rated schools, this property is perfectly positioned for both resale and long-term investment. Sold AS-IS. Cash or renovation loans preferred.
Property Specifics
| Single Family | |
| — | |
| — | |
| 1944 | |
| None | |
| Aluminum Siding, Frame | |
| Asphalt, Rubber | |
| — | |
| No | |
| 0.41 |
| Cook | |
| — | |
| 0 / Not Applicable | |
| None | |
| Lake Michigan | |
| Public Sewer | |
| Central Air | |
| Natural Gas, Forced Air | |
| 12729192 | |
| 09331090490000 |
Property History
| DATE: | EVENT: | PRICE: | SOURCE: |
|---|---|---|---|
| 15 Aug, 2026 | Under contract | $375,000 | MRED MLS |
| 10 Aug, 2026 | Listed for sale | $375,000 | MRED MLS |
Room Specifics
Total Bedrooms: 5
Bedrooms Above Ground: 5
Bedrooms Below Ground: 0
Dimensions: 20X13
Floor Type: Carpet
Dimensions: 14X11
Floor Type: Carpet
Dimensions: 14X10
Floor Type: Carpet
Dimensions: 10X10
Floor Type: Carpet
Full Bathrooms: 2
Bathroom Amenities: —
Bathroom in Basement: —
Dimensions: 22X12
Floor Type: Vinyl
Features: Eating Area-Table Space
Dimensions: 12X24
Floor Type: Carpet
Dimensions: 11X22
Floor Type: Carpet
Rooms: Bedroom 5
Name: Bedroom 5
Dimensions: 11X9
Floor Type: Carpet
Other Specifics
| 2 | |
| Concrete Perimeter | |
| Concrete, Garage Owned, Attached, Garage | |
| — | |
| — | |
| Patio | |
| Fenced | |
| — | |
| — | |
| 103X180 | |
| Unfinished | |
| None | |
| Cathedral Ceiling(s) | |
| Range, Dishwasher, Refrigerator, Washer, Dryer | |
| Not in DB | |
| — | |
| — | |
| — |
Tax History
| Year | Property Taxes |
|---|---|
| 2026 | $8,358 |
Contact Agent
Nearby Similar Homes
Nearby Sold Comparables



Contact Agent
Listing Provided By
Real Broker, LLC
