

1738 Farwell Avenue, Des Plaines, Illinois 60018


$1,345,000
|
For Sale
|
|
| Status: | New |
| Sqft: | 5,000 |
| Cost/Sqft: | $269 |
| Beds: | 4 |
| Baths: | 5 |
| Year Built: | 2026 |
| Property Taxes: | $1,483 |
| Days On Market: | 5 |
| Lot Size: | 0,00 |
Description
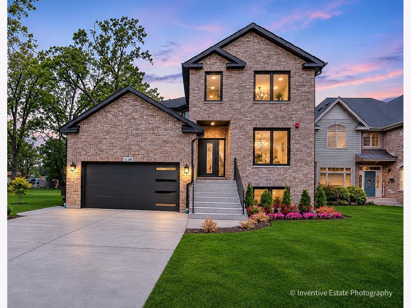
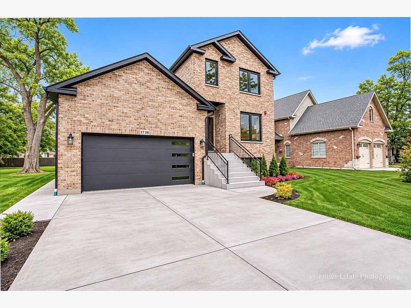
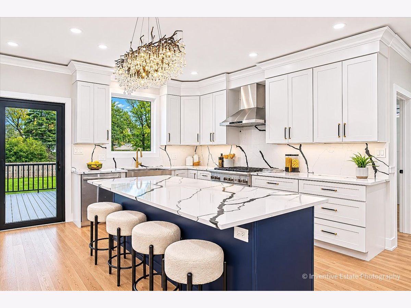
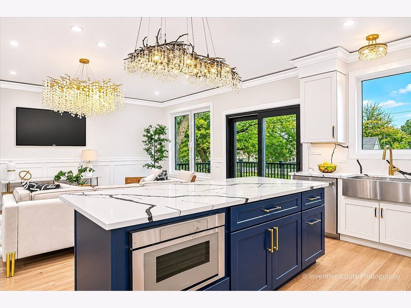
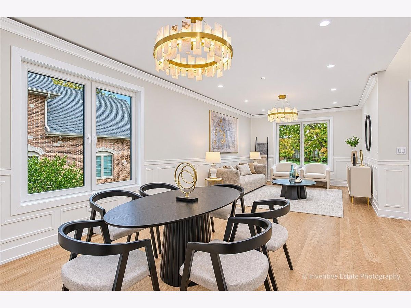
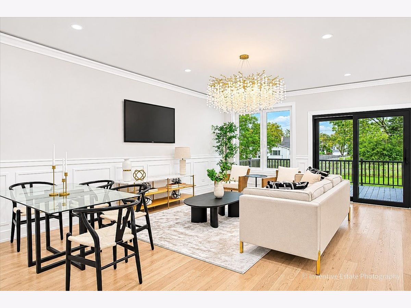
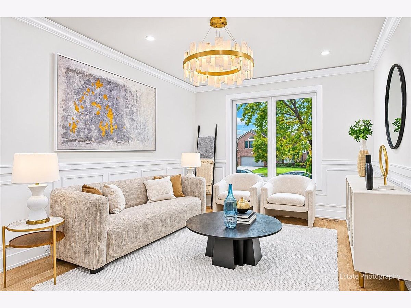
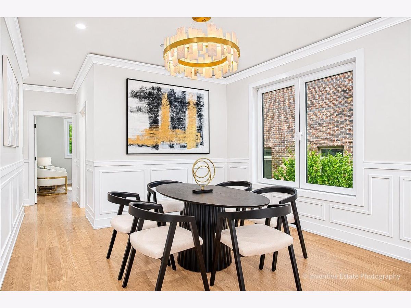
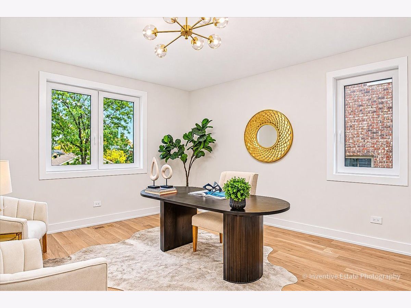
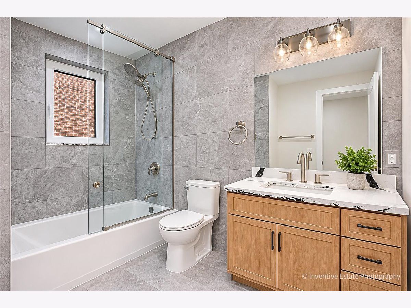
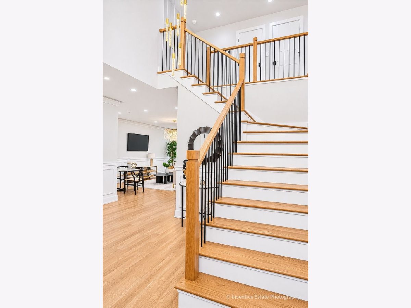
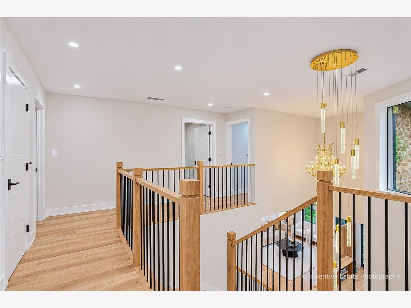
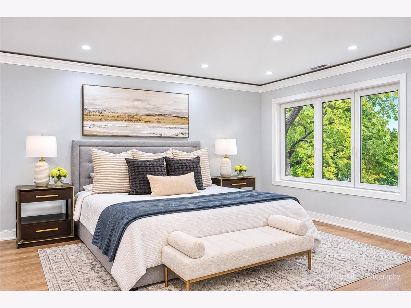
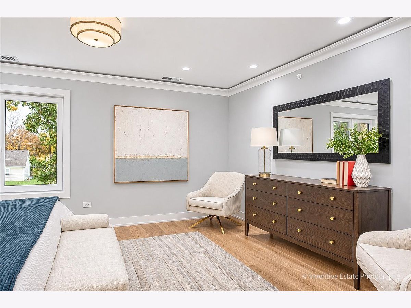
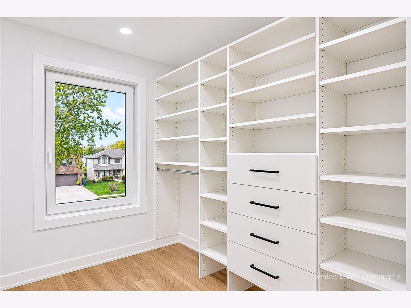
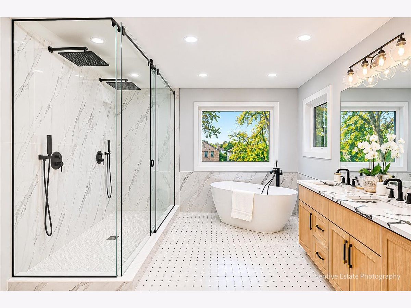
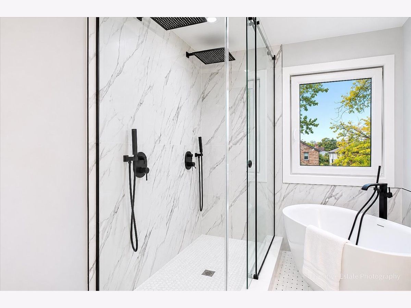
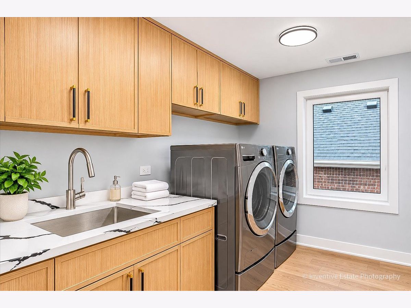
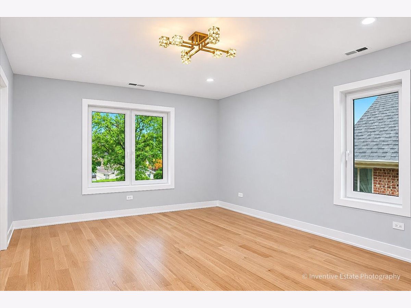
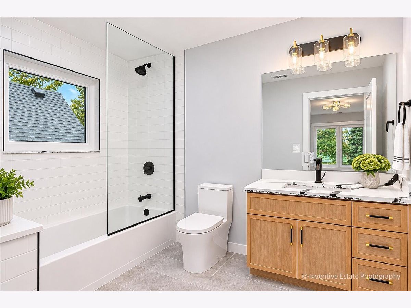
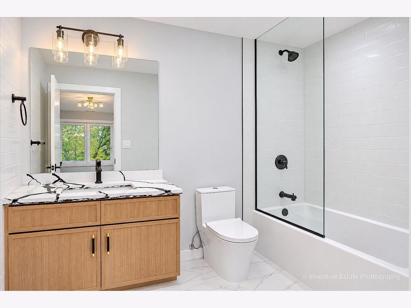
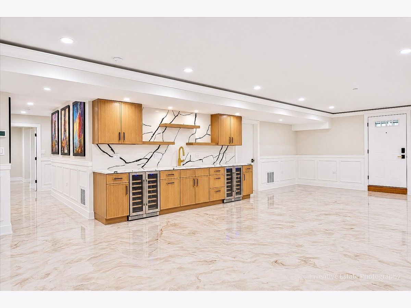
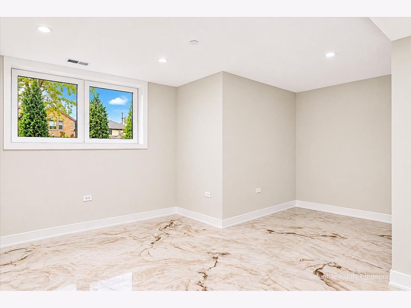
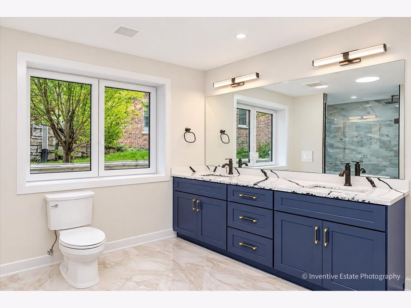
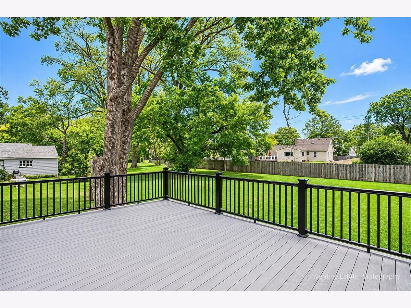
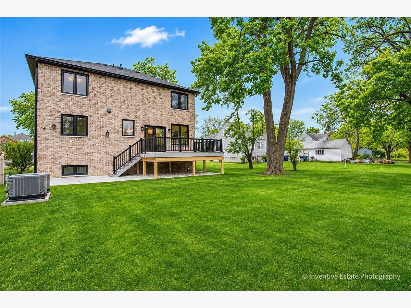
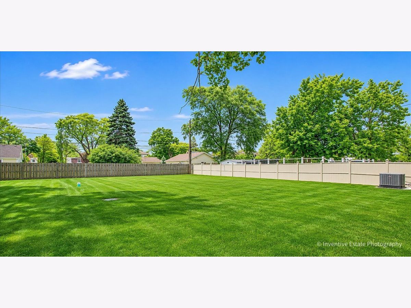
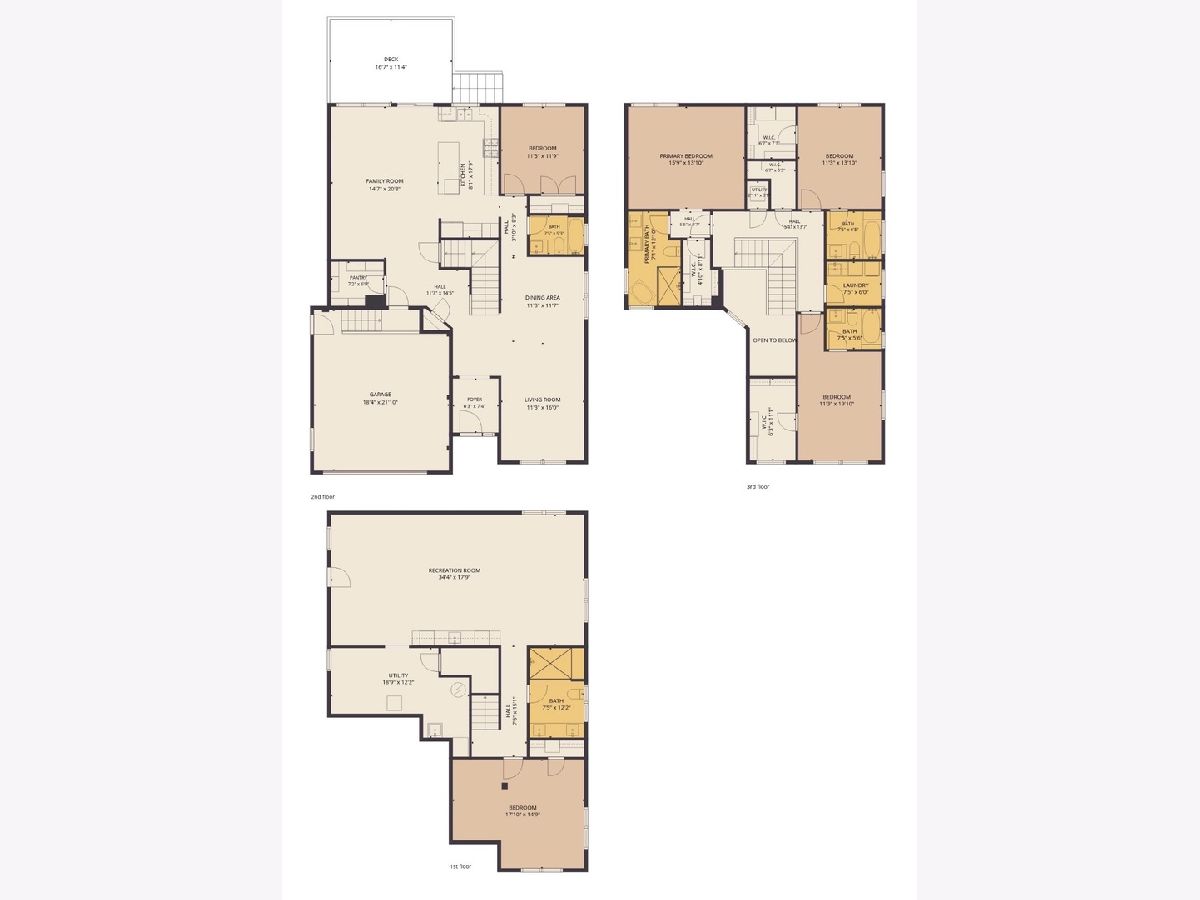
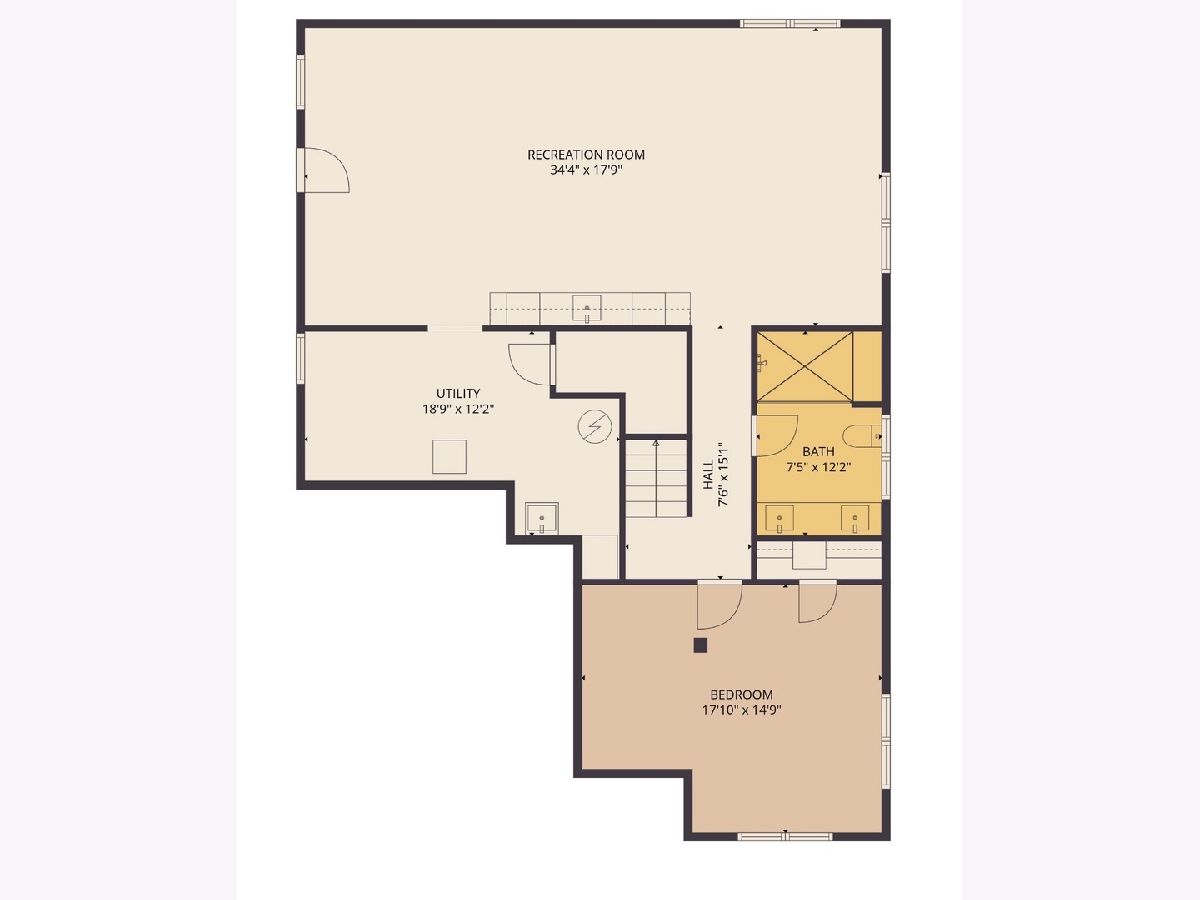
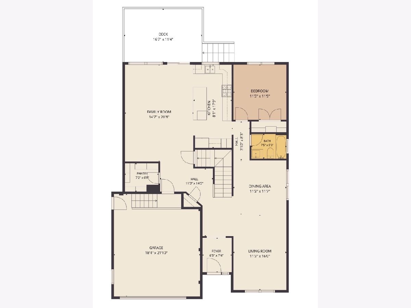
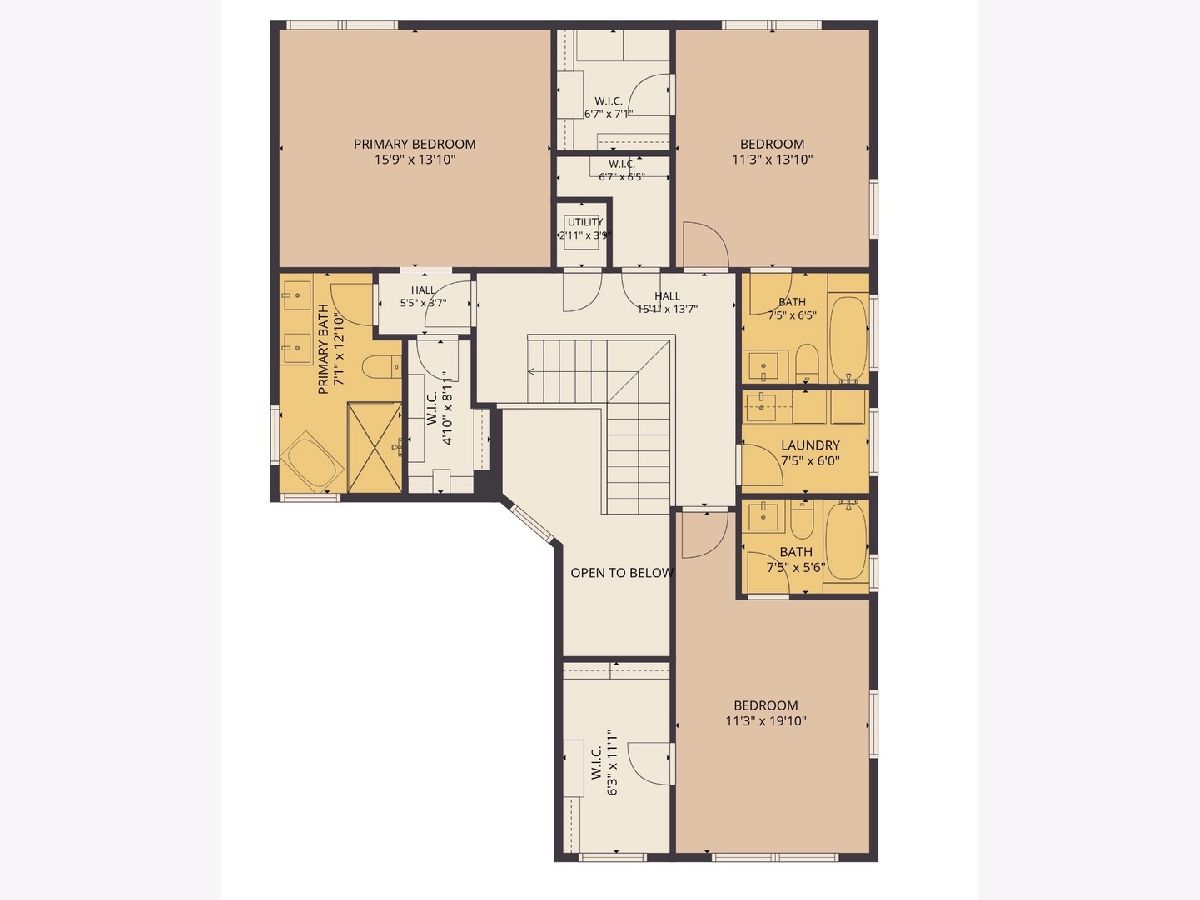
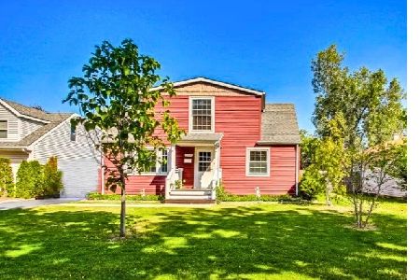
We call her "THE QUEEN" of Des Plaines. Luxury new construction, 1738 Farwell is a custom-built, 5,000-square-foot home with five bedrooms, a finished lower-level suite, Thermador appliances, and a large backyard. Built in 2026. Every detail here was chosen with intention. The open-concept main level is filled with natural light, and its expansive living spaces and refined finishes make the home feel as comfortable as it is polished. The chef's kitchen anchors the home with quartz countertops, custom cabinetry, an oversized center island, and Thermador appliances throughout. Upstairs, the primary suite is a private retreat. Two additional bedrooms each have their own ensuite bathroom, and a main-level bedroom works equally well for guests or a home office. Every bathroom feature designer tilework and carefully chosen finishes. The finished lower level includes a private suite with its own exterior entrance, kitchenette, living room, bedroom, full bathroom, and laundry. It is a flexible space for extended-family stays, overnight guests, a home office, or additional living space. Comfort and efficiency are built in, with energy-efficient windows, radiant-heated floors in the basement and garage, smartphone-controlled heating and cooling, and an integrated security system with video surveillance. Three parking spaces add everyday convenience. The oversized backyard offers room for outdoor dining, entertaining, or quiet evenings, and the builder is open to discussing fence customization. Schedule a private tour of 1738 Farwell to see it in person. Listed by Ivan Ivanovski with Cross Street Real Estate.
Property Specifics
| Single Family | |
| — | |
| Contemporary | |
| 2026 | |
| Finished, Exterior Entry, Rec/Family Area, Sleeping Area, Daylight, Full | |
| 1,300 (1,300 finished) | |
| Brick | |
| Asphalt | |
| — | |
| No | |
| — |
| Cook | |
| — | |
| — / Not Applicable | |
| None | |
| Public | |
| Public Sewer | |
| Central Air | |
| Gas, Radiant Floor | |
| 12794959 | |
| 09331090300000 |
Nearby Schools
| NAME: | DISTRICT: | DISTANCE: | |
|---|---|---|---|
|
Grade School
Iroquois Community School |
62 | — | |
Property History
| DATE: | EVENT: | PRICE: | SOURCE: |
|---|---|---|---|
| 4 May, 2018 | Sold | $97,500 | MRED MLS |
| 24 Mar, 2018 | Under contract | $119,000 | MRED MLS |
| 15 Feb, 2018 | Listed for sale | $119,000 | MRED MLS |
| 15 Mar, 2019 | Sold | $91,000 | MRED MLS |
| 23 Feb, 2019 | Under contract | $110,000 | MRED MLS |
| 25 Nov, 2018 | Listed for sale | $110,000 | MRED MLS |
| 5 Nov, 2026 | Listed for sale | $1,345,000 | MRED MLS |
Room Specifics
Total Bedrooms: 5
Bedrooms Above Ground: 4
Bedrooms Below Ground: 1
Dimensions: 16X13
Floor Type: Hardwood
Dimensions: 12X13
Floor Type: Hardwood
Dimensions: 12X15
Floor Type: Hardwood
Dimensions: 12X9
Floor Type: Hardwood
Full Bathrooms: 5
Bathroom Amenities: Separate Shower, Double Sink, Soaking Tub
Bathroom in Basement: 1
Dimensions: 12X13
Floor Type: Hardwood
Dimensions: 12X18
Floor Type: Hardwood
Dimensions: 8X6
Floor Type: Hardwood
Dimensions: 12X19
Floor Type: Hardwood
Dimensions: 15X21
Floor Type: Hardwood
Rooms: Bedroom 5, Foyer
Name: Bedroom 5
Dimensions: 13X15
Floor Type: —
Name: Foyer
Dimensions: 6X10
Floor Type: Hardwood
Other Specifics
| 3 | |
| Concrete Perimeter | |
| Concrete, Garage Door Opener, Heated Garage, Garage Owned, Attached, Garage | |
| Gas Dryer Hookup, Multiple Locations, Sink | |
| Hardwood | |
| Deck | |
| — | |
| — | |
| 9000 | |
| — | |
| Full, Double Sink, Tub & Separate Shwr | |
| Wet Bar, Walk-In Closet(s), High Ceilings, Open Floorplan, Pantry, Quartz Counters | |
| — | |
| Not in DB | |
| — | |
| — | |
| — |
Tax History
| Year | Property Taxes |
|---|---|
| 2018 | $1,292 |
| 2019 | $1,454 |
| 2026 | $1,483 |
Contact Agent
Nearby Similar Homes
Nearby Sold Comparables

Contact Agent
Listing Provided By
Cross Street Real Estate
