

2242 Bissell Street, Lincoln Park, Chicago, Illinois 60614


$830,000
|
Sold
|
|
| Status: | Closed |
| Sqft: | 2,448 |
| Cost/Sqft: | $347 |
| Beds: | 4 |
| Baths: | 2 |
| Year Built: | 1886 |
| Property Taxes: | $17,775 |
| Days On Market: | 2011 |
| Lot Size: | 0,04 |
Description
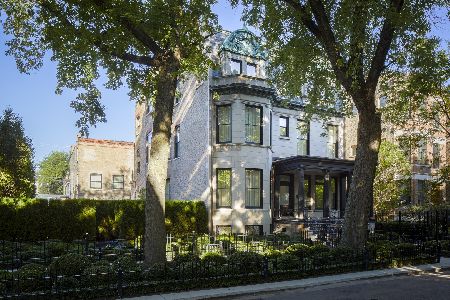
Spacious and bright, all brick Lincoln Park Row House in A+ location with rarely offered four large bedrooms all on second level plus covered parking! Enter through stunning leaded glass, double door front entry into vestibule perfect for storing strollers and scooters. Pretty stained glass windows & woodwork with 11' ceilings throughout, large double-parlor living rooms w/herringbone hardwood floors, 3 sets of pocket doors, stunning original plaster crown molding, 3 beautiful marble fireplaces, wood shutters & ornate original plaster ceiling medallions in 7 rooms! Bright eat-in kitchen w/white cabinets, quartz countertops, gold faucet and pulls, stainless steel appliances, two large windows allowing an abundance of light plus a back staircase. Kitchen updated to include white Calacatta Vagli quartz, gray arabesque backsplash, stainless 5-burner range, new dishwasher, large under mount stainless sink and starburst chandelier. Separate dining room with built in china cabinet for storage. Upstairs, 4 large bedrooms including a humongous primary bedroom with room to add an en-suite if desired, plus 3 more well appointed bedrooms with ample, deep closets (bedroom 2 has floor to ceiling built-in shelving for more storage), full bath redone with double sinks, soaking tub, marble floor & subway tile plus two skylights. Custom sound abatement windows recently installed by Soundproof Chicago to sides and back of house (12 total) in 2019. Many improvements from 2013-2021 including complete tear off roof (2015), Tuckpointing and rebuild of parapet wall (2020), new gutters, plumbing improvements throughout house, wood moldings, wallpaper/paint and many light fixtures. Large, dry basement has good ceiling height, exterior access in front and back, could be refinished for rental or air bnb. Metal Carport behind home allows for safe parking with gated fencing and fresh gravel done in 2020. This home is surrounded by numerous parks & playgrounds and the best schools in the city - all walking distance within minutes. Quick walk to Oscar Mayer Magnet Elementary, Park West Cooperative, LPHS, Oz Park, Homeslice, Whole Foods, Fullerton L stop, Cacciatore stadium, Wish field, Lake front and LP Zoo. So many improvements while keeping the integrity of this beautiful and classic, move in ready 1886 Victorian home. Truly the most space in the area you will find at this price point, in the BEST part of central Lincoln Park!
Property Specifics
| Single Family | |
| — | |
| Victorian | |
| 1886 | |
| Full, Walkout | |
| Brick | |
| — | |
| — | |
| No | |
| 0.04 |
| Cook | |
| — | |
| — / Not Applicable | |
| None | |
| Lake Michigan, Public | |
| Public Sewer | |
| Central Air | |
| Natural Gas, Forced Air | |
| 11068287 | |
| 14322090210000 |
Nearby Schools
| NAME: | DISTRICT: | DISTANCE: | |
|---|---|---|---|
|
Grade School
Oscar Mayer Elementary School |
299 | — | |
|
Middle School
Oscar Mayer Elementary School |
299 | Not in DB | |
|
High School
Lincoln Park High School |
299 | Not in DB | |
Property History
| DATE: | EVENT: | PRICE: | SOURCE: |
|---|---|---|---|
| 18 Nov, 2013 | Sold | $585,000 | MRED MLS |
| 10 Aug, 2013 | Under contract | $550,000 | MRED MLS |
| 4 Aug, 2013 | Listed for sale | $550,000 | MRED MLS |
| 3 Dec, 2021 | Sold | $830,000 | MRED MLS |
| 6 Oct, 2021 | Under contract | $849,900 | MRED MLS |
| — | Last price change | $859,900 | MRED MLS |
| 28 Apr, 2021 | Listed for sale | $899,900 | MRED MLS |


Room Specifics
Total Bedrooms: 4
Bedrooms Above Ground: 4
Bedrooms Below Ground: 0
Dimensions: —
Floor Type: Carpet
Dimensions: —
Floor Type: Carpet
Dimensions: —
Floor Type: Carpet
Full Bathrooms: 2
Bathroom Amenities: Double Sink, Soaking Tub
Bathroom in Basement: 0
Dimensions: —
Floor Type: Hardwood
Dimensions: —
Floor Type: Ceramic Tile
Features: Eating Area-Table Space
Dimensions: —
Floor Type: Stone
Dimensions: —
Floor Type: Hardwood
Dimensions: —
Floor Type: Hardwood
Rooms: Mud Room
Other Specifics
| — | |
| — | |
| Space/s | |
| — | |
| — | |
| — | |
| Brick Paver Patio | |
| — | |
| 25X75 | |
| — | |
| None | |
| Skylight(s), Hardwood Floors | |
| Range, Microwave, Dishwasher, Refrigerator, Washer, Dryer, Disposal, Stainless Steel Appliance(s), Range Hood | |
| Not in DB | |
| Park, Tennis Court(s), Curbs, Sidewalks, Street Lights, Street Paved, Other | |
| — | |
| Wood Burning |
Tax History
| Year | Property Taxes |
|---|---|
| 2013 | $11,037 |
| 2021 | $17,775 |
Contact Agent
Nearby Similar Homes

Nearby Sold Comparables



Contact Agent
Listing Provided By
Mark Allen Realty, LLC
