

2242 Oxnard Drive, Downers Grove, Illinois 60516
Subdivision > Prentiss Creek
Sorry, we are updating photos, please update this page in 15 minutes
$434,900
|
Sold
|
|
| Status: | Closed |
| Sqft: | 2,178 |
| Cost/Sqft: | $200 |
| Beds: | 4 |
| Baths: | 3 |
| Year Built: | 1968 |
| Property Taxes: | $7,871 |
| Days On Market: | 2806 |
| Lot Size: | 0,17 |
Description
Beautifully rehabbed home with designer high end finishes with close proximity to downtown Downers Grove and public transportation. Home offers desirable open floor plan with white shaker cabinets, quartz countertops, stainless steel appliances along with 3 new bathrooms and a finished basement. In addition, the brand-new mechanicals, hardwood floors, wainscoting, trim, doors, windows and light fixtures make this property a great value at this price. Property was fully permitted with Village of Downers Grove and completed by experienced developer. Bring all offers, easy to show.
Property Specifics
| Single Family | |
| — | |
| Colonial | |
| 1968 | |
| Full | |
| Aluminum Siding, Brick | |
| Asphalt | |
| — | |
| No | |
| 0.17 |
| Du Page | |
| Prentiss Creek | |
| 50 / Monthly | |
| Clubhouse, Pool | |
| Lake Michigan | |
| Public Sewer | |
| Central Air | |
| Natural Gas, Forced Air | |
| 10279338 | |
| 0824209003 |
Nearby Schools
| NAME: | DISTRICT: | DISTANCE: | |
|---|---|---|---|
|
High School
South High School |
99 | Not in DB | |
Property History
| DATE: | EVENT: | PRICE: | SOURCE: |
|---|---|---|---|
| 29 Jun, 2018 | Sold | $277,500 | MRED MLS |
| 19 May, 2018 | Under contract | $300,000 | MRED MLS |
| 16 May, 2018 | Listed for sale | $300,000 | MRED MLS |
| 12 Apr, 2019 | Sold | $434,900 | MRED MLS |
| 24 Feb, 2019 | Under contract | $434,900 | MRED MLS |
| 22 Feb, 2019 | Listed for sale | $434,900 | MRED MLS |
Sorry, we are updating photos, please update this page in 15 minutes
Room Specifics
All Bedroom Info:
Total Bedrooms: 4
Bedrooms Above Ground: 4
Bedrooms Below Ground: 0
Total Bedrooms: 4
Bedrooms Above Ground: 4
Bedrooms Below Ground: 0
Second Bedroom Info:
Dimensions: —
Location: —Dimensions: —
Floor Type: Hardwood
Third Bedroom Info:
Dimensions: —
Location: —Dimensions: —
Floor Type: Hardwood
Fourth Bedroom Info:
Dimensions: —
Location: —Dimensions: —
Floor Type: Hardwood
Bathroom Info:
Full Bathrooms: 3
Partial Bathrooms: 1Full Bathrooms: 3
Bathroom Amenities: —
Bathroom in Basement: 0
Dining Room Info:
Dimensions: —
Location: —Dimensions: —
Floor Type: Hardwood
Kitchen Info:
Dimensions: —
Location: —Dimensions: —
Floor Type: Hardwood
Features: Island
Living Room Info:
Dimensions: —
Location: —Dimensions: —
Floor Type: Hardwood
Family Room Info:
Dimensions: —
Location: —Dimensions: —
Floor Type: Hardwood
Additional Rooms Info:
Rooms: No additional rooms
Basement: FullRooms: No additional rooms
Other Specifics
| 2 | |
| Concrete Perimeter | |
| Garage | |
| — | |
| — | |
| — | |
| Porch, Storms/Screens | |
| Cul-De-Sac | |
| 76X98X75X99 | |
| — | |
| Full | |
| — | |
| Range, Microwave, Dishwasher, Refrigerator | |
| Not in DB | |
| Clubhouse, Pool, Sidewalks, Street Lights, Street Paved | |
| — | |
| Wood Burning |
Tax History
| Year | Property Taxes |
|---|---|
| 2018 | $7,871 |
Contact Agent
Nearby Similar Homes
2018 Oxnard Drive, Downers Grove, Illinois 60516

For Sale
$419,000
3 beds / 2.1 baths / 1,500 ft2
Single Family / Built: 1970
23
7 Pheasant Court, Woodridge, Illinois 60517

For Sale
$465,000
4 beds / 2.1 baths / 2,200 ft2
Single Family / Built: 1978
14
6212 Leonard Avenue, Downers Grove, Illinois 60516
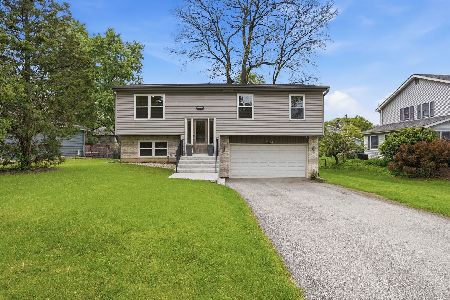
For Sale
$475,000
4 beds / 2.1 baths / 1,740 ft2
Single Family / Built: 1997
168
6151 Leonard Avenue, Downers Grove, Illinois 60516
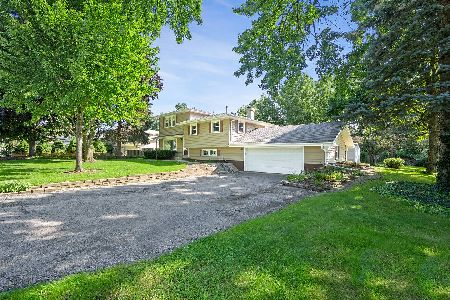
For Sale
$460,000
4 beds / 2.0 baths / 2,040 ft2
Single Family / Built: 1966
59
6114 1/2 Leonard Avenue, Downers Grove, Illinois 60515
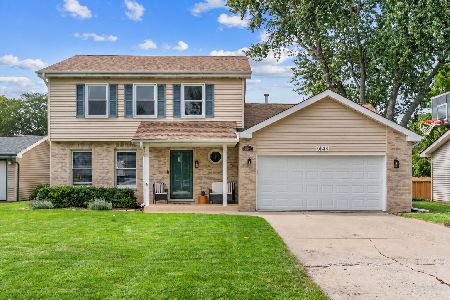
For Sale
$450,000
3 beds / 2.1 baths / 2,200 ft2
Single Family / Built: 1993
36
6118 Stonewall Avenue, Downers Grove, Illinois 60516
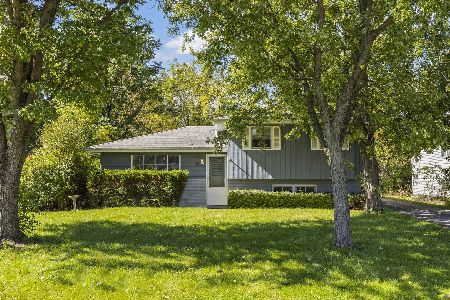
For Sale
$330,000
3 beds / 1.1 baths / 0 ft2
Single Family / Built: 1971
17
Nearby Sold Comparables
2200 Midhurst Road, Downers Grove, Illinois 60516

Sold
$369,900
4 beds / 2.1 baths / 2,300 ft2
Single Family / Built: 1968
4707

2210 Midhurst Road, Downers Grove, Illinois 60516
Sold
$249,900
3 beds / 2.0 baths / 1,705 ft2
Single Family / Built: 1973
4610
Contact Agent
Listing Provided By
247 Brokers, LLC
