

2244 Chase Lane, Normal, Illinois 61761
Subdivision > North Fields


$250,000
|
Sold
|
|
| Status: | Closed |
| Sqft: | 1,814 |
| Cost/Sqft: | $132 |
| Beds: | 3 |
| Baths: | 4 |
| Year Built: | 2004 |
| Property Taxes: | $6,207 |
| Days On Market: | 1977 |
| Lot Size: | 0,19 |
Description
Well cared for home with 3 bedrooms, 4 bathrooms, and a fenced back yard. Freshly painted in neutral colors throughout. The first floor has n open concept, and large great room. The loft in the upstairs landing area would make an awesome office or reading space. The basement is fully finished with full bath, and offers an egress window for a potential 4th bedroom. Enjoy outdoor entertaining on the beautiful two-tier trek deck with inserted hot tub- and professionally landscaped yard. Updates include: AC 2020, Dryer 2019, Hot Tub Cover 2021, and Garbage Disposal 2021, Garage door 2019, Paint 2021. Carpets professionally cleaned 2021.
Property Specifics
| Single Family | |
| — | |
| Traditional | |
| 2004 | |
| Full | |
| Vinyl Siding | |
| — | |
| — | |
| No | |
| 0.19 |
| Mc Lean | |
| North Fields | |
| — / Not Applicable | |
| None | |
| Public | |
| Public Sewer | |
| Central Air | |
| Forced Air, Natural Gas | |
| 11110638 | |
| 1411456031 |
Nearby Schools
| NAME: | DISTRICT: | DISTANCE: | |
|---|---|---|---|
|
Grade School
Hudson Elementary |
5 | — | |
|
Middle School
Kingsley Jr High |
5 | Not in DB | |
|
High School
Normal Community West High Schoo |
5 | Not in DB | |
Property History
| DATE: | EVENT: | PRICE: | SOURCE: |
|---|---|---|---|
| 11 Dec, 2014 | Sold | $195,500 | MRED MLS |
| 10 Nov, 2014 | Under contract | $199,000 | MRED MLS |
| 7 Sep, 2014 | Listed for sale | $205,900 | MRED MLS |
| 26 Aug, 2016 | Sold | $197,000 | MRED MLS |
| 14 Jul, 2016 | Under contract | $199,900 | MRED MLS |
| 5 Jul, 2016 | Listed for sale | $199,900 | MRED MLS |
| 9 Jul, 2021 | Sold | $250,000 | MRED MLS |
| 6 Jun, 2021 | Under contract | $240,000 | MRED MLS |
| 3 Jun, 2021 | Listed for sale | $240,000 | MRED MLS |


Room Specifics
All Bedroom Info:
Total Bedrooms: 3
Bedrooms Above Ground: 3
Bedrooms Below Ground: 0
Total Bedrooms: 3
Bedrooms Above Ground: 3
Bedrooms Below Ground: 0
Second Bedroom Info:
Dimensions: —
Location: —Dimensions: —
Floor Type: Carpet
Third Bedroom Info:
Dimensions: —
Location: —Dimensions: —
Floor Type: Carpet
Bathroom Info:
Full Bathrooms: 4
Partial Bathrooms: 1Full Bathrooms: 4
Bathroom Amenities: —
Bathroom in Basement: 1
Dining Room Info:
Dimensions: —
Location: —Dimensions: —
Floor Type: Ceramic Tile
Kitchen Info:
Dimensions: —
Location: —Dimensions: —
Floor Type: Ceramic Tile
Features: Eating Area-Table Space, Pantry-Closet
Laundry Room Info:
Dimensions: —
Location: —Dimensions: —
Floor Type: Ceramic Tile
Living Room Info:
Dimensions: —
Location: —Dimensions: —
Floor Type: Carpet
Family Room Info:
Dimensions: —
Location: —Dimensions: —
Floor Type: Carpet
Additional Rooms Info:
Rooms: Other Room
Basement: FullRooms: Other Room
Other Specifics
| 2 | |
| — | |
| Garage | |
| — | |
| — | |
| — | |
| Deck | |
| Landscaped | |
| 69 X 120 | |
| — | |
| Full | |
| Vaulted/Cathedral Ceilings, Walk-In Closet(s) | |
| Dishwasher, Refrigerator, Range, Microwave | |
| Not in DB | |
| — | |
| — | |
| Gas Log, Attached Fireplace Doors/Screen |
Tax History
| Year | Property Taxes |
|---|---|
| 2014 | $5,947 |
| 2016 | $6,058 |
| 2021 | $6,207 |
Contact Agent
Nearby Similar Homes
2262 Inez Lane, Normal, Illinois 61761
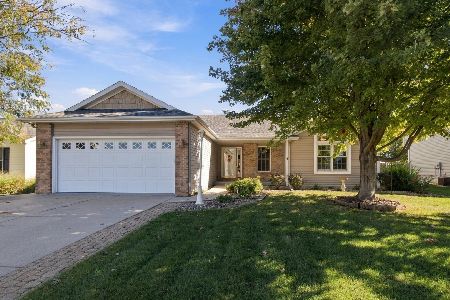
For Sale
$339,000
2 beds / 3.0 baths / 1,515 ft2
Single Family / Built: 2003
10
2216 Corrigan Way, Normal, Illinois 61761
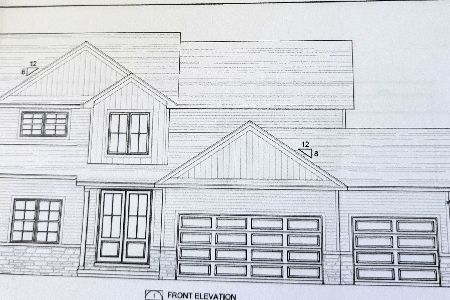
For Sale
$579,900
4 beds / 3.1 baths / 4,112 ft2
Single Family / Built: 2026
4
Nearby Sold Comparables

Contact Agent
Listing Provided By
Berkshire Hathaway Central Illinois Realtors
