

2245 Drury Lane, Northfield, Illinois 60093


$2,205,000
|
Sold
|
|
| Status: | Closed |
| Sqft: | 3,894 |
| Cost/Sqft: | $512 |
| Beds: | 3 |
| Baths: | 3 |
| Year Built: | 1954 |
| Property Taxes: | $25,891 |
| Lot Size: | 0,00 |
Description
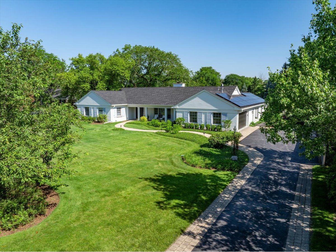
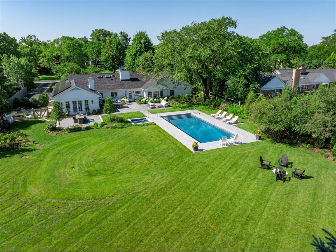
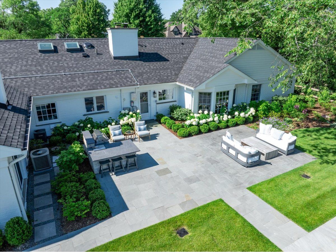
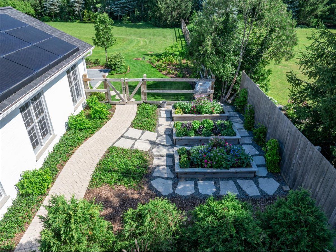
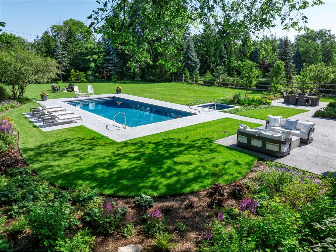
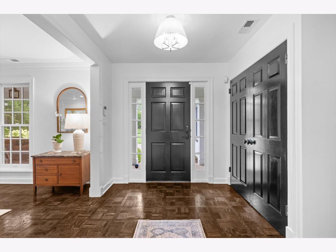
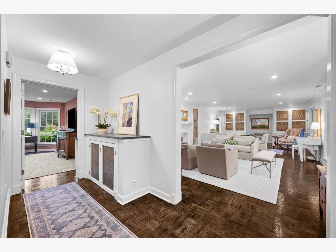
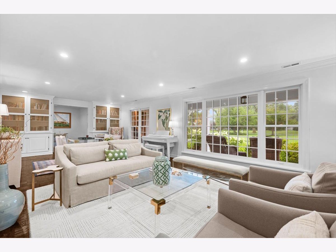
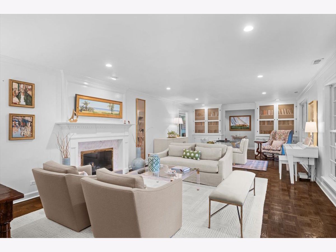
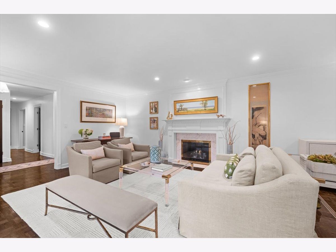
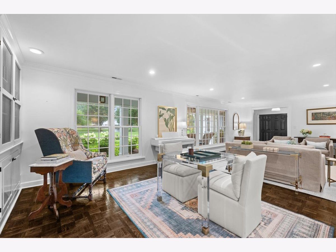
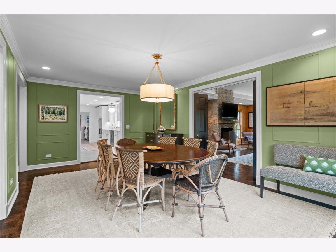
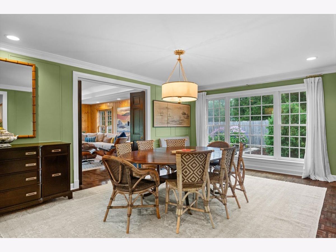
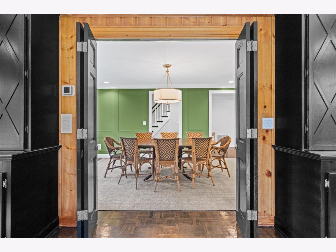
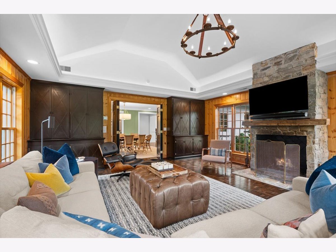
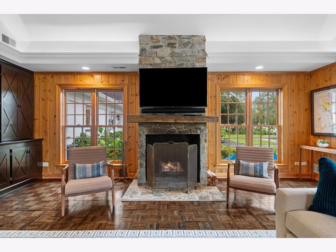
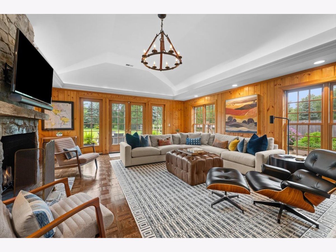
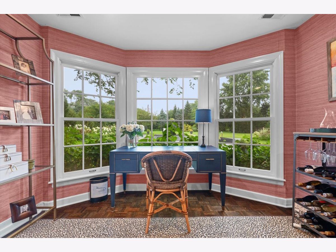
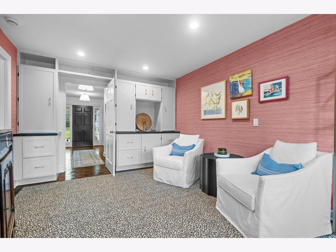
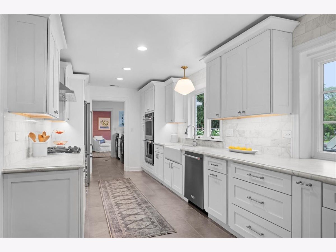
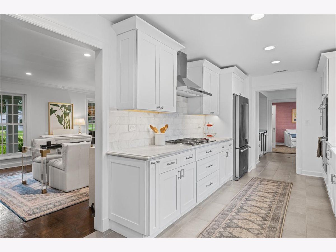
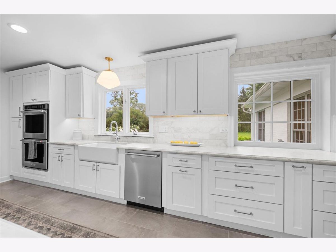
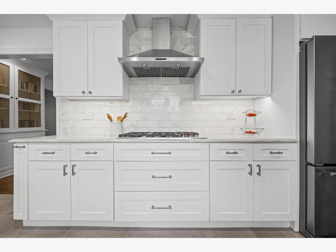
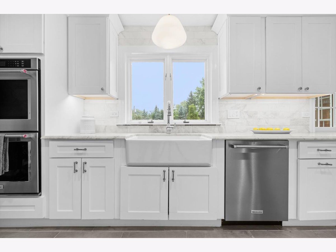
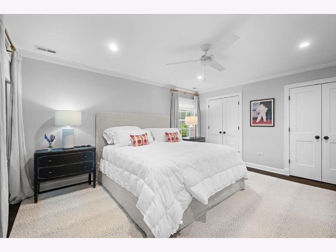
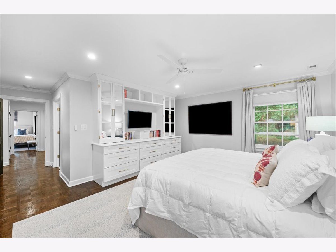
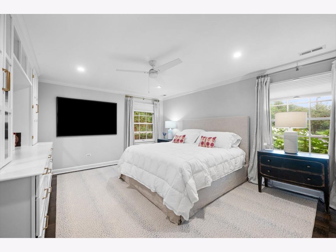
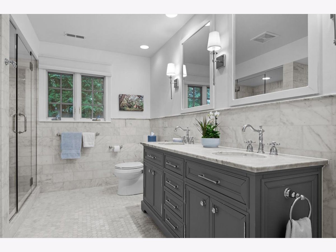
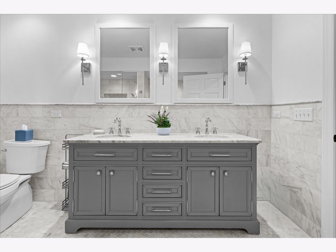
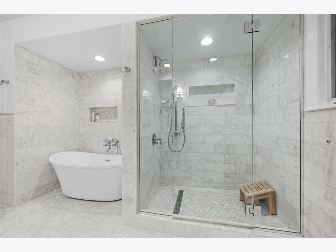
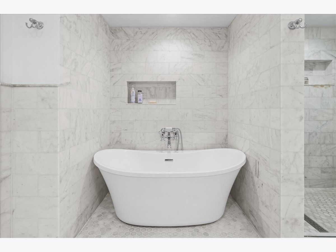
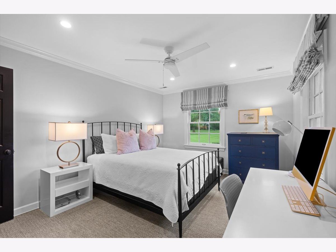
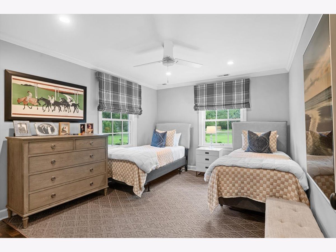
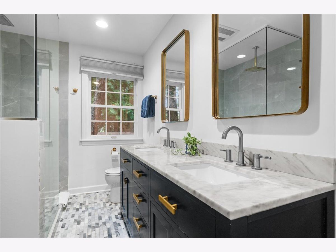
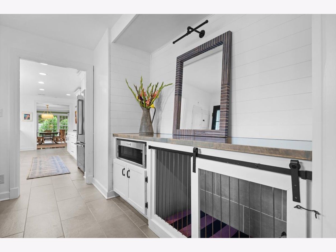
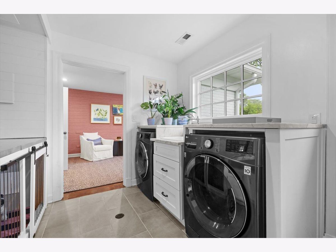
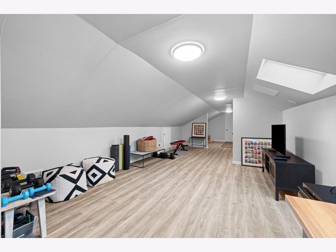
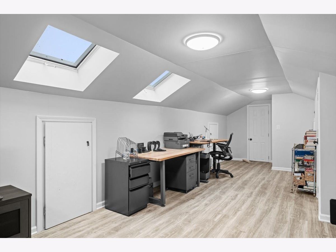
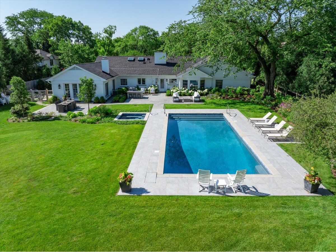
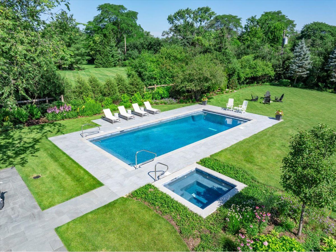
A Perennial Staycation Set on a spectacularly landscaped acre, this beautifully updated Northfield ranch offers the ease of one-level living in a setting that feels worlds away. Mature trees, lush lawns and extraordinary perennial gardens create a private, country-like backdrop for a pool and spa, outdoor kitchen, raised garden beds and two bluestone patios designed for effortless indoor-outdoor living. Inside, warm, light-filled spaces take full advantage of the views. The gracious living room features a gas fireplace and wall of windows overlooking the charming front porch and beautifully landscaped front yard. The dining room flows easily into the updated kitchen and a showstopping pine-paneled family room, where a vaulted ceiling and floor-to-ceiling fieldstone fireplace create an inviting gathering space with direct access to the backyard and patio. Updated in 2023, the kitchen features honed marble countertops and stainless steel appliances, with convenient access to the mudroom/laundry room. Three bedrooms include a serene primary suite with double vanity, soaking tub and walk-in shower, while two additional bedrooms share a spacious hall bath with double vanities. A private den/office overlooking the pool and a finished attic space upstairs provide exceptional flexibility for work, fitness, hobbies or play. Significant recent improvements, including Hardie board siding, updated HVAC efficiency, new pool equipment, exterior paint, lighting and additional bluestone hardscaping, make this an exceptionally well-cared-for home. A generous two-car garage completes a property that offers something increasingly difficult to find: the simplicity of a ranch, the beauty of an estate setting, and a backyard that makes every day feel like vacation.
Property Specifics
| Single Family | |
| — | |
| — | |
| 1954 | |
| — | |
| — | |
| No | |
| — |
| Cook | |
| — | |
| — / Not Applicable | |
| — | |
| — | |
| — | |
| 12730022 | |
| 04243000100000 |
Nearby Schools
| NAME: | DISTRICT: | DISTANCE: | |
|---|---|---|---|
|
Grade School
Middlefork Primary School |
29 | — | |
|
Middle School
Sunset Ridge Elementary School |
29 | Not in DB | |
|
High School
New Trier Twp H.s. Northfield/wi |
203 | Not in DB | |
Room Specifics
Total Bedrooms: 3
Bedrooms Above Ground: 3
Bedrooms Below Ground: 0
Dimensions: —
Floor Type: —
Dimensions: —
Floor Type: —
Full Bathrooms: 3
Bathroom Amenities: Separate Shower
Bathroom in Basement: 0
Rooms: —
Basement Description: —
Other Specifics
| 2 | |
| — | |
| — | |
| — | |
| — | |
| — | |
| Dormer | |
| — | |
| — | |
| — | |
| Not in DB | |
| — | |
| — | |
| — | |
| — |
Contact Agent
Nearby Similar Homes
Nearby Sold Comparables


Contact Agent
Listing Provided By
Compass
