

2246 Valencia Drive, Northbrook, Illinois 60062
Subdivision > Villas West
Sorry, we are updating photos, please update this page in 15 minutes
$390,000
|
Sold
|
|
| Status: | Closed |
| Sqft: | 2,400 |
| Cost/Sqft: | $175 |
| Beds: | 2 |
| Baths: | 2 |
| Year Built: | 1977 |
| Property Taxes: | $9,573 |
| Days On Market: | 3197 |
| Lot Size: | 0,00 |
Description
SOUGHT AFTER VILLAS WEST! MAINTENANCE FREE LIVING AT IT'S BEST! RARELY AVAILABLE INTERIOR ATRIUM COURTYARD RANCH HOME WITH GREAT LIGHT & FLOOR PLAN ON QUIET CUL DE SAC. LARGE INVITING FOYER WITH DOUBLE CLOSETS. EXPANSIVE LIVING ROOM AND DINING ROOM. LARGE EAT IN KITCHEN IS OPEN TO MAIN FLOOR FAMILY ROOM WITH GAS FIREPLACE & SLIDING DOORS TO PATIO WITH GORGEOUS POND VIEWS!. LARGE MASTER BEDROOM SUITE WITH BATH, DRESSING AREA AND WALK IN CLOSET. MASTER BEDROOM IS THE SIZE OF 2 LARGE BEDROOMS AND COULD BE EASILY SEPARATED TO MAKE THIS A 3 BEDROOM HOME. EXCELLENT CLOSET AND STORAGE THROUGHOUT. 1ST FLOOR LAUNDRY. UNFINISHED BASEMENT WITH CRAWL SPACE. 2 CAR ATTACHED GARAGE.
Property Specifics
| Single Family | |
| — | |
| Ranch | |
| 1977 | |
| Partial | |
| Brick | |
| Asphalt | |
| — | |
| Yes | |
| — |
| Cook | |
| Villas West | |
| 360 / Monthly | |
| Insurance, Exterior Maintenance, Lawn Care, Scavenger, Snow Removal | |
| Lake Michigan | |
| Public Sewer | |
| Central Air | |
| Natural Gas, Forced Air | |
| 09804480 | |
| 04212090090000 |
Nearby Schools
| NAME: | DISTRICT: | DISTANCE: | |
|---|---|---|---|
|
Grade School
Wescott Elementary School |
30 | — | |
|
Middle School
Maple School |
30 | Not in DB | |
|
High School
Glenbrook North High School |
225 | Not in DB | |
Property History
| DATE: | EVENT: | PRICE: | SOURCE: |
|---|---|---|---|
| 16 Mar, 2018 | Sold | $390,000 | MRED MLS |
| 27 Feb, 2018 | Under contract | $420,000 | MRED MLS |
| 31 Jan, 2018 | Listed for sale | $420,000 | MRED MLS |
Sorry, we are updating photos, please update this page in 15 minutes
Room Specifics
All Bedroom Info:
Total Bedrooms: 2
Bedrooms Above Ground: 2
Bedrooms Below Ground: 0
Total Bedrooms: 2
Bedrooms Above Ground: 2
Bedrooms Below Ground: 0
Second Bedroom Info:
Dimensions: —
Location: —Dimensions: —
Floor Type: Carpet
Bathroom Info:
Full Bathrooms: 2
Partial Bathrooms: 0Full Bathrooms: 2
Bathroom Amenities: Separate Shower
Bathroom in Basement: 0
Dining Room Info:
Dimensions: —
Location: —Dimensions: —
Floor Type: Carpet
Kitchen Info:
Dimensions: —
Location: —Dimensions: —
Floor Type: Ceramic Tile
Features: Eating Area-Table Space
Laundry Room Info:
Dimensions: —
Location: —Dimensions: —
Floor Type: Ceramic Tile
Living Room Info:
Dimensions: —
Location: —Dimensions: —
Floor Type: Carpet
Family Room Info:
Dimensions: —
Location: —Dimensions: —
Floor Type: Ceramic Tile
Additional Rooms Info:
Rooms: Atrium, Recreation Room
Basement: PartialRooms: Atrium, Recreation Room
Other Specifics
| 2 | |
| Concrete Perimeter | |
| Garage | |
| — | |
| — | |
| — | |
| Patio | |
| — | |
| 40 X 36 | |
| Unfinished | |
| Full | |
| Skylight(s), Bar-Dry, First Floor Bedroom, First Floor Laundry, First Floor Full Bath | |
| Range, Microwave, Dishwasher, Bar Fridge, Washer, Dryer | |
| Not in DB | |
| Park, Lake, Curbs, Sidewalks, Street Lights, Street Paved | |
| — | |
| Gas Log |
Tax History
| Year | Property Taxes |
|---|---|
| 2018 | $9,573 |
Contact Agent
Nearby Similar Homes
2457 Seville Circle, Northbrook, Illinois 60062
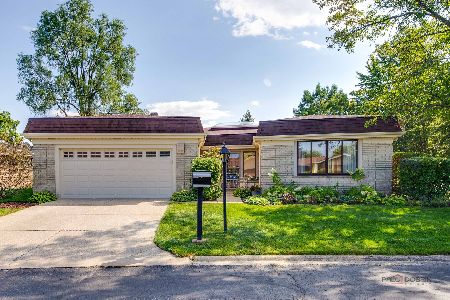
For Sale
$715,000
2 beds / 2.0 baths / 2,360 ft2
Single Family / Built: 1976
4
2068 Butternut Lane, Northbrook, Illinois 60062
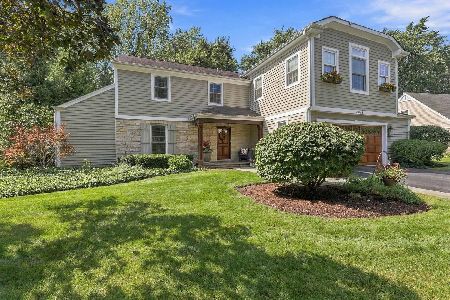
For Sale
$1,250,000
4 beds / 4.1 baths / 3,634 ft2
Single Family / Built: 1968
35
2624 Prince Street, Northbrook, Illinois 60062
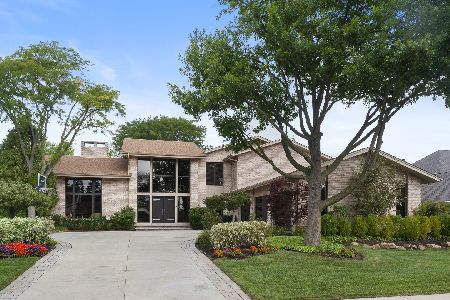
For Sale
$1,975,000
4 beds / 5.1 baths / 4,655 ft2
Single Family / Built: 1984
45
Nearby Sold Comparables
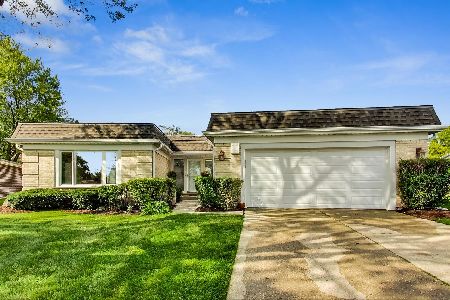


Contact Agent
Listing Provided By
Coldwell Banker Realty
