

225 Beech Drive, Schaumburg, Illinois 60193
Subdivision > Timbercrest
Sorry, we are updating photos, please update this page in 15 minutes
$239,000
|
Sold
|
|
| Status: | Closed |
| Sqft: | 1,476 |
| Cost/Sqft: | $179 |
| Beds: | 3 |
| Baths: | 2 |
| Year Built: | 1967 |
| Property Taxes: | $4,222 |
| Days On Market: | 6336 |
| Lot Size: | 0,00 |
Description
If you are looking for a beautifuly updated and maintained ranch home in prestigious Timbercrest, this is the one. This home features spacious rooms, big windows that bring in the natural light, and a large backyard that has been magnificently landscaped. Top it off with a 3-season room and patio - and you have the right formula for relaxing and entertaining this summer. All this plus a maintenance free exterior.
Property Specifics
| Single Family | |
| — | |
| Ranch | |
| 1967 | |
| None | |
| Aluminum/Vinyl/Steel Siding, Brick | |
| Asphalt | |
| HARWICK | |
| No | |
| 0 |
| Cook | |
| Timbercrest | |
| 0 / Not Applicable | |
| None | |
| Lake Michigan, Public | |
| Public Sewer, Sewer-Storm | |
| Central Air | |
| Natural Gas, Forced Air | |
| 07255285 | |
| 07223080250000 |
Nearby Schools
| NAME: | DISTRICT: | DISTANCE: | |
|---|---|---|---|
|
Grade School
Everett Dirksen Elementary Schoo |
54 | — | |
|
Middle School
Robert Frost Junior High School |
54 | Not in DB | |
|
High School
Schaumburg High School |
211 | Not in DB | |
Property History
| DATE: | EVENT: | PRICE: | SOURCE: |
|---|---|---|---|
| 26 May, 2010 | Sold | $239,000 | MRED MLS |
| 6 Apr, 2010 | Under contract | $264,900 | MRED MLS |
| — | Last price change | $274,900 | MRED MLS |
| 24 Jun, 2009 | Listed for sale | $299,800 | MRED MLS |
Sorry, we are updating photos, please update this page in 15 minutes
Room Specifics
All Bedroom Info:
Total Bedrooms: 3
Bedrooms Above Ground: 3
Bedrooms Below Ground: 0
Total Bedrooms: 3
Bedrooms Above Ground: 3
Bedrooms Below Ground: 0
Second Bedroom Info:
Dimensions: —
Location: —Dimensions: —
Floor Type: Carpet
Third Bedroom Info:
Dimensions: —
Location: —Dimensions: —
Floor Type: Hardwood
Bathroom Info:
Full Bathrooms: 2
Partial Bathrooms: 1Full Bathrooms: 2
Bathroom Amenities: —
Bathroom in Basement: 0
Dining Room Info:
Dimensions: —
Location: —Dimensions: —
Floor Type: Carpet
Kitchen Info:
Dimensions: —
Location: —Dimensions: —
Floor Type: Ceramic Tile
Features: Eating Area-Table Space
Laundry Room Info:
Dimensions: —
Location: —Dimensions: —
Floor Type: Vinyl
Living Room Info:
Dimensions: —
Location: —Dimensions: —
Floor Type: Carpet
Additional Rooms Info:
Rooms: Foyer, Gallery, Sun Room, Utility Room-1st Floor
Basement: NoneRooms: Foyer, Gallery, Sun Room, Utility Room-1st Floor
Other Specifics
| 2 | |
| Concrete Perimeter | |
| Garage | |
| — | |
| — | |
| — | |
| Patio, Porch Screened | |
| Irregular Lot, Landscaped | |
| 65X140X66X27X150 | |
| Unfinished | |
| Half | |
| First Floor Bedroom | |
| Range, Microwave, Refrigerator, Washer, Dryer, Disposal | |
| Not in DB | |
| Pool, Sidewalks, Street Lights, Street Paved | |
| — | |
| — |
Tax History
| Year | Property Taxes |
|---|---|
| 2010 | $4,222 |
Contact Agent
Nearby Similar Homes
129 Branchwood Drive, Schaumburg, Illinois 60193

For Sale
$649,000
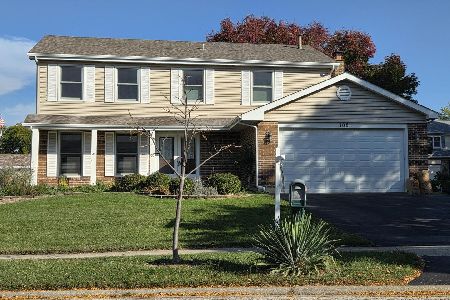
4 beds / 2.1 baths / 2,407 ft2
Single Family / Built: 1976
29
Schaumburg, Illinois 60193
For Sale
$650,000
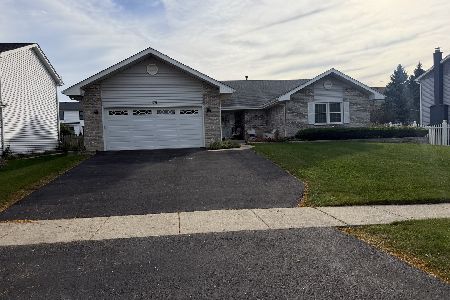
4 beds / 2.2 baths / 2,351 ft2
Single Family / Built: 1986
15
179 Farmgate Drive, Schaumburg, Illinois 60193
For Sale
$745,000
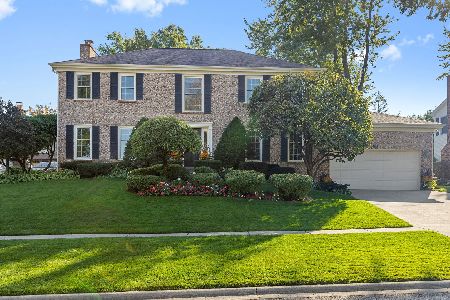
3 beds / 2.1 baths / 2,397 ft2
Single Family / Built: 1989
14
430 Spruce Drive, Schaumburg, Illinois 60193

For Sale
$525,000
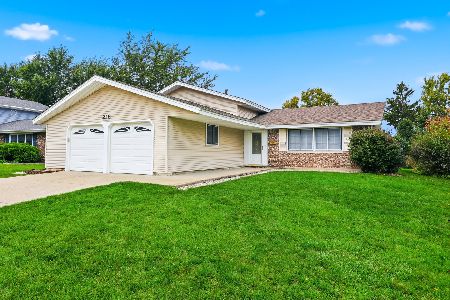
3 beds / 2.0 baths / 1,969 ft2
Single Family / Built: 1965
13
218 Desmond Drive, Schaumburg, Illinois 60193
For Sale
$435,000
3 beds / 2.0 baths / 1,742 ft2
Single Family / Built: 1970
12
Nearby Sold Comparables
311 Hackberry Court, Schaumburg, Illinois 60193

Sold
$450,000
3 beds / 2.1 baths / 1,844 ft2
Single Family / Built: 1968
1727

311 Hackberry Court, Schaumburg, Illinois 60193

Sold
$409,900
3 beds / 2.1 baths / 1,844 ft2
Single Family / Built: 1968
3094
224 Beech Drive, Schaumburg, Illinois 60193

Sold
$343,500
4 beds / 2.0 baths / 2,683 ft2
Single Family / Built: 1970
2289
Contact Agent
Listing Provided By
RE/MAX Suburban
