

225 Gull Island Drive, Willowbrook, Illinois 60527


$354,000
|
Sold
|
|
| Status: | Closed |
| Sqft: | 1,962 |
| Cost/Sqft: | $183 |
| Beds: | 2 |
| Baths: | 3 |
| Year Built: | 1995 |
| Property Taxes: | $6,451 |
| Days On Market: | 42 |
| Lot Size: | 0,00 |
Description
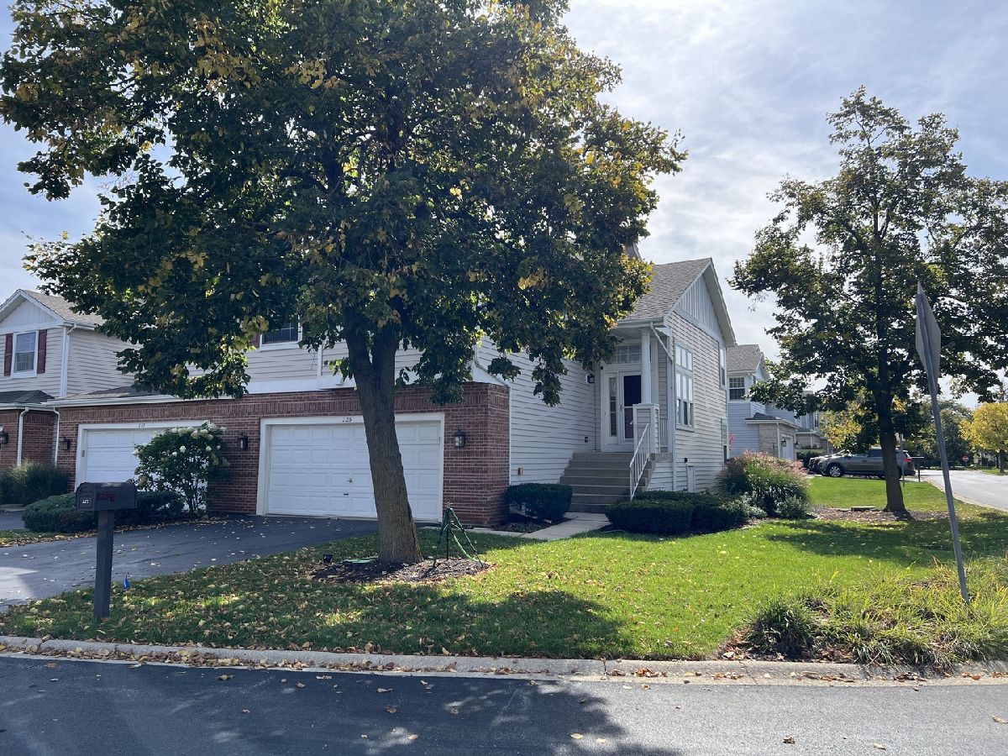
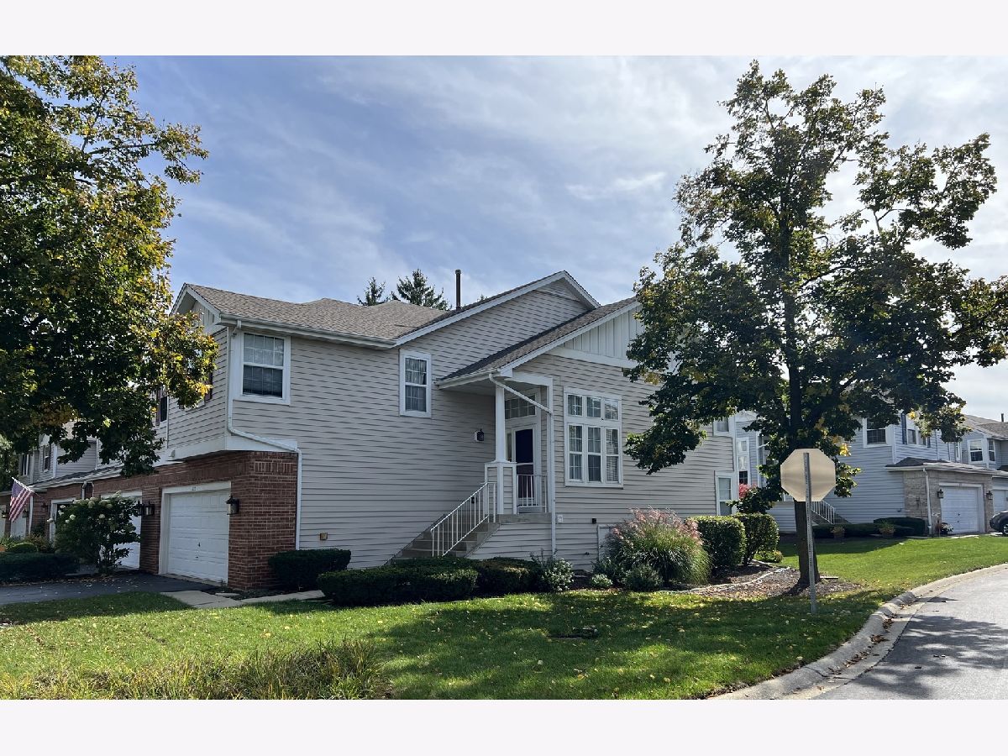
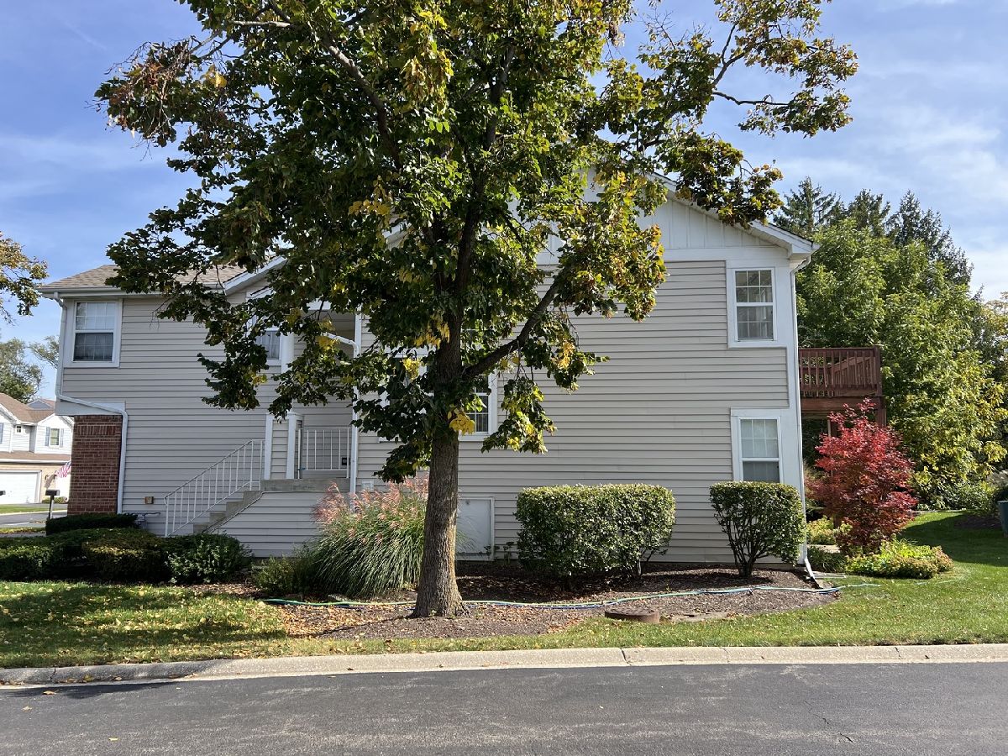
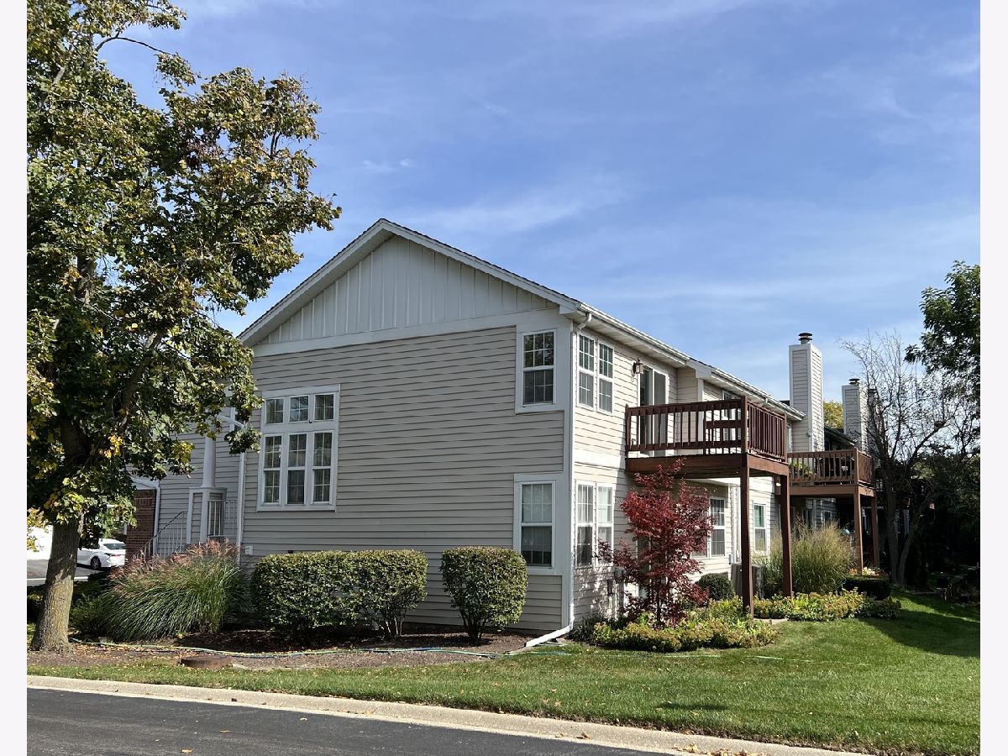
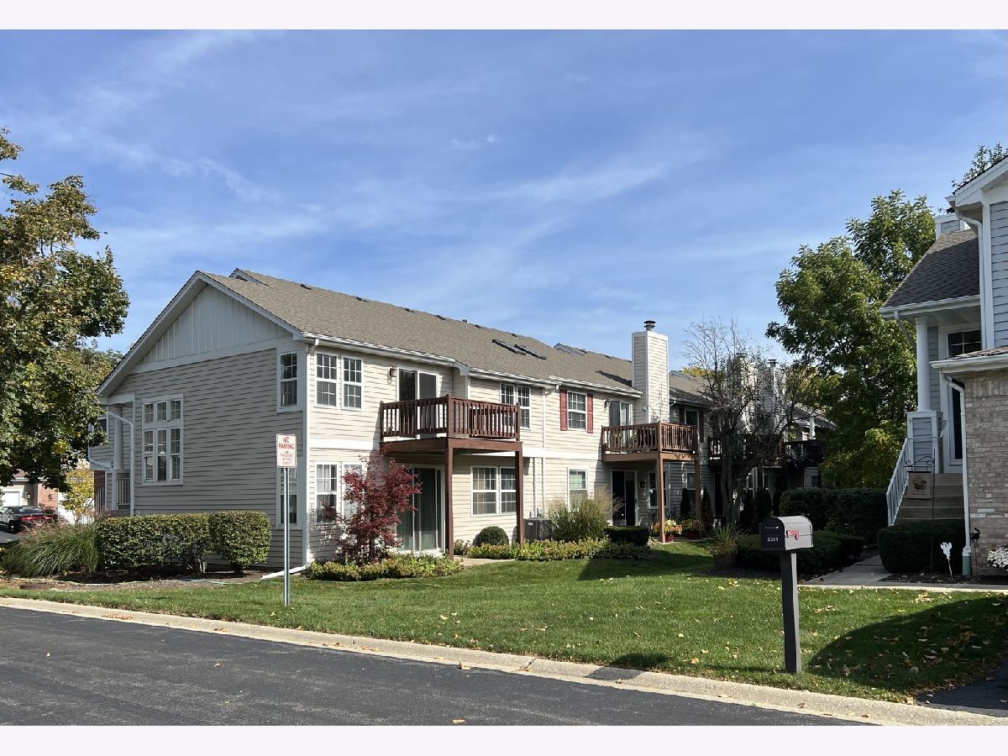
Sold in the Private Listing Network. This 2 bedroom + loft, end unit townhome in Willowbrook at "Nantucket," offers tons of space! A private and spacious two car attached garage enters into the laundry room/mechanical area with storage space under the stairs. The open concept, top floor living room has a vaulted ceiling and the dining area and kitchen are open to the living room. A private deck is accessible from the living room. The property has two large suites...one on the top floor and one on the main floor. This is an excellent option for related living or other possibilities as these two bedrooms each have their own full bathrooms and large closets. Guests even have a separate, full bath which has just been professionally painted. The lower level also has a large family room with access to the patio in this quiet and sought after community. Located in the Clarendon Hills elementary and junior high school districts and Hinsdale South High School. Easily accessible to abundant dining, shopping, and the Clarendon Hills Metra train station is just minutes away.
Property Specifics
| Condos/Townhomes | |
| 2 | |
| — | |
| 1995 | |
| Finished, Crawl Space, Rec/Family Area, Daylight | |
| Vinyl Siding, Brick | |
| Asphalt | |
| Lightship | |
| No | |
| — |
| — | |
| Nantucket | |
| 346 / Monthly | |
| Insurance, Exterior Maintenance, Lawn Care, Snow Removal | |
| Lake Michigan, Public | |
| Public Sewer | |
| Central Air | |
| Gas, Forced Air | |
| No | |
| 12771028 | |
| 0923123055 |
Nearby Schools
| NAME: | DISTRICT: | DISTANCE: | |
|---|---|---|---|
|
Grade School
Holmes Elementary School |
60 | — | |
|
Middle School
Westview Hills Middle School |
60 | Not in DB | |
|
High School
Hinsdale South High School |
86 | Not in DB | |
Property History
| DATE: | EVENT: | PRICE: | SOURCE: |
|---|---|---|---|
| 23 Oct, 2026 | Sold | $354,000 | MRED MLS |
| 4 Oct, 2026 | Under contract | $359,000 | MRED MLS |
| 28 Sep, 2026 | Listed for sale | $359,000 | MRED MLS |
Room Specifics
Total Bedrooms: 2
Bedrooms Above Ground: 2
Bedrooms Below Ground: 0
Dimensions: 13X15
Floor Type: Carpet
Dimensions: 11X13
Floor Type: Carpet
Full Bathrooms: 3
Bathroom Amenities: Separate Shower
Bathroom in Basement: 1
Dimensions: 10X10
Floor Type: Carpet
Dimensions: 13X12
Floor Type: Other
Features: Island
Dimensions: 15X13
Floor Type: Carpet
Dimensions: 16X16
Floor Type: Carpet
Rooms: Loft
Name: Loft
Dimensions: 10X10
Floor Type: Carpet
Other Specifics
| 2 | |
| Concrete Perimeter | |
| Asphalt, Garage Door Opener, Garage Owned, Attached, Driveway, Owned, Garage | |
| Gas Dryer Hookup | |
| — | |
| Deck, Patio | |
| None | |
| — | |
| Corner Lot, Cul-De-Sac | |
| CONDO | |
| — | |
| Full | |
| — | |
| Range, Microwave, Dishwasher, Refrigerator, Washer, Dryer | |
| Not in DB | |
| Sidewalks, Street Lights | |
| — | |
| — |
Tax History
| Year | Property Taxes |
|---|---|
| 2026 | $6,451 |
Contact Agent
Nearby Similar Homes
Nearby Sold Comparables


Contact Agent
Listing Provided By
Coldwell Banker Realty
