

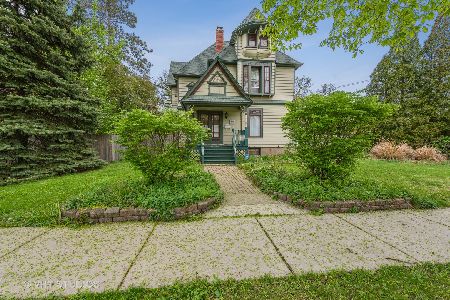
225 Standish Street, Elgin, Illinois 60123
Sorry, we are updating photos, please update this page in 15 minutes
$140,500
|
Sold
|
|
| Status: | Closed |
| Sqft: | 1,560 |
| Cost/Sqft: | $87 |
| Beds: | 3 |
| Baths: | 2 |
| Year Built: | — |
| Property Taxes: | $4,642 |
| Days On Market: | 3680 |
| Lot Size: | 0,00 |
Description
CHARACTER ABOUNDS IN THIS WONDERFUL HOME! KICK BACK ON YOUR COVERED PORCH OR ENJOY YOUR LARGE, FENCED IN YARD. HARDWOOD FLOORS COMPLIMENT THE BEAUTIFUL OAK STAIRCASE AND WOODWORK THROUGHOUT. UPDATED KITCHEN INCLUDING FARM HOUSE STYLE SINK AND CUSTOM COUNTERTOPS. LARGE CLOSET SPACE IN ALL BEDROOMS. BASEMENT WITH TALLER CEILING HEIGHT READY FOR YOUR FINISHING IDEAS! MASSIVE 3 CAR GARAGE IS THE CHERRY ON TOP OF THIS WONDERFUL HOME!
Property Specifics
| Single Family | |
| — | |
| — | |
| — | |
| Full | |
| Aluminum Siding, Brick | |
| Asphalt | |
| — | |
| No | |
| 0 |
| Kane | |
| — | |
| 0 / Not Applicable | |
| None | |
| Public | |
| Public Sewer | |
| Central Air, Zoned | |
| Natural Gas, Forced Air, Zoned | |
| 09354864 | |
| 0623228002 |
Nearby Schools
| NAME: | DISTRICT: | DISTANCE: | |
|---|---|---|---|
|
Middle School
Abbott Middle School |
46 | Not in DB | |
|
High School
Larkin High School |
46 | Not in DB | |
Property History
| DATE: | EVENT: | PRICE: | SOURCE: |
|---|---|---|---|
| 14 Oct, 2011 | Sold | $108,000 | MRED MLS |
| 7 Sep, 2011 | Under contract | $113,900 | MRED MLS |
| — | Last price change | $114,400 | MRED MLS |
| 26 Apr, 2011 | Listed for sale | $118,900 | MRED MLS |
| 30 Nov, 2016 | Sold | $140,500 | MRED MLS |
| 5 Oct, 2016 | Under contract | $135,000 | MRED MLS |
| 27 Sep, 2016 | Listed for sale | $135,000 | MRED MLS |
Sorry, we are updating photos, please update this page in 15 minutes
Room Specifics
All Bedroom Info:
Total Bedrooms: 3
Bedrooms Above Ground: 3
Bedrooms Below Ground: 0
Total Bedrooms: 3
Bedrooms Above Ground: 3
Bedrooms Below Ground: 0
Second Bedroom Info:
Dimensions: —
Location: —Dimensions: —
Floor Type: Carpet
Third Bedroom Info:
Dimensions: —
Location: —Dimensions: —
Floor Type: Carpet
Bathroom Info:
Full Bathrooms: 2
Partial Bathrooms: 1Full Bathrooms: 2
Bathroom Amenities: —
Bathroom in Basement: 0
Dining Room Info:
Dimensions: —
Location: —Dimensions: —
Floor Type: Ceramic Tile
Kitchen Info:
Dimensions: —
Location: —Dimensions: —
Floor Type: Hardwood
Living Room Info:
Dimensions: —
Location: —Dimensions: —
Floor Type: Carpet
Additional Rooms Info:
Rooms: No additional rooms
Basement: FullRooms: No additional rooms
Other Specifics
| 3 | |
| Concrete Perimeter | |
| Garage | |
| — | |
| — | |
| — | |
| — | |
| Fenced Yard | |
| 66 X 116 X 66 X 116 | |
| — | |
| None | |
| Vaulted/Cathedral Ceilings, Hardwood Floors | |
| Range, Microwave, Dishwasher, Refrigerator, Washer, Dryer | |
| Not in DB | |
| — | |
| — | |
| — |
Tax History
| Year | Property Taxes |
|---|---|
| 2011 | $5,236 |
| 2016 | $4,642 |
Contact Agent
Nearby Similar Homes
214 State Street, Elgin, Illinois 60123
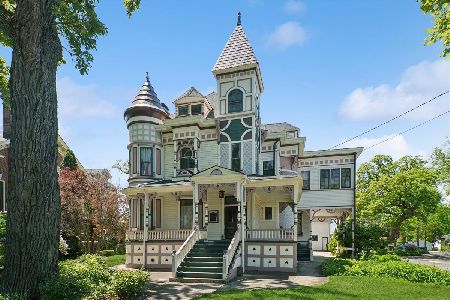
For Sale
$500,000
8 beds / 3.2 baths / 4,628 ft2
Single Family / Built: 1889
115
428 Billings Street, Elgin, Illinois 60123
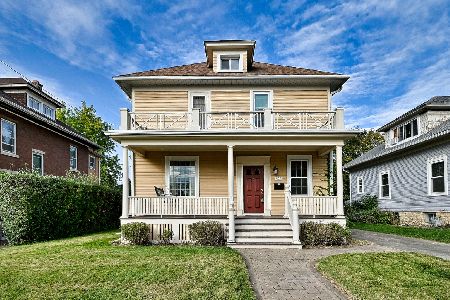
For Sale
$300,000
4 beds / 2.0 baths / 1,710 ft2
Single Family / Built: 1933
10
311 Locust Street, Elgin, Illinois 60123
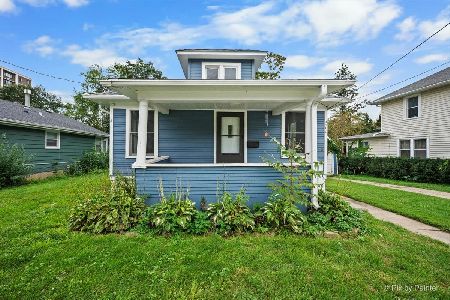
For Sale
$249,900
2 beds / 1.0 baths / 816 ft2
Single Family / Built: 1920
34
311 Orange Street, Elgin, Illinois 60123
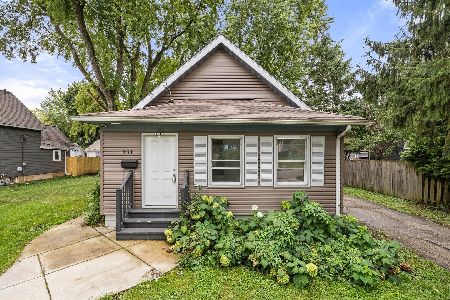
For Sale
$257,900
2 beds / 1.0 baths / 1,074 ft2
Single Family / Built: 1905
34
340 Moseley Street, Elgin, Illinois 60123

For Sale
$329,900
4 beds / 2.0 baths / 1,664 ft2
Single Family / Built: —
55
515 Walnut Avenue, Elgin, Illinois 60123

For Sale
$284,500
4 beds / 1.1 baths / 1,725 ft2
Single Family / Built: —
215
Nearby Sold Comparables
225 Standish Street, Elgin, Illinois 60123

Sold
$113,900
3 beds / 1.1 baths / 1,560 ft2
Single Family / Built: 1913
5661
232 Standish Street, Elgin, Illinois 60123
Sold
$258,900
3 beds / 1.1 baths / 2,280 ft2
Single Family / Built: 1890
7158
232 Standish Street, Elgin, Illinois 60123
Sold
$187,900
3 beds / 1.1 baths / 2,286 ft2
Single Family / Built: 1890
5324
232 Standish Street, Elgin, Illinois 60123
Sold
$272,000
3 beds / 1.1 baths / 2,286 ft2
Single Family / Built: 1890
1999
302 Griswold Street, Elgin, Illinois 60123

Sold
$279,900
3 beds / 2.0 baths / 2,160 ft2
Single Family / Built: 1890
394
304 Walnut Avenue, Elgin, Illinois 60123
Sold
$69,900
3 beds / 2.0 baths / 1,428 ft2
Single Family / Built: 1900
5432
Contact Agent
Listing Provided By
Keller Williams Success Realty
