

22521 Plum Creek Drive, Sauk Village, Illinois 60411
Subdivision > Plum Creek Estates
Sorry, we are updating photos, please update this page in 15 minutes
$150,000
|
Sold
|
|
| Status: | Closed |
| Sqft: | 1,513 |
| Cost/Sqft: | $98 |
| Beds: | 4 |
| Baths: | 3 |
| Year Built: | 2002 |
| Property Taxes: | $4,754 |
| Days On Market: | 4020 |
| Lot Size: | 0,24 |
Description
Beautiful Quad Level Home With A Wonderful Floor Plan. Living Room has a Vaulted Ceiling, Completely remodeled Kitchen features Granite Counters, New Cabinetry, Whirlpool Stainless Steel Appliances, All New Light Fixtures, Pergo Style Flooring, 3 Updated Bathrooms, Family Room with Fireplace, 4-5 Bedrooms, Finished Sub-Basement with extra Family room & bedroom. Freshly Painted with decorator colors. Lots of new items: Furnace, HW Heater, A/C, Appliances, Granite Counters in all baths. Come see this wonderful home. You can be in your new home by end of the year!
Property Specifics
| Single Family | |
| — | |
| Quad Level | |
| 2002 | |
| Partial | |
| Vinyl Siding, Brick | |
| — | |
| — | |
| No | |
| 0.24 |
| Cook | |
| Plum Creek Estates | |
| 0 / Not Applicable | |
| None | |
| Public | |
| Public Sewer | |
| Central Air | |
| Natural Gas, Forced Air | |
| 09080984 | |
| 33311190220000 |
Property History
| DATE: | EVENT: | PRICE: | SOURCE: |
|---|---|---|---|
| 31 Dec, 2015 | Sold | $150,000 | MRED MLS |
| 15 Nov, 2015 | Under contract | $148,000 | MRED MLS |
| 6 Nov, 2015 | Listed for sale | $148,000 | MRED MLS |
| 12 Nov, 2021 | Sold | $196,000 | MRED MLS |
| 2 Oct, 2021 | Under contract | $218,000 | MRED MLS |
| 29 Sep, 2021 | Listed for sale | $218,000 | MRED MLS |
Sorry, we are updating photos, please update this page in 15 minutes
Room Specifics
All Bedroom Info:
Total Bedrooms: 5
Bedrooms Above Ground: 4
Bedrooms Below Ground: 1
Total Bedrooms: 5
Bedrooms Above Ground: 4
Bedrooms Below Ground: 1
Second Bedroom Info:
Dimensions: —
Location: —Dimensions: —
Floor Type: Wood Laminate
Third Bedroom Info:
Dimensions: —
Location: —Dimensions: —
Floor Type: Wood Laminate
Fourth Bedroom Info:
Dimensions: —
Location: —Dimensions: —
Floor Type: Wood Laminate
Bathroom Info:
Full Bathrooms: 3
Partial Bathrooms: 0Full Bathrooms: 3
Bathroom Amenities: —
Bathroom in Basement: 0
Dining Room Info:
Dimensions: —
Location: —Dimensions: —
Floor Type: Wood Laminate
Kitchen Info:
Dimensions: —
Location: —Dimensions: —
Floor Type: Ceramic Tile
Features: Eating Area-Table Space
Laundry Room Info:
Dimensions: —
Location: —Dimensions: —
Floor Type: Ceramic Tile
Living Room Info:
Dimensions: —
Location: —Dimensions: —
Floor Type: Wood Laminate
Family Room Info:
Dimensions: —
Location: —Dimensions: —
Floor Type: Wood Laminate
Additional Rooms Info:
Rooms: Bedroom 5, Recreation Room
Basement: PartialRooms: Bedroom 5, Recreation Room
Other Specifics
| 2 | |
| — | |
| Garage | |
| — | |
| — | |
| — | |
| — | |
| Fenced Yard | |
| 75 X 148 | |
| — | |
| Full | |
| Vaulted/Cathedral Ceilings, Wood Laminate Floors | |
| Range, Microwave, Dishwasher, Refrigerator, Stainless Steel Appliance(s) | |
| Not in DB | |
| — | |
| — | |
| — |
Tax History
| Year | Property Taxes |
|---|---|
| 2015 | $4,754 |
| 2021 | $5,207 |
Contact Agent
Nearby Similar Homes
2854 223rd Street, Sauk Village, Illinois 60411
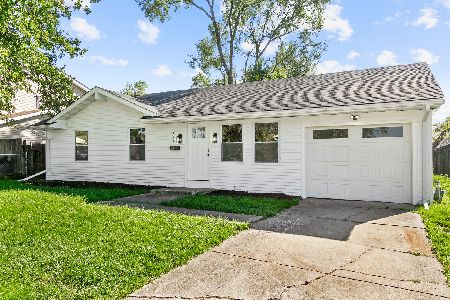
For Sale
$249,700
4 beds / 2.0 baths / 1,536 ft2
Single Family / Built: 1971
17
2941 223rd Place, Sauk Village, Illinois 60411
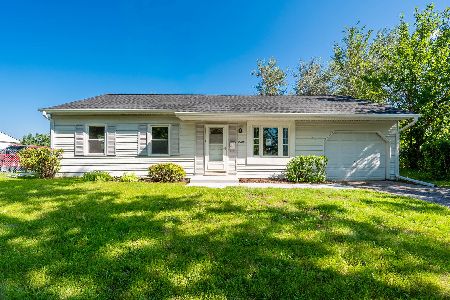
For Sale
$129,900
3 beds / 1.0 baths / 950 ft2
Single Family / Built: 1972
81
Sauk Village, Illinois 60411
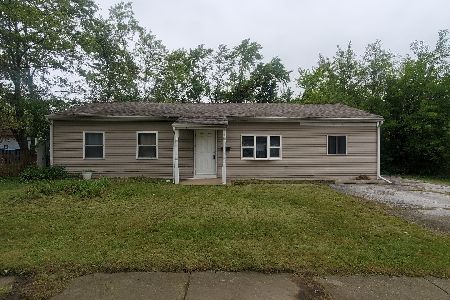
For Sale
$95,000
4 beds / 1.0 baths / 1,301 ft2
Single Family / Built: 1968
52
2422 222nd Street, Sauk Village, Illinois 60411
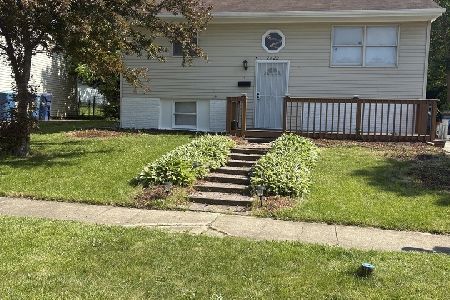
For Sale
$209,000
4 beds / 1.1 baths / 1 ft2
Single Family / Built: 1969
329
2416 222nd Street, Sauk Village, Illinois 60411
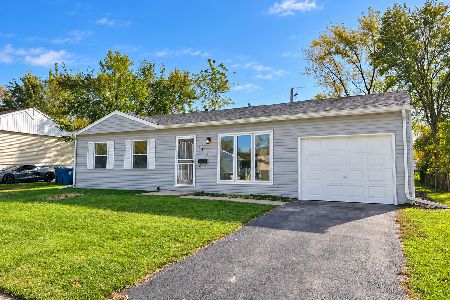
For Sale
$179,900
3 beds / 1.0 baths / 1,000 ft2
Single Family / Built: 1969
19
Nearby Sold Comparables
22521 Plum Creek Drive, Sauk Village, Illinois 60411

Sold
$218,000
4 beds / 3.0 baths / 1,513 ft2
Single Family / Built: 2002
1867
22519 Plum Creek Drive, Sauk Village, Illinois 60411

Sold
$44,900
3 beds / 2.0 baths / 1,511 ft2
Single Family / Built: 2003
4821
22519 Plum Creek Drive, Sauk Village, Illinois 60411
Sold
$109,900
3 beds / 2.0 baths / 1,511 ft2
Single Family / Built: 1999
2446
22523 Plum Creek Drive, Sauk Village, Illinois 60411

Sold
$220,000
3 beds / 2.0 baths / 1,661 ft2
Single Family / Built: 2005
888
22517 Plum Creek Drive, Sauk Village, Illinois 60411
Sold
$73,500
3 beds / 2.0 baths / 1,513 ft2
Single Family / Built: 2002
4094
22517 Plum Creek Drive, Sauk Village, Illinois 60411
Sold
$160,000
3 beds / 3.0 baths / 1,513 ft2
Single Family / Built: 2002
3779
Contact Agent
Listing Provided By
Ravinia Realty & Mgmt LLC
