

22543 Deer Path Lane, Plainfield, Illinois 60544
Subdivision > Waters Edge
Sorry, we are updating photos, please update this page in 15 minutes
$410,000
|
Sold
|
|
| Status: | Closed |
| Sqft: | 4,000 |
| Cost/Sqft: | $106 |
| Beds: | 4 |
| Baths: | 5 |
| Year Built: | 2004 |
| Property Taxes: | $10,944 |
| Days On Market: | 5234 |
| Lot Size: | 0,29 |
Description
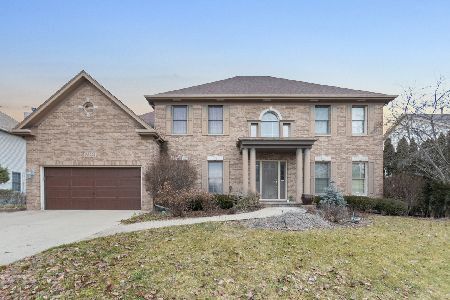
3 1/2 Car Garage ! Custom Home Built for Owner with over 150k in upgrades. Dream Kitchen has Soaring Ceilings,Designer Lighting, Expansive Island, SS and Amazing Cabinet Spaces. Two Story Family Room Has View of Water from Every Angle. First Floor Den, 5 Baths, Luxury Master Retreat, Upstairs Media Area, Hardwood Floors and Columns&Custom Details .Waters Edge is an Exclusive area beautiful setting with Water Views
Property Specifics
| Single Family | |
| — | |
| Georgian | |
| 2004 | |
| Walkout | |
| Vinyl Siding, Brick | |
| Asphalt | |
| — | |
| Yes | |
| 0.29 |
| Will | |
| Waters Edge | |
| 100 / Quarterly | |
| Other | |
| Public | |
| Public Sewer | |
| Central Air, Zoned | |
| Natural Gas, Zoned | |
| 08102386 | |
| 0603022040060000 |
Nearby Schools
| NAME: | DISTRICT: | DISTANCE: | |
|---|---|---|---|
|
Grade School
Bess Eichelberger Elementary Sch |
202 | — | |
|
Middle School
John F Kennedy Middle School |
202 | Not in DB | |
|
High School
Plainfield East High School |
202 | Not in DB | |
Property History
| DATE: | EVENT: | PRICE: | SOURCE: |
|---|---|---|---|
| 13 Nov, 2012 | Sold | $410,000 | MRED MLS |
| 26 Sep, 2012 | Under contract | $424,999 | MRED MLS |
| 28 Jun, 2012 | Listed for sale | $424,999 | MRED MLS |
Sorry, we are updating photos, please update this page in 15 minutes
Room Specifics
All Bedroom Info:
Total Bedrooms: 4
Bedrooms Above Ground: 4
Bedrooms Below Ground: 0
Total Bedrooms: 4
Bedrooms Above Ground: 4
Bedrooms Below Ground: 0
Second Bedroom Info:
Dimensions: —
Location: —Dimensions: —
Floor Type: Carpet
Third Bedroom Info:
Dimensions: —
Location: —Dimensions: —
Floor Type: Carpet
Fourth Bedroom Info:
Dimensions: —
Location: —Dimensions: —
Floor Type: Carpet
Bathroom Info:
Full Bathrooms: 5
Partial Bathrooms: 1Full Bathrooms: 5
Bathroom Amenities: Whirlpool, Separate Shower, Double Sink
Bathroom in Basement: 1
Dining Room Info:
Dimensions: —
Location: —Dimensions: —
Floor Type: Hardwood
Kitchen Info:
Dimensions: —
Location: —Dimensions: —
Floor Type: Hardwood
Laundry Room Info:
Dimensions: —
Location: —Dimensions: —
Floor Type: Ceramic Tile
Living Room Info:
Dimensions: —
Location: —Dimensions: —
Floor Type: Carpet
Family Room Info:
Dimensions: —
Location: —Dimensions: —
Floor Type: Carpet
Additional Rooms Info:
Rooms: Foyer, Loft, Media Room, Office
Basement: WalkoutRooms: Foyer, Loft, Media Room, Office
Other Specifics
| 3.5 | |
| Concrete Perimeter | |
| Garage | |
| — | |
| — | |
| — | |
| — | |
| — | |
| 12,485 | |
| Full | |
| Full | |
| Vaulted/Cathedral Ceilings, Skylight(s), Hardwood Floors, First Floor Bedroom, In-Law Arrangement, First Floor Laundry | |
| — | |
| Not in DB | |
| Sidewalks, Street Lights, Street Paved | |
| — | |
| Wood Burning |
Tax History
| Year | Property Taxes |
|---|---|
| 2012 | $10,944 |
Contact Agent
Nearby Similar Homes
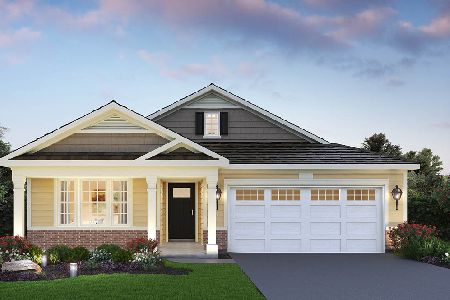
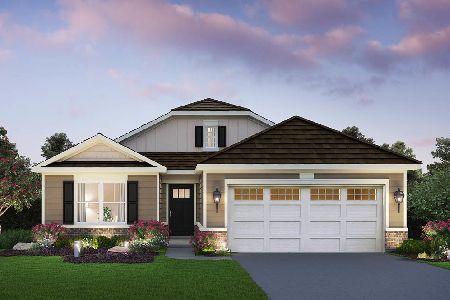
14963 Henebry Lane, Plainfield, Illinois 60544
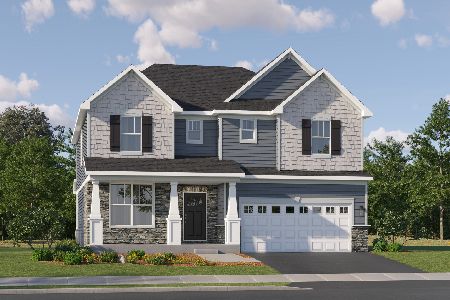
For Sale
$574,590
4 beds / 2.1 baths / 3,237 ft2
Single Family / Built: 2026
77
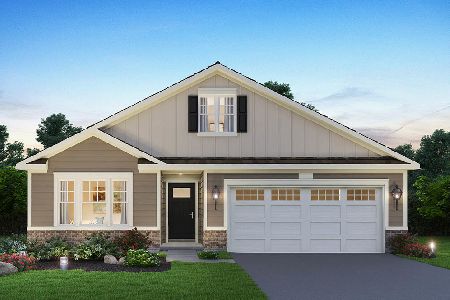
14950 Henebry Lane, Plainfield, Illinois 60544
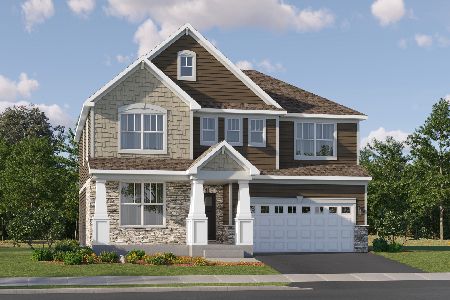
For Sale
$564,625
4 beds / 2.1 baths / 2,772 ft2
Single Family / Built: 2025
77
14962 Henebry Lane, Plainfield, Illinois 60544
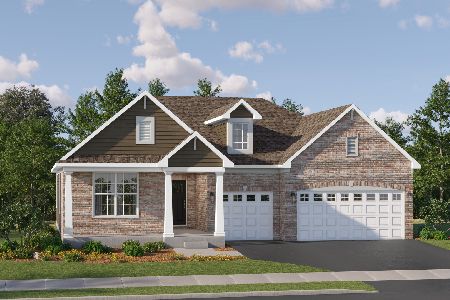
For Sale
$539,990
3 beds / 2.1 baths / 2,146 ft2
Single Family / Built: 2025
125
Nearby Sold Comparables

Contact Agent
Listing Provided By
Berkshire Hathaway HomeServices Elite Realtors
