

2255 Bloomfield Circle, Geneva, Illinois 60134
Subdivision > Stonebridge
Sorry, we are updating photos, please update this page in 15 minutes
$345,000
|
Sold
|
|
| Status: | Closed |
| Sqft: | 2,485 |
| Cost/Sqft: | $147 |
| Beds: | 4 |
| Baths: | 3 |
| Year Built: | 1988 |
| Property Taxes: | $7,613 |
| Days On Market: | 6441 |
| Lot Size: | 0,00 |
Description
Fabulous! Fresh and perfect move in condition! Granite Kitchen- new carpet - gleaming hardwood floors- 2 sty family room with terrific built ins-luxury master bedroom bath and huge walk in - finished LL- first flr ldy-6 panel doors-giant pantry great big yard -most convenient location- near to shopping - this home will knock your socks off!
Property Specifics
| Single Family | |
| — | |
| Colonial | |
| 1988 | |
| Full | |
| Aluminum/Vinyl/Steel Siding | |
| Asphalt | |
| ARLINGTON | |
| No | |
| 0 |
| Kane | |
| Stonebridge | |
| 0 / Not Applicable | |
| None | |
| Public | |
| Public Sewer | |
| Central Air | |
| Natural Gas, Forced Air | |
| 07168837 | |
| 1204171006 |
Nearby Schools
| NAME: | DISTRICT: | DISTANCE: | |
|---|---|---|---|
|
Grade School
Williamsburg Elementary School |
304 | — | |
|
Middle School
Geneva Middle School |
304 | Not in DB | |
|
High School
Geneva Community High School |
304 | Not in DB | |
Property History
| DATE: | EVENT: | PRICE: | SOURCE: |
|---|---|---|---|
| 12 Jun, 2009 | Sold | $345,000 | MRED MLS |
| 21 Apr, 2009 | Under contract | $365,000 | MRED MLS |
| 23 Mar, 2009 | Listed for sale | $365,000 | MRED MLS |
Sorry, we are updating photos, please update this page in 15 minutes
Room Specifics
All Bedroom Info:
Total Bedrooms: 4
Bedrooms Above Ground: 4
Bedrooms Below Ground: 0
Total Bedrooms: 4
Bedrooms Above Ground: 4
Bedrooms Below Ground: 0
Second Bedroom Info:
Dimensions: —
Location: —Dimensions: —
Floor Type: Carpet
Third Bedroom Info:
Dimensions: —
Location: —Dimensions: —
Floor Type: Carpet
Fourth Bedroom Info:
Dimensions: —
Location: —Dimensions: —
Floor Type: Carpet
Bathroom Info:
Full Bathrooms: 3
Partial Bathrooms: 1Full Bathrooms: 3
Bathroom Amenities: Whirlpool, Separate Shower
Bathroom in Basement: 0
Dining Room Info:
Dimensions: —
Location: —Dimensions: —
Floor Type: Carpet
Kitchen Info:
Dimensions: —
Location: —Dimensions: —
Floor Type: Hardwood
Features: Eating Area-Table Space, Pantry-Closet
Laundry Room Info:
Dimensions: —
Location: —Dimensions: —
Floor Type: Vinyl
Living Room Info:
Dimensions: —
Location: —Dimensions: —
Floor Type: Carpet
Family Room Info:
Dimensions: —
Location: —Dimensions: —
Floor Type: Hardwood
Additional Rooms Info:
Rooms: Recreation Room
Basement: FullRooms: Recreation Room
Other Specifics
| 2 | |
| Concrete Perimeter | |
| Garage | |
| — | |
| — | |
| — | |
| — | |
| — | |
| 75X136 | |
| Unfinished | |
| Yes | |
| — | |
| Range, Microwave, Dishwasher, Refrigerator, Washer, Dryer | |
| Not in DB | |
| Sidewalks, Street Lights, Street Paved | |
| — | |
| Gas Starter |
Tax History
| Year | Property Taxes |
|---|---|
| 2009 | $7,613 |
Contact Agent
Nearby Similar Homes
110 Cambridge Drive, Geneva, Illinois 60134
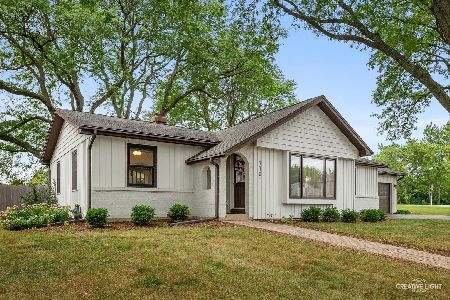
For Sale
$465,000
3 beds / 2.0 baths / 1,565 ft2
Single Family / Built: 1976
18
18 Andover Lane, Geneva, Illinois 60134

For Sale
$550,000
5 beds / 2.1 baths / 2,553 ft2
Single Family / Built: 1972
32
6 Andover Lane, Geneva, Illinois 60134

For Sale
$624,900
5 beds / 3.0 baths / 2,650 ft2
Single Family / Built: 1972
52
104 Northampton Drive, Geneva, Illinois 60134
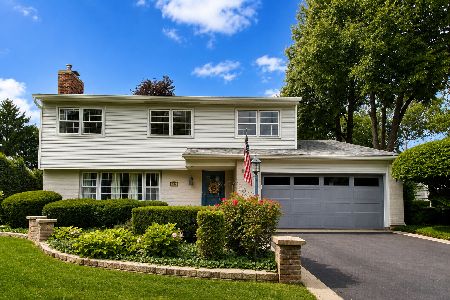
For Sale
$525,000
4 beds / 2.1 baths / 3,069 ft2
Single Family / Built: 1972
119
Nearby Sold Comparables
2265 Bloomfield Circle, Geneva, Illinois 60134

Sold
$350,000
4 beds / 3.1 baths / 2,564 ft2
Single Family / Built: 1988
2133
2260 Bloomfield Circle, Geneva, Illinois 60134

Sold
$329,900
4 beds / 2.1 baths / 2,559 ft2
Single Family / Built: 1988
4554
2250 Bloomfield Circle, Geneva, Illinois 60134
Sold
$375,000
4 beds / 2.1 baths / 2,446 ft2
Single Family / Built: 1988
2850

2305 Bloomfield Circle, Geneva, Illinois 60134
Sold
$339,900
4 beds / 2.1 baths / 2,451 ft2
Single Family / Built: 1988
4511
Contact Agent
Listing Provided By
Keller Williams Fox Valley Realty
