

226 Biltmore Drive, North Barrington, Illinois 60010
Subdivision > Biltmore
Sorry, we are updating photos, please update this page in 15 minutes
$635,000
|
Sold
|
|
| Status: | Closed |
| Sqft: | 0 |
| Cost/Sqft: | — |
| Beds: | 4 |
| Baths: | 3 |
| Year Built: | 1952 |
| Property Taxes: | $6,776 |
| Days On Market: | 7111 |
| Lot Size: | 0,80 |
Description
Hole in "1" Location! Fabulous views overlooking 17th hole of Biltmore CC golf course! Towering oaks, lush green manicured fairways & landscape right out your back window plus sunset views to top it off! Charming 4BR Colonial home on .8 acre has been updated w/gourmet KI w/ Viking range, light & bright open floor plan, formal LR, DR, FR, Den, Sunroom, 2 fp + Fin. bsmt. w/Rec & BA. Newer windows, cedar roof, a/c
Property Specifics
| Single Family | |
| — | |
| Colonial | |
| 1952 | |
| Partial | |
| Frame, Stone | |
| Shake | |
| — | |
| No | |
| 0.8 |
| Lake | |
| Biltmore | |
| 0 / Not Applicable | |
| None | |
| Private Well | |
| Septic-Private | |
| Central Air, Zoned | |
| Natural Gas, Forced Air, Zoned | |
| 06505637 | |
| 13131180090000 |
Nearby Schools
| NAME: | DISTRICT: | DISTANCE: | |
|---|---|---|---|
|
Grade School
North Barrington Elementary Scho |
220 | — | |
|
Middle School
Barrington Middle School-prairie |
220 | Not in DB | |
|
High School
Barrington High School |
220 | Not in DB | |
Property History
| DATE: | EVENT: | PRICE: | SOURCE: |
|---|---|---|---|
| 20 Jun, 2008 | Sold | $635,000 | MRED MLS |
| 18 Jun, 2008 | Under contract | $634,900 | MRED MLS |
| — | Last price change | $689,000 | MRED MLS |
| 5 May, 2007 | Listed for sale | $689,000 | MRED MLS |
| 29 Jan, 2026 | Sold | $910,000 | MRED MLS |
| 8 Jan, 2026 | Under contract | $925,000 | MRED MLS |
| 6 Nov, 2025 | Listed for sale | $925,000 | MRED MLS |
| 27 Jul, 2026 | Sold | $975,000 | MRED MLS |
| 23 Jun, 2026 | Under contract | $975,000 | MRED MLS |
| 18 Jun, 2026 | Listed for sale | $975,000 | MRED MLS |
Sorry, we are updating photos, please update this page in 15 minutes
Room Specifics
All Bedroom Info:
Total Bedrooms: 4
Bedrooms Above Ground: 4
Bedrooms Below Ground: 0
Total Bedrooms: 4
Bedrooms Above Ground: 4
Bedrooms Below Ground: 0
Second Bedroom Info:
Dimensions: —
Location: —Dimensions: —
Floor Type: Carpet
Third Bedroom Info:
Dimensions: —
Location: —Dimensions: —
Floor Type: Carpet
Fourth Bedroom Info:
Dimensions: —
Location: —Dimensions: —
Floor Type: Carpet
Bathroom Info:
Full Bathrooms: 3
Partial Bathrooms: 1Full Bathrooms: 3
Bathroom Amenities: Separate Shower
Bathroom in Basement: 1
Dining Room Info:
Dimensions: —
Location: —Dimensions: —
Floor Type: Parquet
Kitchen Info:
Dimensions: —
Location: —Dimensions: —
Floor Type: Hardwood
Features: Eating Area-Table Space, Pantry-Closet
Living Room Info:
Dimensions: —
Location: —Dimensions: —
Floor Type: Parquet
Family Room Info:
Dimensions: —
Location: —Dimensions: —
Floor Type: Parquet
Additional Rooms Info:
Rooms: Den, Eating Area, Recreation Room, Sun Room
Basement: PartialRooms: Den, Eating Area, Recreation Room, Sun Room
Other Specifics
| 2 | |
| — | |
| Garage | |
| — | |
| — | |
| — | |
| Patio | |
| Irregular Lot | |
| 250X135X300X135 | |
| — | |
| None | |
| — | |
| Double Oven, Range, Microwave, Refrigerator, Washer, Dryer, Disposal | |
| Not in DB | |
| — | |
| — | |
| Wood Burning |
Tax History
| Year | Property Taxes |
|---|---|
| 2008 | $6,776 |
| 2026 | $9,387 |
Contact Agent
Nearby Similar Homes
24826 Miller Road, North Barrington, Illinois 60010
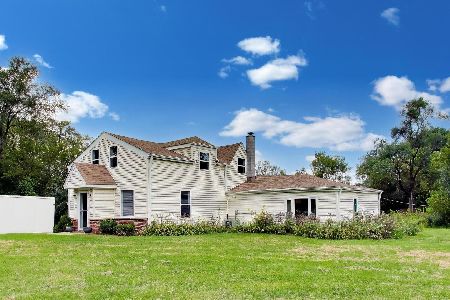
For Sale
$525,000
3 beds / 2.0 baths / 1,750 ft2
Single Family / Built: 1944
50
Nearby Sold Comparables
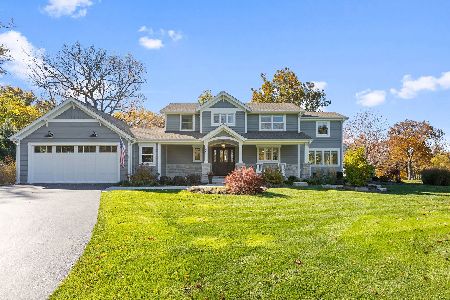
226 Biltmore Drive, North Barrington, Illinois 60010
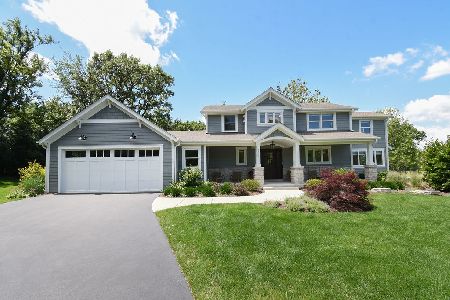
Sold
$975,000
3 beds / 2.1 baths / 2,502 ft2
Single Family / Built: 1952
127

Contact Agent
Listing Provided By
RE/MAX of Barrington
