

226 Indianwood Lane, West Chicago, Illinois 60185
Subdivision > Ashmore Estates
Sorry, we are updating photos, please update this page in 15 minutes
$210,000
|
Sold
|
|
| Status: | Closed |
| Sqft: | 0 |
| Cost/Sqft: | — |
| Beds: | 3 |
| Baths: | 2 |
| Year Built: | 1994 |
| Property Taxes: | $6,304 |
| Days On Market: | 6359 |
| Lot Size: | 0,00 |
Description
All new Level 1 hardwood floors, new oak closet drs, trim & millwork throughout. LR, breakfast rm & kitchen vaulted ceilings. Bright w/extra windows & new sliding glass dr to rear yard. Bathroom remodels w/beautiful ceramic floors, tub & shower walls. Laundry w/upgraded washer, dryer & tile flr. Living rm w/open view to fam rm. Crawl space for storage. Kit w/new stainless steel appliances & oak cabinets. New furnace.
Property Specifics
| Single Family | |
| — | |
| Tri-Level | |
| 1994 | |
| None | |
| Aluminum/Vinyl/Steel Siding, Brick | |
| Asphalt | |
| SPLIT LEVE | |
| No | |
| — |
| Du Page | |
| Ashmore Estates | |
| 125 / Annual | |
| Other | |
| Public | |
| Public Sewer | |
| Central Air | |
| Natural Gas, Forced Air | |
| 07236847 | |
| 0128401069 |
Nearby Schools
| NAME: | DISTRICT: | DISTANCE: | |
|---|---|---|---|
|
Grade School
Wegner Elementary School |
33 | — | |
|
Middle School
West Chicago Middle School |
33 | Not in DB | |
|
High School
Community High School |
94 | Not in DB | |
Property History
| DATE: | EVENT: | PRICE: | SOURCE: |
|---|---|---|---|
| 25 Aug, 2009 | Sold | $210,000 | MRED MLS |
| 3 Aug, 2009 | Under contract | $239,900 | MRED MLS |
| — | Last price change | $258,900 | MRED MLS |
| 3 Jun, 2009 | Listed for sale | $258,900 | MRED MLS |
Sorry, we are updating photos, please update this page in 15 minutes
Room Specifics
All Bedroom Info:
Total Bedrooms: 3
Bedrooms Above Ground: 3
Bedrooms Below Ground: 0
Total Bedrooms: 3
Bedrooms Above Ground: 3
Bedrooms Below Ground: 0
Second Bedroom Info:
Dimensions: —
Location: —Dimensions: —
Floor Type: Carpet
Third Bedroom Info:
Dimensions: —
Location: —Dimensions: —
Floor Type: Carpet
Bathroom Info:
Full Bathrooms: 2
Partial Bathrooms: —Full Bathrooms: 2
Bathroom Amenities: —
Bathroom in Basement: 0
Kitchen Info:
Dimensions: —
Location: —Dimensions: —
Floor Type: Hardwood
Features: Eating Area-Table Space
Laundry Room Info:
Dimensions: —
Location: —Dimensions: —
Floor Type: Ceramic Tile
Living Room Info:
Dimensions: —
Location: —Dimensions: —
Floor Type: Hardwood
Family Room Info:
Dimensions: —
Location: —Dimensions: —
Floor Type: Carpet
Additional Rooms Info:
Rooms: Breakfast Room, Den, Walk In Closet
Basement: NoneRooms: Breakfast Room, Den, Walk In Closet
Other Specifics
| 2 | |
| Concrete Perimeter | |
| Garage | |
| — | |
| — | |
| — | |
| — | |
| Landscaped | |
| 60X 119 X 82 X 123 | |
| Unfinished | |
| None | |
| Vaulted/Cathedral Ceilings | |
| Range, Microwave, Dishwasher, Refrigerator, Washer, Dryer | |
| Not in DB | |
| Sidewalks, Street Lights, Street Paved | |
| — | |
| — |
Tax History
| Year | Property Taxes |
|---|---|
| 2009 | $6,304 |
Contact Agent
Nearby Similar Homes
2110 Mulberry Drive, West Chicago, Illinois 60185
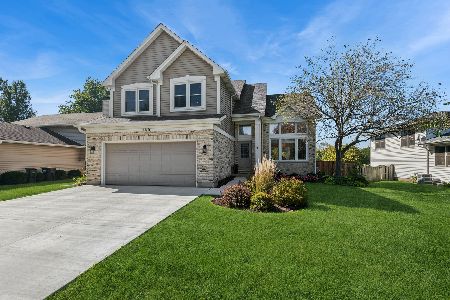
For Sale
$499,900
3 beds / 2.2 baths / 2,300 ft2
Single Family / Built: 1994
23
3N607 Kenwood Avenue, West Chicago, Illinois 60185
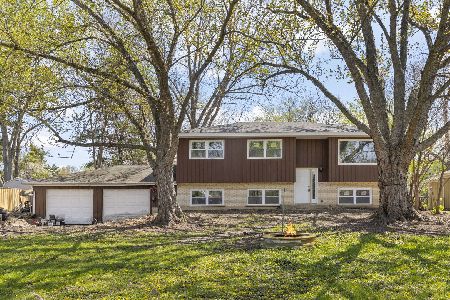
For Sale
$365,000
4 beds / 2.0 baths / 2,068 ft2
Single Family / Built: 1968
96
385 Post Oak Circle, West Chicago, Illinois 60185

For Sale
$645,000
4 beds / 2.1 baths / 3,096 ft2
Single Family / Built: 2005
56

3N539 Woodland Avenue, West Chicago, Illinois 60185
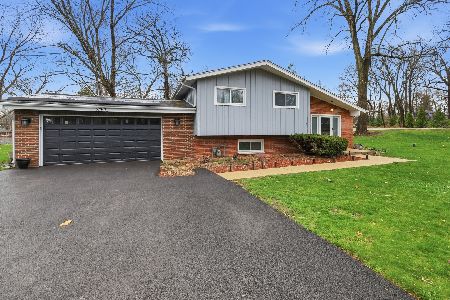
For Sale
$394,999
4 beds / 2.1 baths / 1,265 ft2
Single Family / Built: 1964
95
Nearby Sold Comparables
225 Indianwood Lane, West Chicago, Illinois 60185

Sold
$270,000
3 beds / 2.0 baths / 1,995 ft2
Single Family / Built: 1994
1906
225 Indianwood Lane, West Chicago, Illinois 60185

Sold
$349,900
3 beds / 2.0 baths / 1,995 ft2
Single Family / Built: 1994
1149

240 Indianwood Lane, West Chicago, Illinois 60185
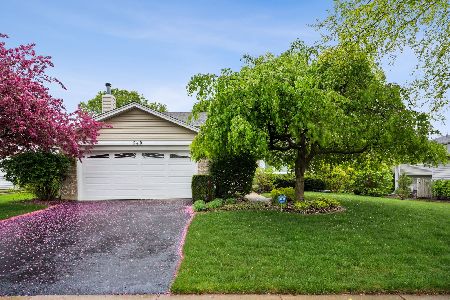
Sold
$359,500
3 beds / 2.0 baths / 1,778 ft2
Single Family / Built: 1994
1261
230 Eagle Ridge Court, West Chicago, Illinois 60185

Sold
$249,900
3 beds / 3.0 baths / 1,995 ft2
Single Family / Built: 1994
2226
2105 Mulberry Drive, West Chicago, Illinois 60185

Sold
$344,900
3 beds / 3.0 baths / 1,995 ft2
Single Family / Built: 1994
1967
Contact Agent
Listing Provided By
RE/MAX Suburban
