

226 Rochester Road, Poplar Grove, Illinois 61065
Subdivision > Candlewick Lake
Sorry, we are updating photos, please update this page in 15 minutes
$149,400
|
Sold
|
|
| Status: | Closed |
| Sqft: | 2,660 |
| Cost/Sqft: | $56 |
| Beds: | 5 |
| Baths: | 3 |
| Year Built: | 1993 |
| Property Taxes: | $3,247 |
| Days On Market: | 5939 |
| Lot Size: | 0,25 |
Description
RESORT STYLE LIVING YEAR ROUND! This 2600+ sq.ft Split Lvl Hm offers tons! 5bd/3ba, a romantic Master w/dbl sided FP, Mstr Ba., & sliders to wrap around deck that includes view of the Golf Course, + open Kitch w/newer applian, HUGE LL English Bsmt w/office & oversized Fam.Rm. w/FP & sliders to patio & stairs to oversized 2 stry gar. (the car lovers dream). GATED COMMUNITY w/ClubHs, Golf & 270 Ac Lk! Add.Lot $10K
Property Specifics
| Single Family | |
| — | |
| Step Ranch | |
| 1993 | |
| Full, English | |
| Aluminum/Vinyl/Steel Siding | |
| Shake | |
| CUSTOM | |
| No | |
| 0.25 |
| Boone | |
| Candlewick Lake | |
| 94 / Monthly | |
| Clubhouse, Pool, Lake Rights, Other | |
| Public | |
| Public Sewer | |
| Central Air | |
| Natural Gas, Forced Air | |
| 07612146 | |
| 0322401002 |
Nearby Schools
| NAME: | DISTRICT: | DISTANCE: | |
|---|---|---|---|
|
Grade School
Caledonia Elementary School |
100 | — | |
|
Middle School
Belvidere Central Middle School |
100 | Not in DB | |
|
High School
Belvidere North High School |
100 | Not in DB | |
Property History
| DATE: | EVENT: | PRICE: | SOURCE: |
|---|---|---|---|
| 30 May, 2017 | Sold | $149,400 | MRED MLS |
| 15 Feb, 2012 | Under contract | $149,400 | MRED MLS |
| — | Last price change | $149,900 | MRED MLS |
| 18 Aug, 2010 | Listed for sale | $149,900 | MRED MLS |
Sorry, we are updating photos, please update this page in 15 minutes
Room Specifics
All Bedroom Info:
Total Bedrooms: 5
Bedrooms Above Ground: 5
Bedrooms Below Ground: 0
Total Bedrooms: 5
Bedrooms Above Ground: 5
Bedrooms Below Ground: 0
Second Bedroom Info:
Dimensions: —
Location: —Dimensions: —
Floor Type: Carpet
Third Bedroom Info:
Dimensions: —
Location: —Dimensions: —
Floor Type: Carpet
Fourth Bedroom Info:
Dimensions: —
Location: —Dimensions: —
Floor Type: Carpet
Bathroom Info:
Full Bathrooms: 3
Partial Bathrooms: 0Full Bathrooms: 3
Bathroom Amenities: —
Bathroom in Basement: 1
Dining Room Info:
Dimensions: —
Location: —Dimensions: —
Floor Type: Hardwood
Kitchen Info:
Dimensions: —
Location: —Dimensions: —
Floor Type: Hardwood
Features: Eating Area-Breakfast Bar
Laundry Room Info:
Dimensions: —
Location: —Dimensions: —
Floor Type: Ceramic Tile
Living Room Info:
Dimensions: —
Location: —Dimensions: —
Floor Type: Carpet
Family Room Info:
Dimensions: —
Location: —Dimensions: —
Floor Type: Carpet
Additional Rooms Info:
Rooms: Bedroom 5, Office
Basement: Full, EnglishRooms: Bedroom 5, Office
Other Specifics
| 2 | |
| Concrete Perimeter | |
| Garage | |
| — | |
| — | |
| — | |
| Balcony, Deck, Patio | |
| Corner Lot, Landscaped | |
| 70 X 150 | |
| Full,Unfinished | |
| Full | |
| Vaulted/Cathedral Ceilings, Skylight(s), Hardwood Floors, First Floor Bedroom, First Floor Laundry, First Floor Full Bath | |
| Microwave, Dishwasher, Disposal | |
| Not in DB | |
| Clubhouse, Pool, Tennis Courts | |
| — | |
| Double Sided, Wood Burning, Gas Log, Gas Starter |
Tax History
| Year | Property Taxes |
|---|---|
| 2017 | $3,247 |
Contact Agent
Nearby Similar Homes
674 Candlewick Drive, Poplar Grove, Illinois 61065
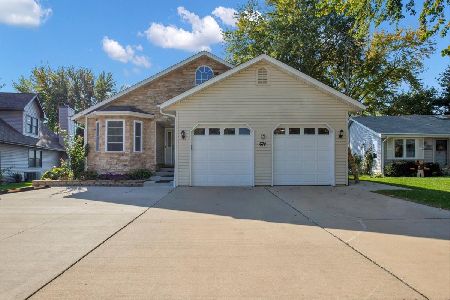
For Sale
$520,000
2 beds / 3.1 baths / 2,450 ft2
Single Family / Built: 2006
29
404 Atlantic Drive, Poplar Grove, Illinois 61065
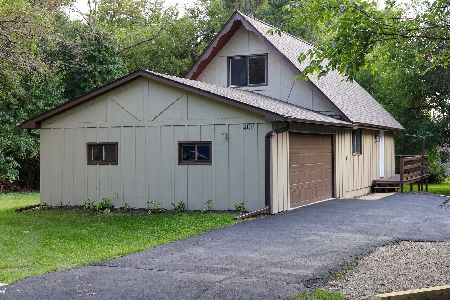
For Sale
$242,000
3 beds / 2.0 baths / 1,152 ft2
Single Family / Built: 1981
79
Nearby Sold Comparables
232 Rochester Road, Poplar Grove, Illinois 61065

Sold
$54,900
3 beds / 3.2 baths / 1,400 ft2
Single Family / Built: 1991
5758
233 Rochester Road, Poplar Grove, Illinois 61065
Sold
$120,000
4 beds / 3.1 baths / 2,171 ft2
Single Family / Built: 1993
5577
121 Valhalla Drive, Poplar Grove, Illinois 61065
Sold
$99,999
2 beds / 2.0 baths / 1,200 ft2
Single Family / Built: 1988
3931
119 Valhalla Drive, Poplar Grove, Illinois 61065
Sold
$105,000
3 beds / 2.1 baths / 2,020 ft2
Single Family / Built: 1990
3673
119 Valhalla Drive, Poplar Grove, Illinois 61065
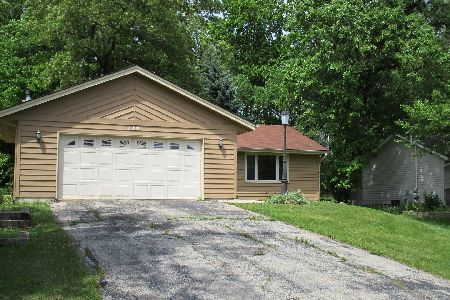
Sold
$189,900
4 beds / 2.1 baths / 2,020 ft2
Single Family / Built: 1990
1633
Contact Agent
Listing Provided By
Baird & Warner
