

226 Summit Street, Elgin, Illinois 60120


$182,500
|
Sold
|
|
| Status: | Closed |
| Sqft: | 960 |
| Cost/Sqft: | $198 |
| Beds: | 3 |
| Baths: | 2 |
| Year Built: | 1956 |
| Property Taxes: | $3,294 |
| Days On Market: | 2384 |
| Lot Size: | 0,15 |
Description
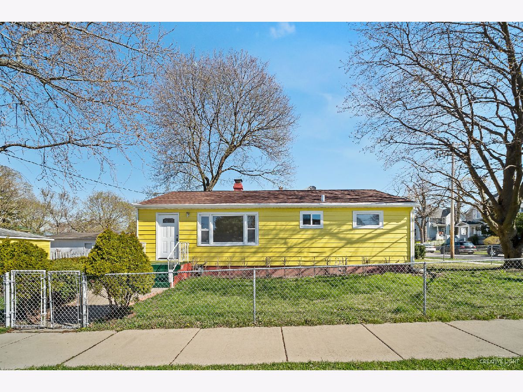
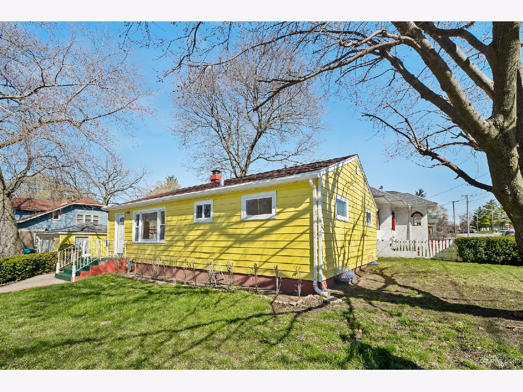
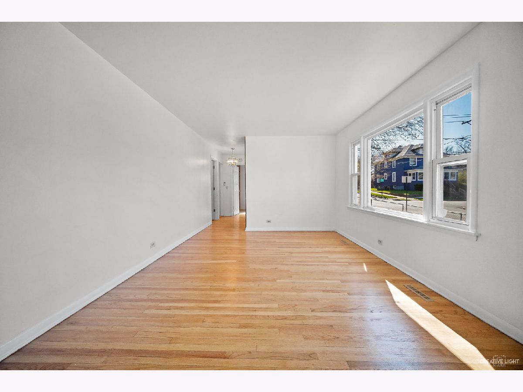
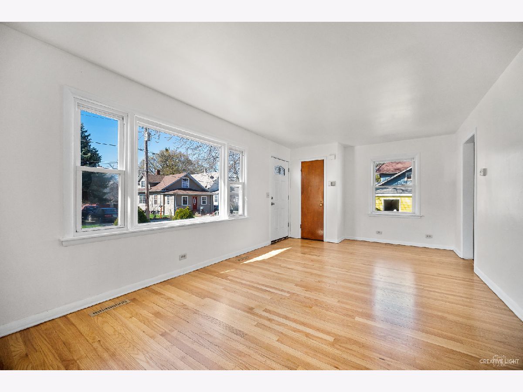
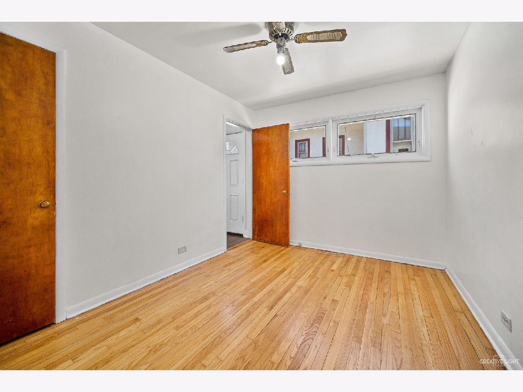
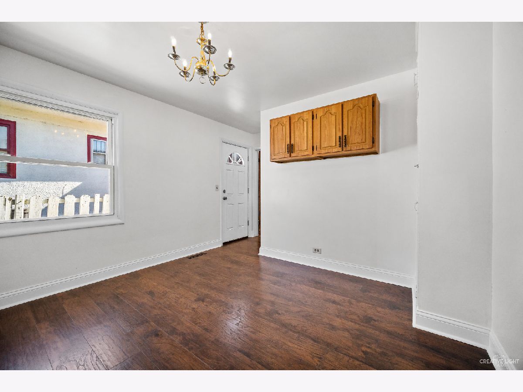
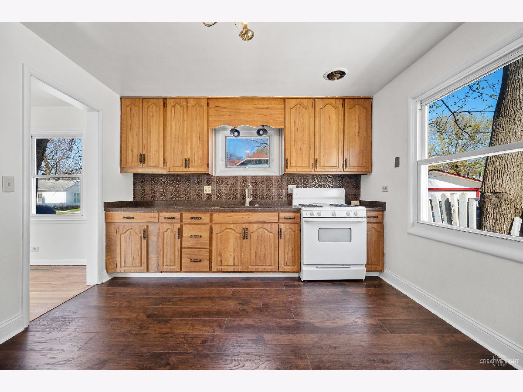
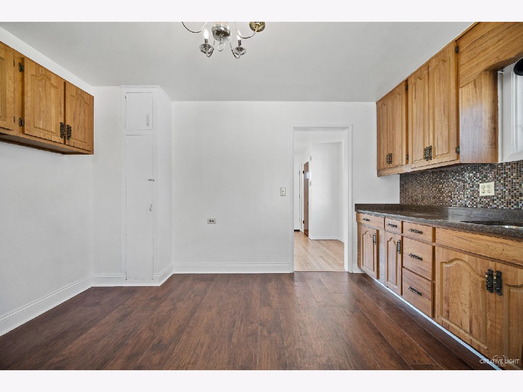
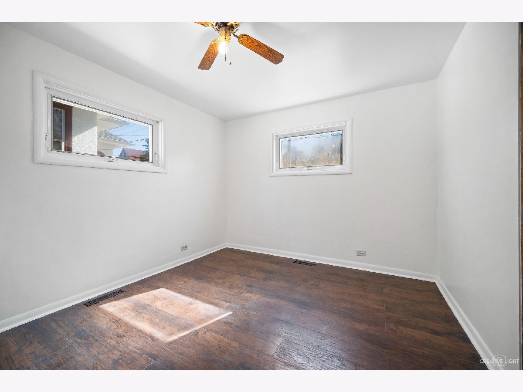
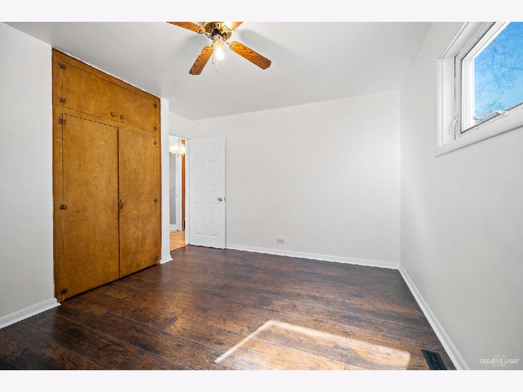
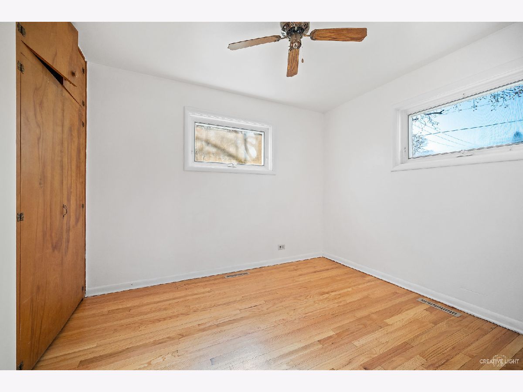
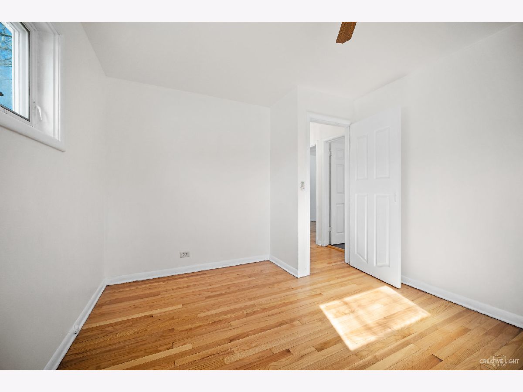
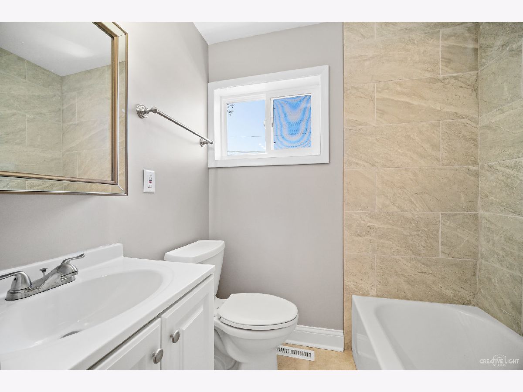
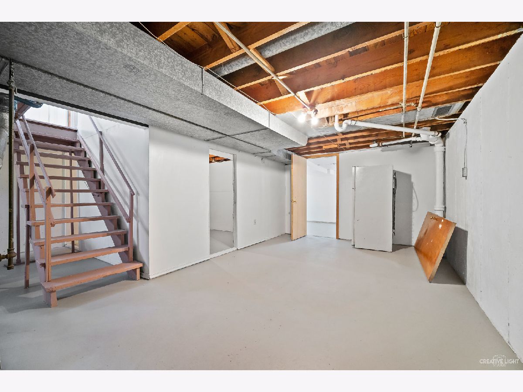
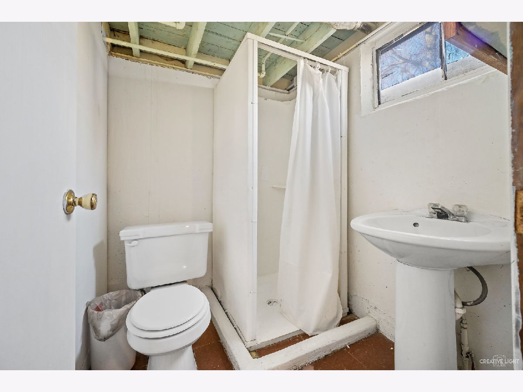
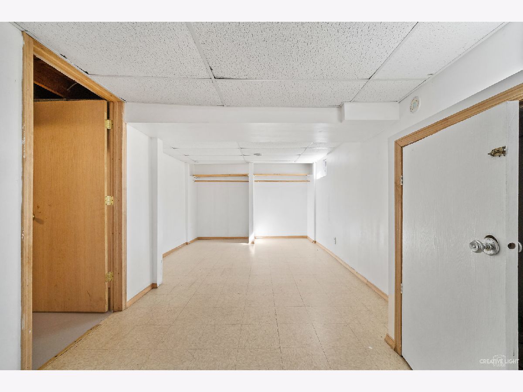
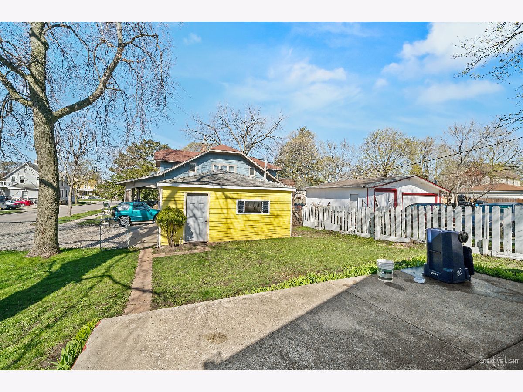
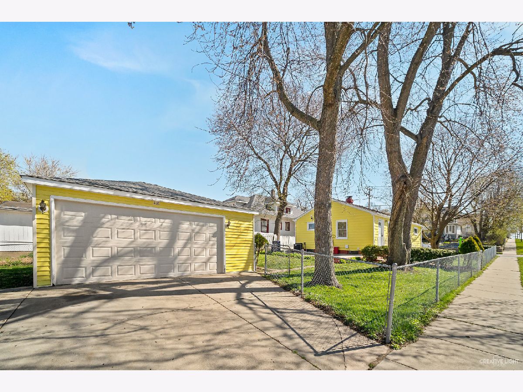
PERFECT RANCH HOME LOCATED ON ELGIN'S EAST SIDE!!! 3 BR, 2 BATH home with a classic layout! The kitchen features newer wood laminate flooring, granite countertops, and plenty of room for an eating area! Gleaming hardwood floors run throughout the living room and bedrooms! Beautiful picture window allowing tons of natural light to shine in from the living room! The bathroom has been tastefully updated with stone grey ceramic tiling, newer fixtures, and vanity! Full partially finished basement waiting for your ideas! Full bath, office and bonus room already drywalled sectioned off! Nice sized fenced in corner lot! Detached 2 car garage that's in great shape! Recent updates include refinished wood floors, new roof, water heater, new doors bathroom remodel and a new garage door. Hurry and schedule your showing today! Don't forget to check out the 3D tour of this beautiful home before scheduling a showing!
Property Specifics
| Single Family | |
| — | |
| Ranch | |
| 1956 | |
| Full | |
| Aluminum Siding | |
| Asphalt | |
| — | |
| No | |
| 0.15 |
| Kane | |
| — | |
| 0 / Not Applicable | |
| None | |
| Public | |
| Public Sewer | |
| Central Air | |
| Natural Gas, Forced Air | |
| 10696807 | |
| 0612354011 |
Nearby Schools
| NAME: | DISTRICT: | DISTANCE: | |
|---|---|---|---|
|
Middle School
Larsen Middle School |
46 | Not in DB | |
|
High School
Elgin High School |
46 | Not in DB | |
Property History
| DATE: | EVENT: | PRICE: | SOURCE: |
|---|---|---|---|
| 17 Jul, 2020 | Sold | $182,500 | MRED MLS |
| 4 Jun, 2020 | Under contract | $189,900 | MRED MLS |
| 22 Apr, 2020 | Listed for sale | $189,900 | MRED MLS |
Room Specifics
Total Bedrooms: 3
Bedrooms Above Ground: 3
Bedrooms Below Ground: 0
Dimensions: —
Floor Type: Hardwood
Dimensions: —
Floor Type: Hardwood
Full Bathrooms: 2
Bathroom Amenities: —
Bathroom in Basement: 1
Dimensions: —
Floor Type: Wood Laminate
Features: Eating Area-Table Space
Dimensions: —
Floor Type: Hardwood
Rooms: Office, Recreation Room
Other Specifics
| 2 | |
| Concrete Perimeter | |
| Garage | |
| — | |
| — | |
| — | |
| Patio | |
| Corner Lot, Fenced Yard | |
| 50X132 | |
| — | |
| None | |
| Hardwood Floors, Wood Laminate Floors | |
| Range | |
| Not in DB | |
| Curbs, Sidewalks, Street Lights, Street Paved | |
| — | |
| — |
Tax History
| Year | Property Taxes |
|---|---|
| 2020 | $3,294 |
Contact Agent
Nearby Similar Homes
Nearby Sold Comparables

Contact Agent
Listing Provided By
Suburban Life Realty, Ltd
