

2261 113th Street, Morgan Park, Chicago, Illinois 60643
Sorry, we are updating photos, please update this page in 15 minutes
$278,500
|
Sold
|
|
| Status: | Closed |
| Sqft: | 1,800 |
| Cost/Sqft: | $158 |
| Beds: | 3 |
| Baths: | 2 |
| Year Built: | 1912 |
| Property Taxes: | $3,765 |
| Days On Market: | 4084 |
| Lot Size: | 0,25 |
Description
SPACIOUS BUNGALOW SITUATED ON PARK LIKE LOT JUST SHY OF 1/4 ACRE. A RARE COMMODITY IN THE CITY. 3 OR 4 BEDROOMS AND 2 FULL BATHS. NEWER KITCHEN WITH BIRCH CABINETS AND GRANITE COUNTERTOPS. BATHROOMS ARE BOTH NEW OR UPDATED AND IN CHARACTER WITH THE HOME. ALL NEW THERMALPANE WINDOWS. APPLIANCES AND MECHANICALS ARE ALL NEWER. HUGE MAIN FLOOR FAMILY ROOM COULD BE MASTER SUITE. ENORMOUS CLOSETS WITH ORGNANIZERS. COZY FRONT PORCH AND GREAT REAR DECK. WALK TO METRA, CTA, PARK, SCHOOLS, CHURCHES, RESTAURANTS, AND SHOPPING. TWO BLOCKS FROM PARK DISTRICT POOL AND THREE BLOCKS FROM BRAND NEW PARK DISTRICK ICE RINK AND GYMNASTICS CENTER.
Property Specifics
| Single Family | |
| — | |
| Bungalow | |
| 1912 | |
| Full | |
| Stucco | |
| Asphalt | |
| — | |
| No | |
| 0.25 |
| Cook | |
| — | |
| 0 / Not Applicable | |
| None | |
| Lake Michigan | |
| Public Sewer | |
| Central Air, Partial | |
| Natural Gas, Forced Air | |
| 09028288 | |
| 25191070020000 |
Nearby Schools
| NAME: | DISTRICT: | DISTANCE: | |
|---|---|---|---|
|
Grade School
Clissold Elementary School |
299 | — | |
|
High School
Morgan Park High School |
299 | Not in DB | |
Property History
| DATE: | EVENT: | PRICE: | SOURCE: |
|---|---|---|---|
| 10 Dec, 2015 | Sold | $278,500 | MRED MLS |
| 10 Oct, 2015 | Under contract | $284,900 | MRED MLS |
| 1 Sep, 2015 | Listed for sale | $284,900 | MRED MLS |
Sorry, we are updating photos, please update this page in 15 minutes
Room Specifics
All Bedroom Info:
Total Bedrooms: 3
Bedrooms Above Ground: 3
Bedrooms Below Ground: 0
Total Bedrooms: 3
Bedrooms Above Ground: 3
Bedrooms Below Ground: 0
Second Bedroom Info:
Dimensions: —
Location: —Dimensions: —
Floor Type: Hardwood
Third Bedroom Info:
Dimensions: —
Location: —Dimensions: —
Floor Type: Hardwood
Bathroom Info:
Full Bathrooms: 2
Partial Bathrooms: 0Full Bathrooms: 2
Bathroom Amenities: —
Bathroom in Basement: 0
Dining Room Info:
Dimensions: —
Location: —Dimensions: —
Floor Type: Hardwood
Kitchen Info:
Dimensions: —
Location: —Dimensions: —
Floor Type: Other
Features: Eating Area-Table Space
Living Room Info:
Dimensions: —
Location: —Dimensions: —
Floor Type: Hardwood
Family Room Info:
Dimensions: —
Location: —Dimensions: —
Floor Type: Hardwood
Additional Rooms Info:
Rooms: No additional rooms
Basement: FullRooms: No additional rooms
Other Specifics
| 1.1 | |
| Concrete Perimeter | |
| Garage | |
| — | |
| — | |
| — | |
| Deck, Porch | |
| Fenced Yard, Wooded | |
| 75X150 | |
| Unfinished | |
| — | |
| Hardwood Floors, First Floor Bedroom, First Floor Full Bath | |
| Range, Microwave, Dishwasher, Refrigerator, Washer, Dryer, Disposal | |
| Not in DB | |
| Pool, Sidewalks, Street Lights, Street Paved | |
| — | |
| — |
Tax History
| Year | Property Taxes |
|---|---|
| 2015 | $3,765 |
Contact Agent
Nearby Similar Homes
2315 112th Street, Chicago, Illinois 60643
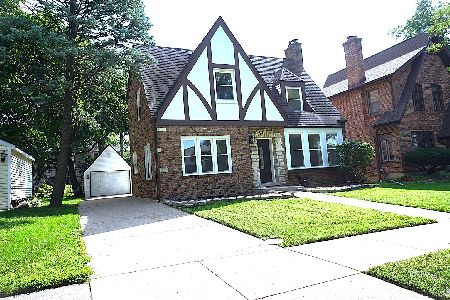
For Sale
$439,900
3 beds / 1.1 baths / 2,106 ft2
Single Family / Built: 1938
22
11359 Bell Avenue, Chicago, Illinois 60643

For Sale
$524,900
4 beds / 3.1 baths / 3,800 ft2
Single Family / Built: 1910
58
2319 115th Street, Chicago, Illinois 60643
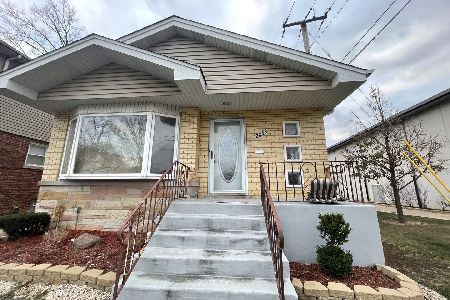
For Sale
$139,900
4 beds / 3.1 baths / 0 ft2
Single Family / Built: 1954
693
11173 Longwood Drive, Chicago, Illinois 60643
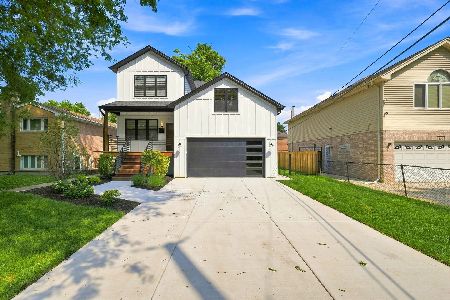
For Sale
$875,000
4 beds / 4.0 baths / 4,000 ft2
Single Family / Built: 2026
18
11530 Campbell Avenue, Chicago, Illinois 60655
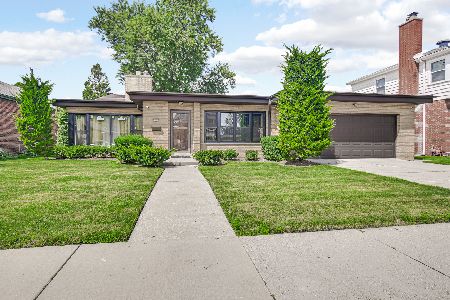
For Sale
$365,000
3 beds / 2.0 baths / 1,654 ft2
Single Family / Built: 1953
84
2269 109th Street, Chicago, Illinois 60643
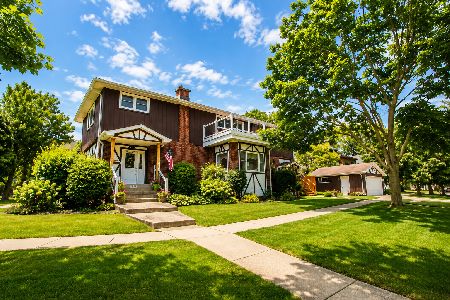
For Sale
$599,900
4 beds / 2.0 baths / 3,268 ft2
Single Family / Built: 1914
32
Nearby Sold Comparables
2257 113th Street, Chicago, Illinois 60643

Sold
$275,000
4 beds / 1.0 baths / 1,392 ft2
Single Family / Built: 1910
840
2251 113th Street, Chicago, Illinois 60643
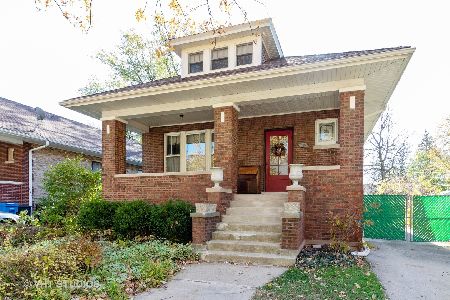
Sold
$249,900
3 beds / 1.0 baths / 1,196 ft2
Single Family / Built: 1925
2192
Chicago, Illinois 60643

Sold
$219,000
3 beds / 2.0 baths / 1,164 ft2
Single Family / Built: 1920
3788
2250 113th Street, Chicago, Illinois 60643
Sold
$299,900
4 beds / 1.1 baths / 1,771 ft2
Single Family / Built: 1936
2730
2260 113th Street, Chicago, Illinois 60643
Sold
$359,900
3 beds / 1.1 baths / 1,862 ft2
Single Family / Built: 1923
4390
2246 113th Street, Chicago, Illinois 60643
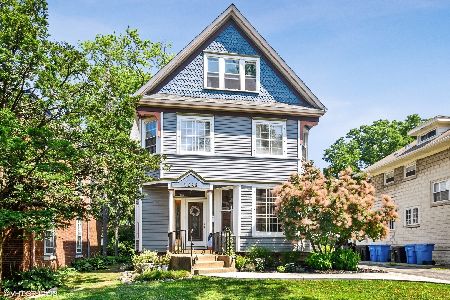
Sold
$399,999
5 beds / 1.1 baths / 3,068 ft2
Single Family / Built: 1875
2312
Contact Agent
Listing Provided By
P.R.S. Associates, Inc.
