

2265 Pebble Creek Drive, Lisle, Illinois 60532
Subdivision > Corporate Woods
Sorry, we are updating photos, please update this page in 15 minutes
$700,000
|
Sold
|
|
| Status: | Closed |
| Sqft: | 4,595 |
| Cost/Sqft: | $158 |
| Beds: | 4 |
| Baths: | 5 |
| Year Built: | 1987 |
| Property Taxes: | $21,295 |
| Days On Market: | 4245 |
| Lot Size: | 0,50 |
Description
STUNNING HOME! GRAND STAIRCASE W/NEW WROUGHT IRON SPINDLES, GOURMET KITCHEN W/CHERRY CABINETRY, GRANITE COUNTERS, HIGH END APPLS INCL SUB ZERO FRIDGE & BOSCH COOKTOP, RECESSED LIGHTS & PLANNING DESK. FAMILY RM W/BRICK FIREPL, BUILT IN SHELVING, 2 SKYLIGHTS. 1ST FLR OFFICE, LAUNDRY & SUNRM. MASTER BEDRM W/TRAY CEILING & CROWN MOLDING, FULL BATH:MARBLE FLRS, DUAL VANITY, WHIRLPL, SEP SHOWER. FIN BSMT, WATER VIEWS, 10+!
Property Specifics
| Single Family | |
| — | |
| — | |
| 1987 | |
| Full | |
| Brick, Cedar | |
| Shake | |
| — | |
| Yes | |
| 0.5 |
| Du Page | |
| Corporate Woods | |
| 1000 / Annual | |
| Other | |
| Lake Michigan, Public | |
| Public Sewer | |
| Central Air, Zoned | |
| Natural Gas, Forced Air, Zoned | |
| 08867071 | |
| 0804205004 |
Nearby Schools
| NAME: | DISTRICT: | DISTANCE: | |
|---|---|---|---|
|
Grade School
Beebe Elementary School |
203 | — | |
|
Middle School
Jefferson Junior High School |
203 | Not in DB | |
|
High School
Naperville North High School |
203 | Not in DB | |
Property History
| DATE: | EVENT: | PRICE: | SOURCE: |
|---|---|---|---|
| 26 Jun, 2015 | Sold | $700,000 | MRED MLS |
| 26 May, 2015 | Under contract | $724,900 | MRED MLS |
| 19 Mar, 2015 | Listed for sale | $724,900 | MRED MLS |
Sorry, we are updating photos, please update this page in 15 minutes
Room Specifics
All Bedroom Info:
Total Bedrooms: 4
Bedrooms Above Ground: 4
Bedrooms Below Ground: 0
Total Bedrooms: 4
Bedrooms Above Ground: 4
Bedrooms Below Ground: 0
Second Bedroom Info:
Dimensions: —
Location: —Dimensions: —
Floor Type: Hardwood
Third Bedroom Info:
Dimensions: —
Location: —Dimensions: —
Floor Type: Carpet
Fourth Bedroom Info:
Dimensions: —
Location: —Dimensions: —
Floor Type: Carpet
Bathroom Info:
Full Bathrooms: 5
Partial Bathrooms: 1Full Bathrooms: 5
Bathroom Amenities: Whirlpool, Separate Shower, Double Sink
Bathroom in Basement: 0
Dining Room Info:
Dimensions: —
Location: —Dimensions: —
Floor Type: Hardwood
Kitchen Info:
Dimensions: —
Location: —Dimensions: —
Floor Type: Hardwood
Features: Eating Area-Breakfast Bar, Eating Area-Table Space, Island, Pantry-Closet
Laundry Room Info:
Dimensions: —
Location: —Dimensions: —
Floor Type: Ceramic Tile
Living Room Info:
Dimensions: —
Location: —Dimensions: —
Floor Type: Carpet
Family Room Info:
Dimensions: —
Location: —Dimensions: —
Floor Type: Hardwood
Additional Rooms Info:
Rooms: Eating Area, Exercise Room, Office, Recreation Room, Sun Room
Basement: FullRooms: Eating Area, Exercise Room, Office, Recreation Room, Sun Room
Other Specifics
| 3 | |
| Concrete Perimeter | |
| Garage | |
| — | |
| — | |
| — | |
| Deck, Storms/Screens | |
| Landscaped, Pond(s), Water View, Wooded | |
| 142X175X142X162 | |
| — | |
| Full | |
| Vaulted/Cathedral Ceilings, Skylight(s), Bar-Wet, Hardwood Floors, First Floor Laundry, First Floor Full Bath | |
| Double Oven, Range, Dishwasher, High End Refrigerator, Bar Fridge, Washer, Dryer, Disposal | |
| Not in DB | |
| Sidewalks, Street Lights, Street Paved | |
| — | |
| Gas Log, Gas Starter |
Tax History
| Year | Property Taxes |
|---|---|
| 2015 | $21,295 |
Contact Agent
Nearby Similar Homes
Nearby Sold Comparables
2255 Pebble Creek Drive, Lisle, Illinois 60532
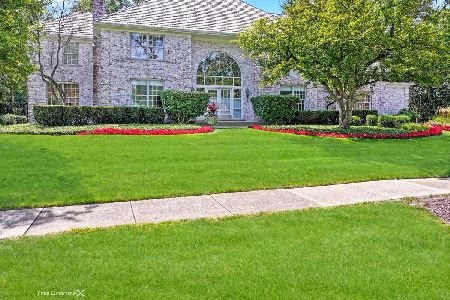
Sold
$1,500,000
6 beds / 4.2 baths / 7,285 ft2
Single Family / Built: 1988
376
Lisle, Illinois 60532

Sold
$1,000,000
4 beds / 5.1 baths / 4,579 ft2
Single Family / Built: 1986
1618
2266 Pebble Creek Drive, Lisle, Illinois 60532
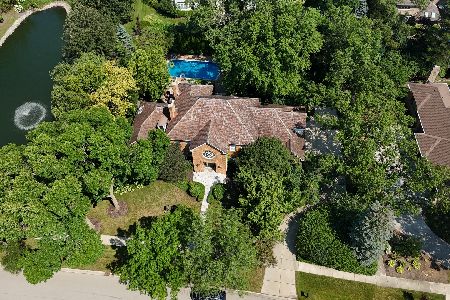
Sold
$1,375,000
4 beds / 5.1 baths / 4,679 ft2
Single Family / Built: 1986
298
2256 Pebble Creek Drive, Lisle, Illinois 60532

Sold
$839,000
4 beds / 4.2 baths / 5,872 ft2
Single Family / Built: 1987
4351
2246 Pebble Creek Drive, Lisle, Illinois 60532
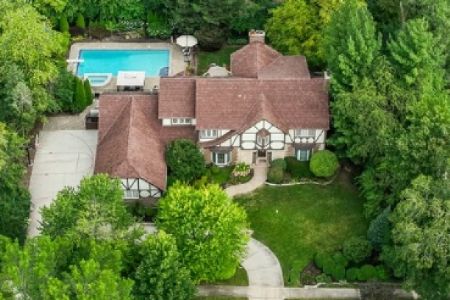
Sold
$1,340,000
4 beds / 3.2 baths / 5,000 ft2
Single Family / Built: 1983
990
2237 Hidden Creek Court, Lisle, Illinois 60532
Sold
$649,900
4 beds / 3.1 baths / 3,826 ft2
Single Family / Built: 1982
2784
Contact Agent
Listing Provided By
Coldwell Banker Residential
