

22653 Lilly Pad Lane, Frankfort, Illinois 60423
Subdivision > Timbers Edge
Sorry, we are updating photos, please update this page in 15 minutes
$504,000
|
Sold
|
|
| Status: | Closed |
| Sqft: | 4,620 |
| Cost/Sqft: | $119 |
| Beds: | 4 |
| Baths: | 5 |
| Year Built: | 2006 |
| Property Taxes: | $13,595 |
| Days On Market: | 2911 |
| Lot Size: | 0,00 |
Description
Situated next to a stocked pond and backs up to forest preserve. Awesome brick and stone 2 story home with 4 car garage. Open floor plan on the main level with gourmet kitchen with huge island, formal dining room, office, family room with beautiful 2 story stone fireplace, 3 season sun room and pub room for entertaining. Second level with huge master with fireplace and private bath, 3 more large bedrooms and laundry room. Finished basement with 2 more guest bedrooms and exercise room. Home also has a built in swimming pool and multi level patio.
Property Specifics
| Single Family | |
| — | |
| — | |
| 2006 | |
| Full | |
| Brick, Stone | |
| Asphalt | |
| — | |
| Yes | |
| — |
| Will | |
| Timbers Edge | |
| 355 / Annual | |
| Other | |
| Public | |
| Public Sewer | |
| Central Air | |
| Natural Gas | |
| 10132715 | |
| 1909362040190000 |
Property History
| DATE: | EVENT: | PRICE: | SOURCE: |
|---|---|---|---|
| 16 Sep, 2011 | Sold | $485,000 | MRED MLS |
| 7 Jul, 2011 | Under contract | $499,900 | MRED MLS |
| — | Last price change | $549,900 | MRED MLS |
| 12 Jan, 2011 | Listed for sale | $600,000 | MRED MLS |
| 7 Jun, 2019 | Sold | $504,000 | MRED MLS |
| 23 Apr, 2019 | Under contract | $549,900 | MRED MLS |
| — | Last price change | $559,000 | MRED MLS |
| 7 Nov, 2018 | Listed for sale | $569,000 | MRED MLS |
| 5 Dec, 2023 | Sold | $650,000 | MRED MLS |
| 15 Oct, 2023 | Under contract | $799,900 | MRED MLS |
| 7 Oct, 2023 | Listed for sale | $799,900 | MRED MLS |
Sorry, we are updating photos, please update this page in 15 minutes
Room Specifics
All Bedroom Info:
Total Bedrooms: 6
Bedrooms Above Ground: 4
Bedrooms Below Ground: 2
Total Bedrooms: 6
Bedrooms Above Ground: 4
Bedrooms Below Ground: 2
Second Bedroom Info:
Dimensions: —
Location: —Dimensions: —
Floor Type: Carpet
Third Bedroom Info:
Dimensions: —
Location: —Dimensions: —
Floor Type: Carpet
Fourth Bedroom Info:
Dimensions: —
Location: —Dimensions: —
Floor Type: Carpet
Bathroom Info:
Full Bathrooms: 5
Partial Bathrooms: 0Full Bathrooms: 5
Bathroom Amenities: —
Bathroom in Basement: 1
Dining Room Info:
Dimensions: —
Location: —Dimensions: —
Floor Type: Hardwood
Kitchen Info:
Dimensions: —
Location: —Dimensions: —
Floor Type: Hardwood
Features: Island, Pantry-Walk-in
Laundry Room Info:
Dimensions: —
Location: —Dimensions: —
Floor Type: Hardwood
Living Room Info:
Dimensions: —
Location: —Dimensions: —
Floor Type: Hardwood
Family Room Info:
Dimensions: —
Location: —Dimensions: —
Floor Type: Hardwood
Additional Rooms Info:
Rooms: Bedroom 5, Bedroom 6, Office, Bonus Room, Exercise Room, Heated Sun Room
Basement: FullRooms: Bedroom 5, Bedroom 6, Office, Bonus Room, Exercise Room, Heated Sun Room
Other Specifics
| 4 | |
| Concrete Perimeter | |
| Garage, Space/s | |
| — | |
| — | |
| — | |
| Patio, Hot Tub, In Ground Pool | |
| — | |
| 130X148X136X177 | |
| — | |
| Full | |
| Bar-Wet, Hardwood Floors | |
| Range, Microwave, Dishwasher, Refrigerator, Washer, Dryer, Wine Refrigerator | |
| Not in DB | |
| — | |
| — | |
| — |
Tax History
| Year | Property Taxes |
|---|---|
| 2011 | $17,132 |
| 2019 | $13,595 |
| 2023 | $15,517 |
Contact Agent
Nearby Similar Homes
7428 Granton Place, Frankfort, Illinois 60423
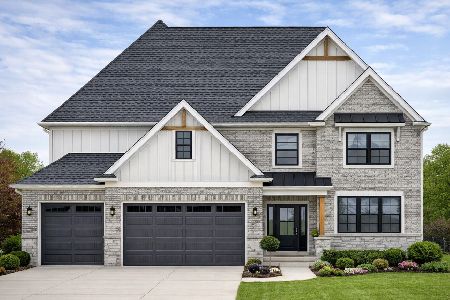
For Sale
$949,000
4 beds / 3.1 baths / 3,200 ft2
Single Family / Built: 2026
168
22612 Bear Claw Lane, Frankfort, Illinois 60423
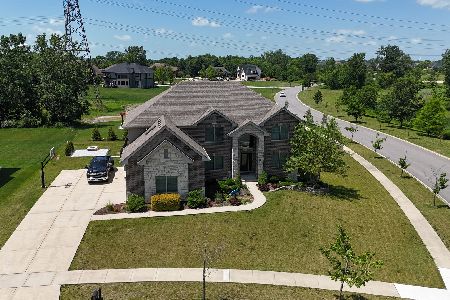
For Sale
$979,900
5 beds / 5.1 baths / 4,500 ft2
Single Family / Built: 2016
26
22660 Frontier Court, Frankfort, Illinois 60423
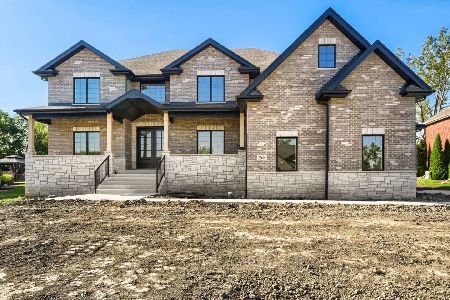
For Sale
$969,900
4 beds / 4.0 baths / 4,260 ft2
Single Family / Built: 2026
45
22991 Lancaster Court, Frankfort, Illinois 60423
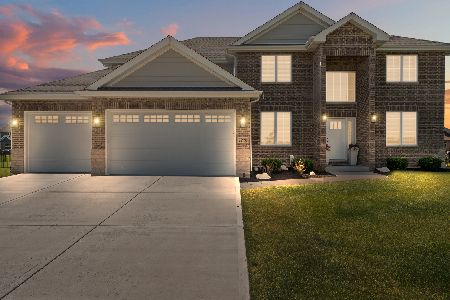
For Sale
$699,000
4 beds / 2.1 baths / 3,500 ft2
Single Family / Built: 2023
105
7812 Northwoods Drive, Frankfort, Illinois 60423
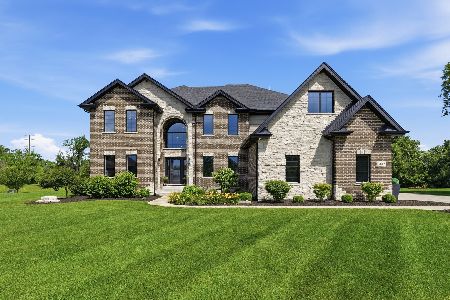
For Sale
$1,174,999
5 beds / 4.0 baths / 4,450 ft2
Single Family / Built: 2020
78
7869 Big Buck Trail, Frankfort, Illinois 60423
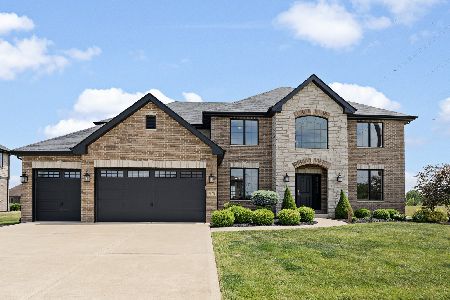
For Sale
$799,000
4 beds / 3.0 baths / 3,505 ft2
Single Family / Built: 2019
14
Nearby Sold Comparables
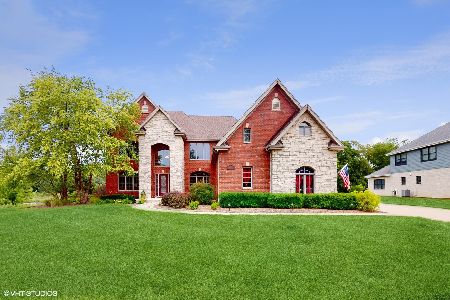
22653 Lilly Pad Lane, Frankfort, Illinois 60423

Sold
$499,900
4 beds / 5.0 baths / 4,620 ft2
Single Family / Built: 2006
5767
Contact Agent
Listing Provided By
Coldwell Banker Residential
