

2266 Clearbrook Court, Wauconda, Illinois 60084
Subdivision > Liberty Lakes Estates
Sorry, we are updating photos, please update this page in 15 minutes
$345,000
|
Sold
|
|
| Status: | Closed |
| Sqft: | 3,633 |
| Cost/Sqft: | $96 |
| Beds: | 4 |
| Baths: | 3 |
| Year Built: | 2005 |
| Property Taxes: | $13,024 |
| Days On Market: | 5013 |
| Lot Size: | 0,00 |
Description
Priced to Sell! All brick front & 3 car garage. 4 BRs, first floor den and a bonus room. Gourmet kitchen w/hardwood, granite, island, SS appliances & butler's pantry. FR w/hdwd flrs & fireplace! Tray ceiling in Master, ultra bath with ceramic tile flooring, Full walk-out lower level ready for your finishing touches.
Property Specifics
| Single Family | |
| — | |
| Traditional | |
| 2005 | |
| Full, Walkout | |
| Vinyl Siding, Brick | |
| Asphalt | |
| CARTIER | |
| No | |
| — |
| Lake | |
| Liberty Lakes Estates | |
| 378 / Annual | |
| Insurance, Other | |
| Public | |
| Public Sewer | |
| Central Air | |
| Natural Gas, Forced Air | |
| 08262675 | |
| 09131030090000 |
Nearby Schools
| NAME: | DISTRICT: | DISTANCE: | |
|---|---|---|---|
|
Grade School
Robert Crown Elementary School |
118 | — | |
|
Middle School
Wauconda Middle School |
118 | Not in DB | |
|
High School
Wauconda Comm High School |
118 | Not in DB | |
Property History
| DATE: | EVENT: | PRICE: | SOURCE: |
|---|---|---|---|
| 22 Aug, 2008 | Sold | $365,000 | MRED MLS |
| 14 Aug, 2008 | Under contract | $371,900 | MRED MLS |
| 1 Aug, 2008 | Listed for sale | $371,900 | MRED MLS |
| 23 May, 2013 | Sold | $345,000 | MRED MLS |
| 9 Apr, 2013 | Under contract | $350,000 | MRED MLS |
| 1 Feb, 2013 | Listed for sale | $350,000 | MRED MLS |
Sorry, we are updating photos, please update this page in 15 minutes
Room Specifics
All Bedroom Info:
Total Bedrooms: 4
Bedrooms Above Ground: 4
Bedrooms Below Ground: 0
Total Bedrooms: 4
Bedrooms Above Ground: 4
Bedrooms Below Ground: 0
Second Bedroom Info:
Dimensions: —
Location: —Dimensions: —
Floor Type: Carpet
Third Bedroom Info:
Dimensions: —
Location: —Dimensions: —
Floor Type: Carpet
Fourth Bedroom Info:
Dimensions: —
Location: —Dimensions: —
Floor Type: Carpet
Bathroom Info:
Full Bathrooms: 3
Partial Bathrooms: 1Full Bathrooms: 3
Bathroom Amenities: Separate Shower, Double Sink, Soaking Tub
Bathroom in Basement: 0
Dining Room Info:
Dimensions: —
Location: —Dimensions: —
Floor Type: Carpet
Kitchen Info:
Dimensions: —
Location: —Dimensions: —
Floor Type: Hardwood
Features: Eating Area-Table Space, Island, Pantry-Closet
Laundry Room Info:
Dimensions: —
Location: —Dimensions: —
Floor Type: Vinyl
Living Room Info:
Dimensions: —
Location: —Dimensions: —
Floor Type: Carpet
Family Room Info:
Dimensions: —
Location: —Dimensions: —
Floor Type: Hardwood
Additional Rooms Info:
Rooms: Bonus Room, Den, Eating Area
Basement: Full, WalkoutRooms: Bonus Room, Den, Eating Area
Other Specifics
| 3 | |
| Concrete Perimeter | |
| Garage | |
| — | |
| — | |
| — | |
| Deck | |
| Nature Preserve Adjacent | |
| 90X185 | |
| — | |
| Full | |
| Hardwood Floors, First Floor Laundry | |
| Double Oven, Range, Microwave, Dishwasher, Refrigerator, Stainless Steel Appliance(s) | |
| Not in DB | |
| Horse-Riding Trails, Sidewalks, Street Lights, Street Paved | |
| — | |
| Wood Burning |
Tax History
| Year | Property Taxes |
|---|---|
| 2008 | $11,636 |
| 2013 | $13,024 |
Contact Agent
Nearby Similar Homes
29650 Garland Road, Wauconda, Illinois 60084

For Sale
$1,250,000
3 beds / 3.1 baths / 4,836 ft2
Single Family / Built: 1987
290
25371 Marilyn Meadow Court, Wauconda, Illinois 60084
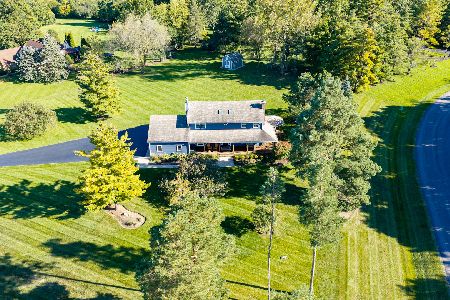
For Sale
$629,900
3 beds / 2.1 baths / 2,436 ft2
Single Family / Built: 1986
40
2509 Bluewater Drive, Wauconda, Illinois 60084
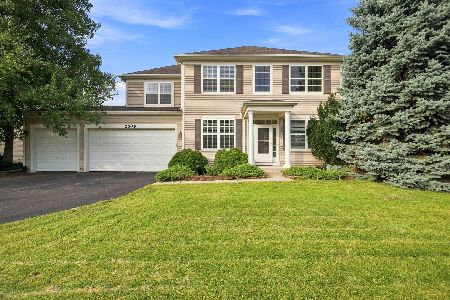
For Sale
$525,000
4 beds / 2.1 baths / 3,388 ft2
Single Family / Built: 2004
51
Nearby Sold Comparables
2266 Clearbrook Court, Wauconda, Illinois 60084

Sold
$371,900
4 beds / 2.1 baths / 3,633 ft2
Single Family / Built: 2005
6658
2268 Clearbrook Court, Wauconda, Illinois 60084

Sold
$439,900
4 beds / 3.1 baths / 3,962 ft2
Single Family / Built: 2005
2092
2284 Clearbrook Court, Wauconda, Illinois 60084
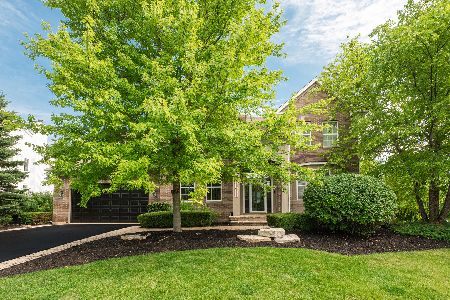
Sold
$715,000
4 beds / 4.1 baths / 4,289 ft2
Single Family / Built: 2005
100
2284 Clearbrook Court, Wauconda, Illinois 60084

Sold
$625,000
4 beds / 4.1 baths / 4,289 ft2
Single Family / Built: 2005
751
Contact Agent
Listing Provided By
RE/MAX Center
