

2267 Chase Lane, Normal, Illinois 61761
Subdivision > North Fields
Sorry, we are updating photos, please update this page in 15 minutes
$207,000
|
Sold
|
|
| Status: | Closed |
| Sqft: | 1,812 |
| Cost/Sqft: | $117 |
| Beds: | 3 |
| Baths: | 2 |
| Year Built: | 2005 |
| Property Taxes: | $4,664 |
| Days On Market: | 6724 |
| Lot Size: | 0,00 |
Description
Immaculate 3-BR ranch w/split bdrm layout; Lovely Foyer adj to Beautiful Din Rm w/crown moulding; Spacious Liv Rm/Grt Rm w/cath clgs has gas FP w/deep open shelf above for TV or decor. Cheerful kitchen w/ceramic back splash, pantry, dinette, and deck access. All kitch appliances remain!! Huge Master has 2nd access to large deck, cath clgs, and indulgent bath w/whirlpool and sep 4-ft shower! Storm door on front; screen door in grg; 6 panel doors; great home!!! Best Price in NFD - NOTE PRICE/SQ FT!!
Property Specifics
| Single Family | |
| — | |
| Ranch | |
| 2005 | |
| Full | |
| Vinyl Siding, Brick | |
| — | |
| — | |
| No | |
| — |
| Mc Lean | |
| North Fields | |
| — / Not Applicable | |
| — | |
| Public | |
| Public Sewer | |
| Central Air | |
| Forced Air, Natural Gas | |
| 10216692 | |
| 311411455018 |
Nearby Schools
| NAME: | DISTRICT: | DISTANCE: | |
|---|---|---|---|
|
Grade School
Hudson Elementary |
5 | — | |
|
Middle School
Kingsley Jr High |
5 | Not in DB | |
|
High School
Normal Community West High Schoo |
5 | Not in DB | |
Property History
| DATE: | EVENT: | PRICE: | SOURCE: |
|---|---|---|---|
| 11 Jul, 2008 | Sold | $207,000 | MRED MLS |
| 11 Jun, 2008 | Under contract | $212,000 | MRED MLS |
| 3 Jun, 2008 | Listed for sale | $212,000 | MRED MLS |
| 31 May, 2011 | Sold | $229,000 | MRED MLS |
| 10 May, 2011 | Under contract | $234,900 | MRED MLS |
| 30 Apr, 2011 | Listed for sale | $234,900 | MRED MLS |
Sorry, we are updating photos, please update this page in 15 minutes
Room Specifics
All Bedroom Info:
Total Bedrooms: 3
Bedrooms Above Ground: 3
Bedrooms Below Ground: 0
Total Bedrooms: 3
Bedrooms Above Ground: 3
Bedrooms Below Ground: 0
Second Bedroom Info:
Dimensions: —
Location: —Dimensions: —
Floor Type: Carpet
Third Bedroom Info:
Dimensions: —
Location: —Dimensions: —
Floor Type: Carpet
Bathroom Info:
Full Bathrooms: 2
Partial Bathrooms: 0Full Bathrooms: 2
Bathroom Amenities: Whirlpool
Bathroom in Basement: —
Dining Room Info:
Dimensions: —
Location: —Dimensions: —
Floor Type: Carpet
Kitchen Info:
Dimensions: —
Location: —Dimensions: —
Floor Type: Vinyl
Features: Eating Area-Table Space, Pantry-Closet
Laundry Room Info:
Dimensions: —
Location: —Dimensions: —
Floor Type: Vinyl
Living Room Info:
Dimensions: —
Location: —Dimensions: —
Floor Type: Carpet
Additional Rooms Info:
Rooms: Foyer
Basement: FullRooms: Foyer
Other Specifics
| 2 | |
| — | |
| Garage | |
| — | |
| — | |
| — | |
| Deck | |
| Landscaped | |
| 70X120 | |
| Interior Stair,Pull Down Stair | |
| Full | |
| First Floor Full Bath, Vaulted/Cathedral Ceilings, Walk-In Closet(s) | |
| Dishwasher, Refrigerator, Range, Microwave | |
| Not in DB | |
| — | |
| — | |
| Gas Log, Attached Fireplace Doors/Screen |
Tax History
| Year | Property Taxes |
|---|---|
| 2008 | $4,664 |
| 2011 | $5,075 |
Contact Agent
Nearby Similar Homes
2262 Inez Lane, Normal, Illinois 61761
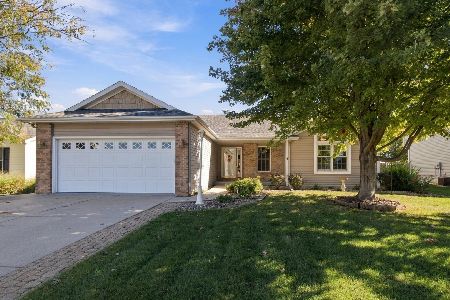
For Sale
$339,000
2 beds / 3.0 baths / 1,515 ft2
Single Family / Built: 2003
9
2216 Corrigan Way, Normal, Illinois 61761
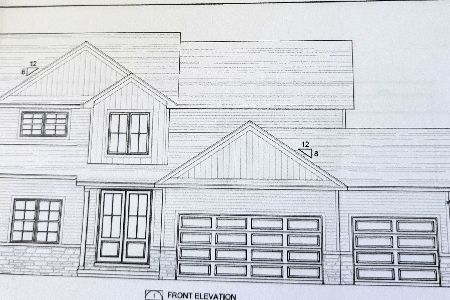
For Sale
$579,900
4 beds / 3.1 baths / 4,112 ft2
Single Family / Built: 2026
3
Nearby Sold Comparables

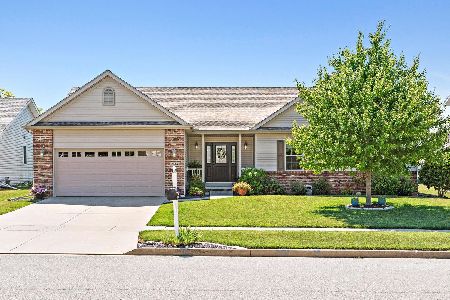
Contact Agent
Listing Provided By
Berkshire Hathaway Snyder Real Estate
