

2269 Sarazen Drive, Vernon Hills, Illinois 60061
Subdivision > Royal Troon
Sorry, we are updating photos, please update this page in 15 minutes
$555,000
|
Sold
|
|
| Status: | Closed |
| Sqft: | 3,712 |
| Cost/Sqft: | $156 |
| Beds: | 5 |
| Baths: | 4 |
| Year Built: | 2001 |
| Property Taxes: | $17,654 |
| Days On Market: | 4153 |
| Lot Size: | 0,23 |
Description
Largest model in the neighborhood. Home features guest bedroom with private bath, new carpeting, freshly painted, paver brick patio, wired for internet, whole house sound system, wired for home theater surround sound, gas fireplace, new light fixtures, 1st floor home office, Jacuzzi tub, and so much more! Close to parks, lake, shopping, transportation, & restaurants! Please see photo captions for more details!
Property Specifics
| Single Family | |
| — | |
| — | |
| 2001 | |
| Full | |
| Brick, Cedar | |
| Asphalt | |
| DRISCOLL | |
| No | |
| 0.23 |
| Lake | |
| Royal Troon | |
| 350 / Annual | |
| Other | |
| Lake Michigan | |
| Public Sewer | |
| Central Air, Zoned | |
| Natural Gas, Forced Air, Sep Heating Systems - 2+, Zoned | |
| 08952997 | |
| 11292070130000 |
Nearby Schools
| NAME: | DISTRICT: | DISTANCE: | |
|---|---|---|---|
|
Grade School
Hawthorn Elementary School (nor |
73 | — | |
|
Middle School
Hawthorn Middle School North |
73 | Not in DB | |
|
High School
Vernon Hills High School |
128 | Not in DB | |
|
Alternate Elementary School
Aspen Elementary School |
— | Not in DB | |
Property History
| DATE: | EVENT: | PRICE: | SOURCE: |
|---|---|---|---|
| 29 Dec, 2015 | Sold | $555,000 | MRED MLS |
| 10 Sep, 2015 | Under contract | $580,000 | MRED MLS |
| — | Last price change | $599,000 | MRED MLS |
| 13 Jun, 2015 | Listed for sale | $599,000 | MRED MLS |
Sorry, we are updating photos, please update this page in 15 minutes
Room Specifics
All Bedroom Info:
Total Bedrooms: 5
Bedrooms Above Ground: 5
Bedrooms Below Ground: 0
Total Bedrooms: 5
Bedrooms Above Ground: 5
Bedrooms Below Ground: 0
Second Bedroom Info:
Dimensions: —
Location: —Dimensions: —
Floor Type: Carpet
Third Bedroom Info:
Dimensions: —
Location: —Dimensions: —
Floor Type: Carpet
Fourth Bedroom Info:
Dimensions: —
Location: —Dimensions: —
Floor Type: Carpet
Bathroom Info:
Full Bathrooms: 4
Partial Bathrooms: 1Full Bathrooms: 4
Bathroom Amenities: Whirlpool, Separate Shower, Double Sink
Bathroom in Basement: 0
Dining Room Info:
Dimensions: —
Location: —Dimensions: —
Floor Type: Carpet
Kitchen Info:
Dimensions: —
Location: —Dimensions: —
Floor Type: Ceramic Tile
Features: Eating Area-Breakfast Bar, Eating Area-Table Space, Island, Pantry-Closet
Laundry Room Info:
Dimensions: —
Location: —Dimensions: —
Floor Type: Vinyl
Living Room Info:
Dimensions: —
Location: —Dimensions: —
Floor Type: Carpet
Family Room Info:
Dimensions: —
Location: —Dimensions: —
Floor Type: Carpet
Additional Rooms Info:
Rooms: Bedroom 5, Den
Basement: FullRooms: Bedroom 5, Den
Other Specifics
| 3 | |
| Concrete Perimeter | |
| Garage | |
| — | |
| — | |
| — | |
| Patio, Storms/Screens | |
| — | |
| 115X120X53X120 | |
| — | |
| Full | |
| Vaulted/Cathedral Ceilings, Bar-Dry, In-Law Arrangement, First Floor Laundry | |
| Range, Microwave, Dishwasher, Refrigerator, Washer, Dryer, Disposal | |
| Not in DB | |
| Sidewalks, Street Lights, Street Paved | |
| — | |
| Gas Log |
Tax History
| Year | Property Taxes |
|---|---|
| 2015 | $17,654 |
Contact Agent
Nearby Similar Homes
55 Windsor Place, Mundelein, Illinois 60060

For Sale
$469,900
3 beds / 1.1 baths / 1,849 ft2
Single Family / Built: 1983
14
1117 Dawes Street, Libertyville, Illinois 60048

For Sale
$625,000
3 beds / 2.1 baths / 1,909 ft2
Single Family / Built: 1976
124
713 Dawes Street, Libertyville, Illinois 60048

For Sale
$770,000
5 beds / 2.1 baths / 2,592 ft2
Single Family / Built: 1972
13
Nearby Sold Comparables
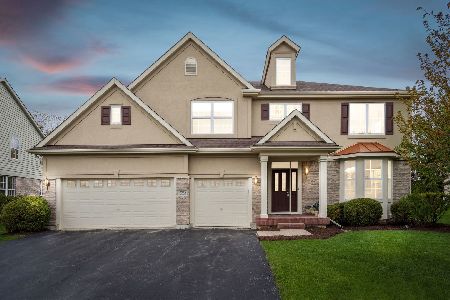
2254 Sarazen Drive, Vernon Hills, Illinois 60061
Sold
$599,000
4 beds / 2.1 baths / 3,321 ft2
Single Family / Built: 2001
2030
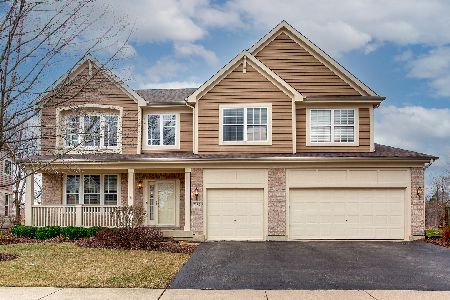
2286 Sarazen Drive, Vernon Hills, Illinois 60061

Sold
$499,900
4 beds / 3.1 baths / 2,807 ft2
Single Family / Built: 2001
2943
2309 Sarazen Drive, Vernon Hills, Illinois 60061
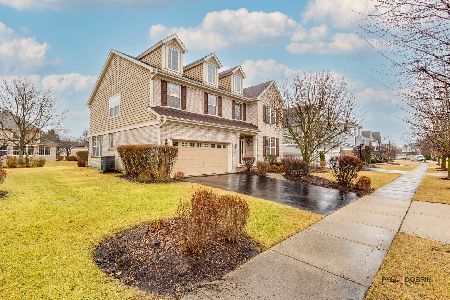
Sold
$827,000
5 beds / 4.1 baths / 3,048 ft2
Single Family / Built: 2002
587
Contact Agent
Listing Provided By
Keller Williams Infinity
